Save
Ask
Tour
Hide
Share
$279,900
New Listing

11999 Wales Drive
Canadian Lakes, MI 49346

For Sale|Single Family Residence|Active
4
Beds
2
Total Baths
2
Full Baths
1,566
SqFt
$179
/SqFt
1974
Built
Subdivision:
Lake of the Clouds #2
County:
Mecosta
Listing courtesy of Tom Garner of Century 21 White House Realty
11999 Wales Drive11999 Wales Drive11999 Wales Drive11999 Wales Drive
Save
Ask
Tour
Hide
Share

Mortgage Calculator

Monthly Payment (Est.)

Enter an interest rate to see your estimated monthly payment.
Calculator powered by Showcase IDX, a Constellation1 Company. Copyright ©2026 Information is deemed reliable but not guaranteed.

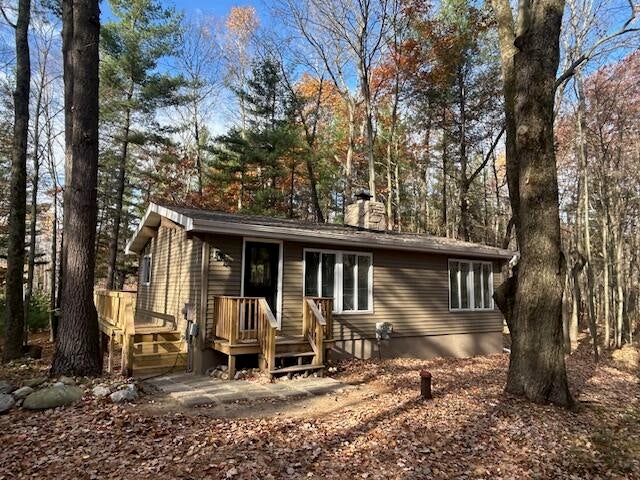
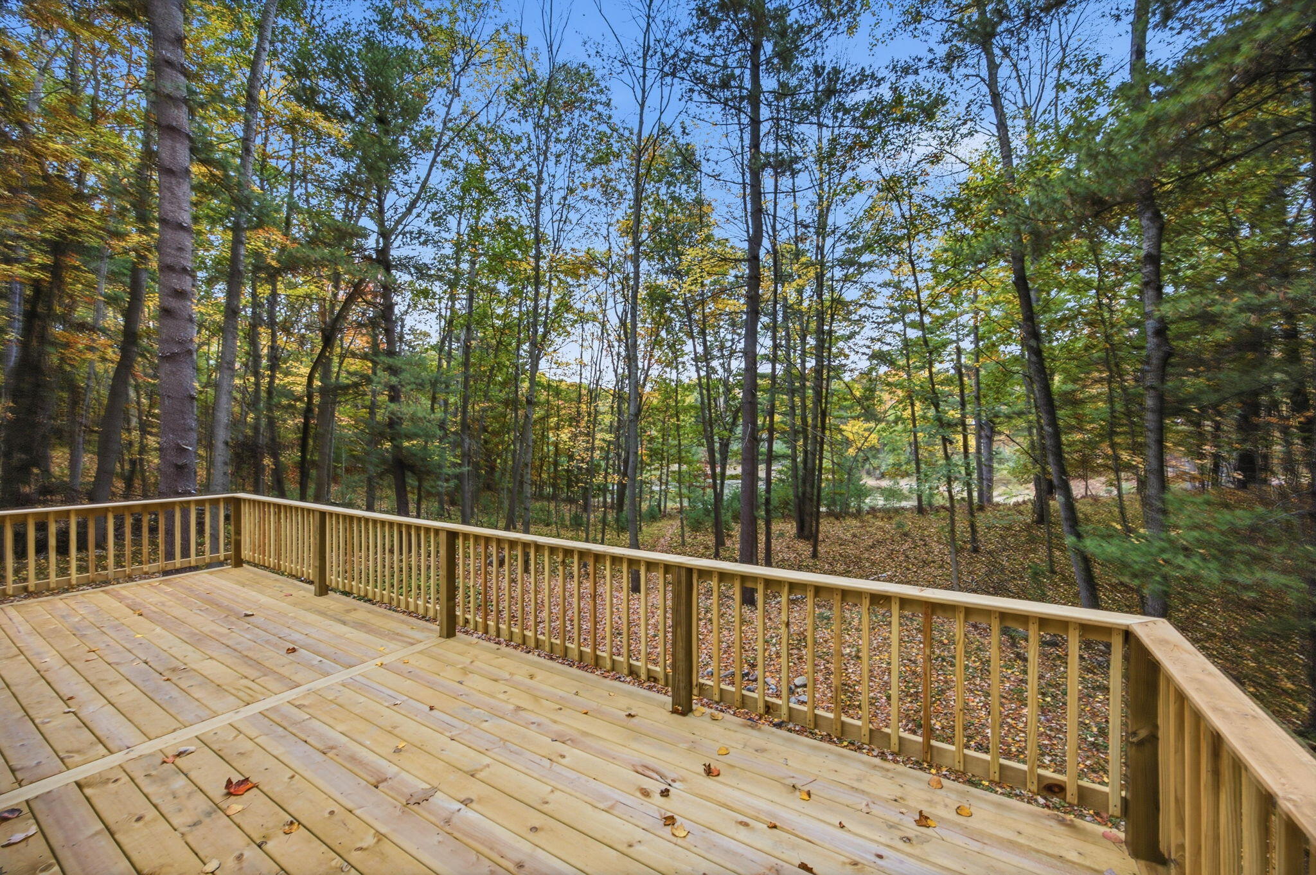
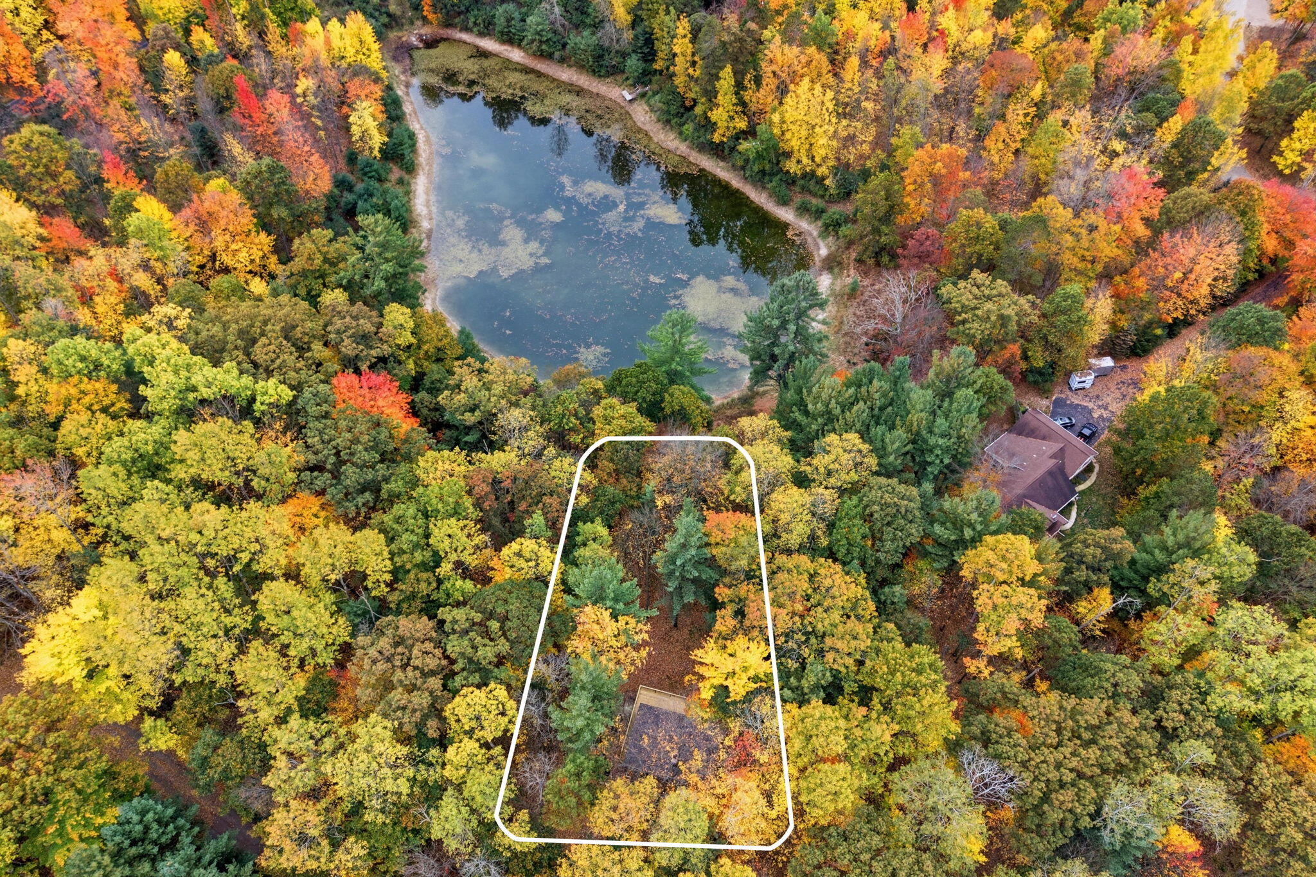
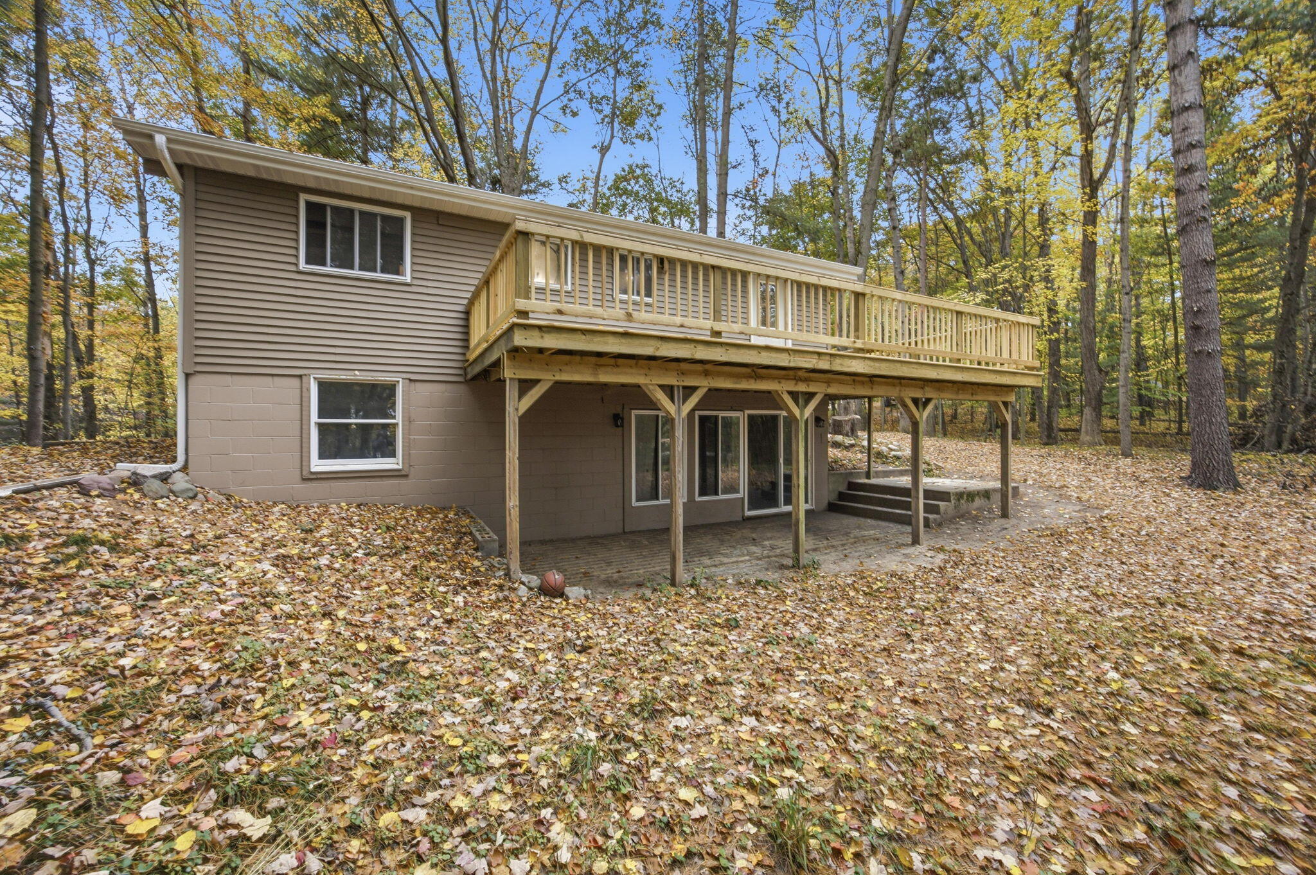
Don't miss this incredible opportunity to own one of the most affordable homes in Canadian Lakes featuring extensive, major updates! This efficient and inviting ranch home offers the perfect combination of affordability, comfort, and location. Enjoy peaceful wooded surroundings, abundant wildlife, and a beautiful view of Lilly Pond from your brand-new, expansive deck—the perfect spot to relax or entertain. Inside, you'll find a completely updated kitchen with a stylish tiled backsplash, beautifully updated bathrooms, and new flooring throughout. Field stone fireplace in living rm. Open and bright great room with lots of natural light. Need more living space? The finished walkout lower level features a charming knotty pine accent wall, convenient patio access, and an outdoor fire pit area perfect for enjoying Michigan evenings. Located in a desirable area of Canadian Lakes, you'll have easy access to the wonderful amenities and recreational opportunities the community has to offer. Major updates, a beautiful setting, immediate occupancy, and an unbeatable price point make this home a must-see! This is hands-down one of the best affordable opportunities in Canadian Lakes. Don't wait—call today for more details or to schedule your private showing

Save
Ask
Tour
Hide
Share
Listing Snapshot
Price 
$279,900
Days On Site 
0 Days
Bedrooms 
4
Inside Area (SqFt) 
1,566 sqft
Total Baths 
2
Full Baths 
2
Partial Baths 
N/A
Lot Size 
0.21 Acres
Year Built 
1974
MLS Number 
26058075
Status 
Active
Property Tax 
$2,415
HOA/Condo/Coop Fees 
$74.9 monthly
Sq Ft Source 
N/A
Friends & Family
Recent Activity
3 hours agoListing first seen on site
3 hours agoListing updated with changes from the MLS
General Features
Acres 
0.21
Cross Street 
Timberlane Drive
Pets 
Yes
Property Sub Type 
Single Family Residence
Sewer 
Septic Tank
SqFt Total 
816
Style 
Ranch
Water Source 
PrivateWell
Interior Features
Appliances 
DishwasherDryerMicrowaveRangeRefrigeratorWasherElectric Water Heater
Basement 
Full
Fireplace 
Yes
Fireplace Features 
Living Room
Fireplaces 
1
Flooring 
CarpetHardwood
Heating 
Natural GasForced Air
Interior 
Eat-in KitchenPantryVaulted Ceiling(s)Master DownstairsKitchen Island
Laundry Features 
Lower Level
Main Level Bedrooms 
2
Window Features 
ScreensInsulated Windows
Save
Ask
Tour
Hide
Share
Exterior Features
Construction Details 
Vinyl Siding
Frontage 
70.0
Lot Features 
Wooded
Patio And Porch 
DeckPatioPorch
Pool Features 
Association
Road Frontage 
Private Road
Roof 
Asphalt
Waterfront Features 
LakeWaterfront Access
Windows/Doors 
ScreensInsulated Windows
Community Features
Association Amenities 
Golf CourseFitness CenterIndoor PoolMeeting RoomPlaygroundPoolSaunaSecuritySpa/Hot TubTennis Court(s)Other
Association Fee 
$898.82
Association Fee Frequency 
Annually
Additional Association Fee 
$898.82
School District 
Chippewa Hills
Township 
Morton Twp
Financing Terms Available 
CashVA LoanConventional
Schools
School District
Chippewa Hills
Elementary School
Unknown
Middle School
Unknown
High School
Unknown
Listing courtesy of Tom Garner of Century 21 White House Realty


Listing information is provided by Participants of the MichRIC MLS. IDX information is provided exclusively for personal, non-commercial use, and may not be used for any purpose other than to identify prospective properties consumers may be interested in purchasing. Information is deemed reliable but not guaranteed. Copyright 2026, MichRIC MLS.
Last checked: 2026-11-02 07:23 PM UTC

Neighborhood & Commute
Source: Walkscore
Save
Ask
Tour
Hide
Share