Save
Ask
Tour
Hide
Share
$325,000
1 Day On Site

11500 90th Avenue
Mecosta, MI 49332

For Sale|Single Family Residence|Active
5
Beds
3
Total Baths
3
Full Baths
3,723
SqFt
$87
/SqFt
2008
Built
County:
Mecosta
Listing courtesy of Kerrie Evans Kunz of Century 21 White House Realty
11500 90th Avenue11500 90th Avenue11500 90th Avenue11500 90th Avenue
Save
Ask
Tour
Hide
Share

Mortgage Calculator

Monthly Payment (Est.)

Enter an interest rate to see your estimated monthly payment.
Calculator powered by Showcase IDX, a Constellation1 Company. Copyright ©2026 Information is deemed reliable but not guaranteed.

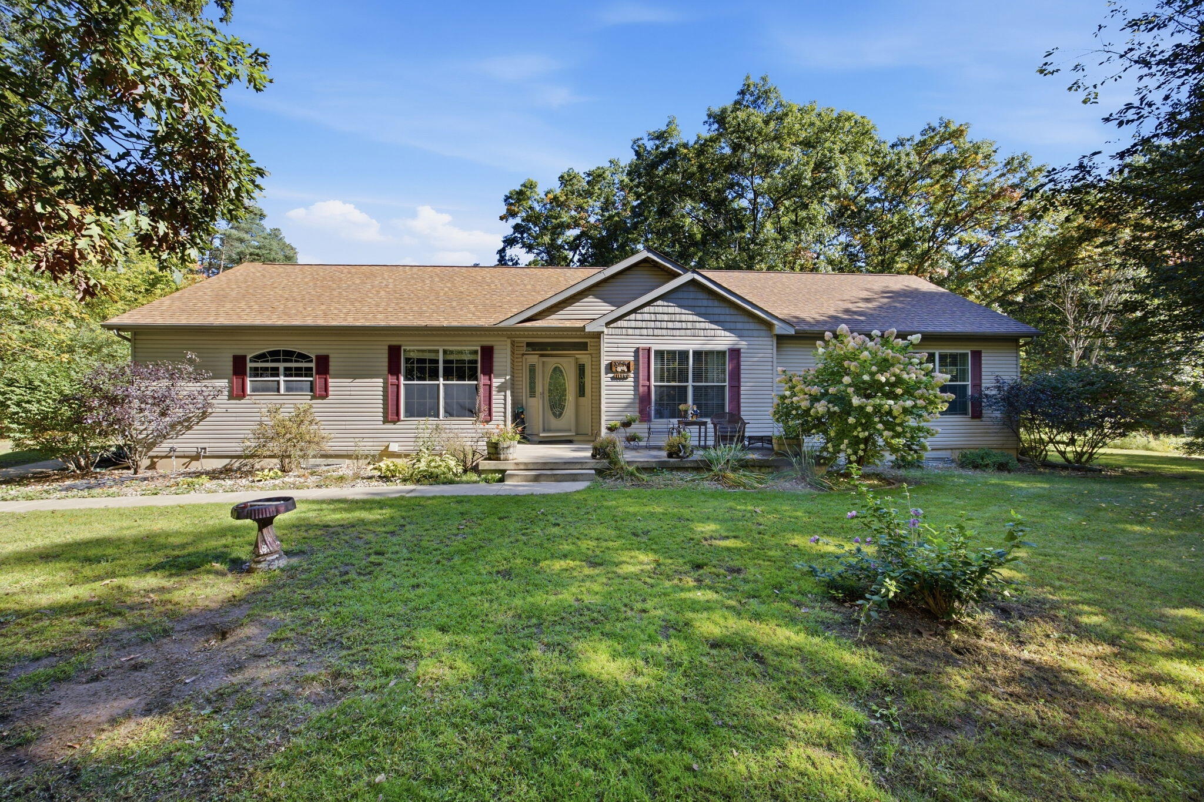
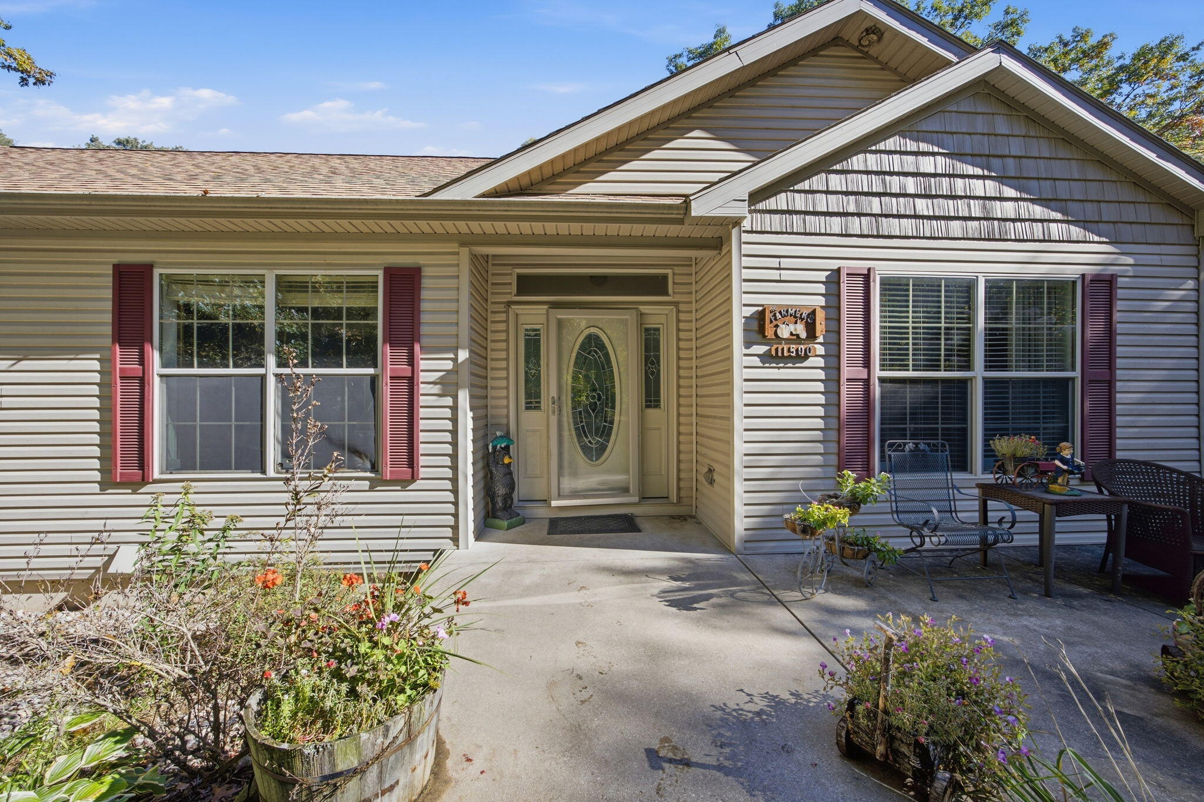
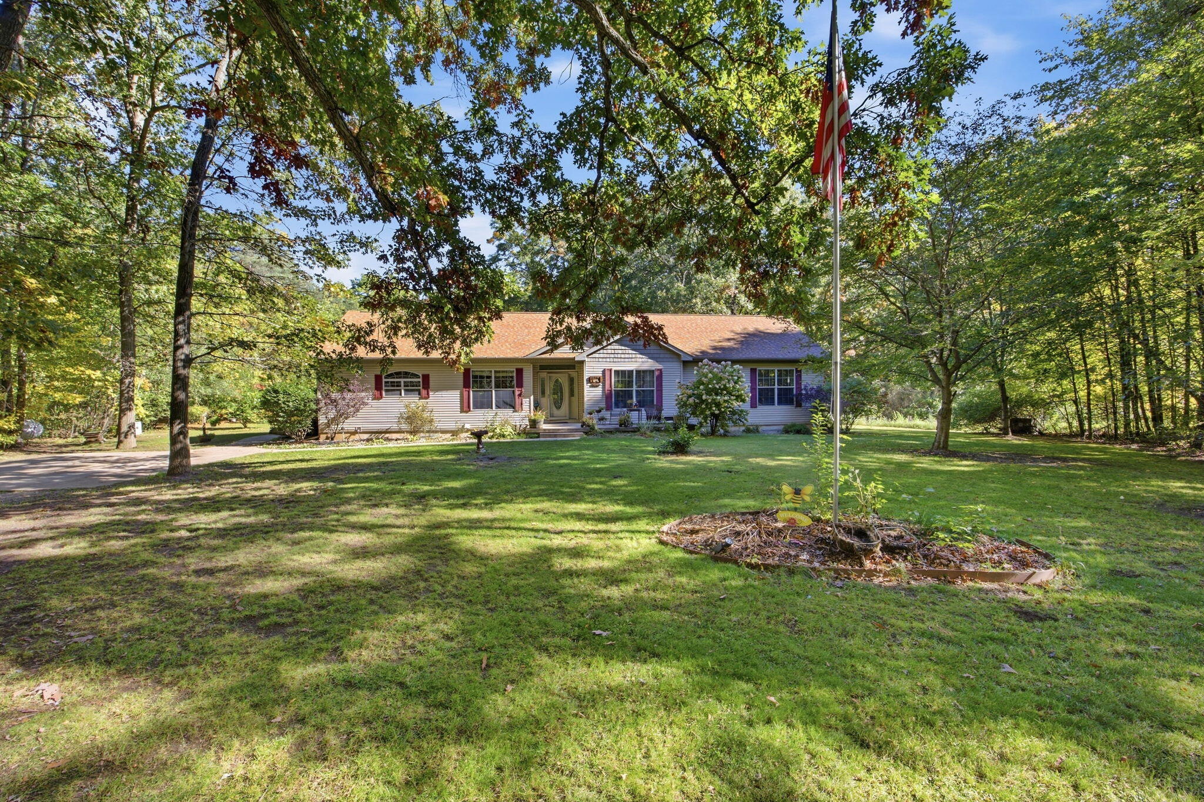
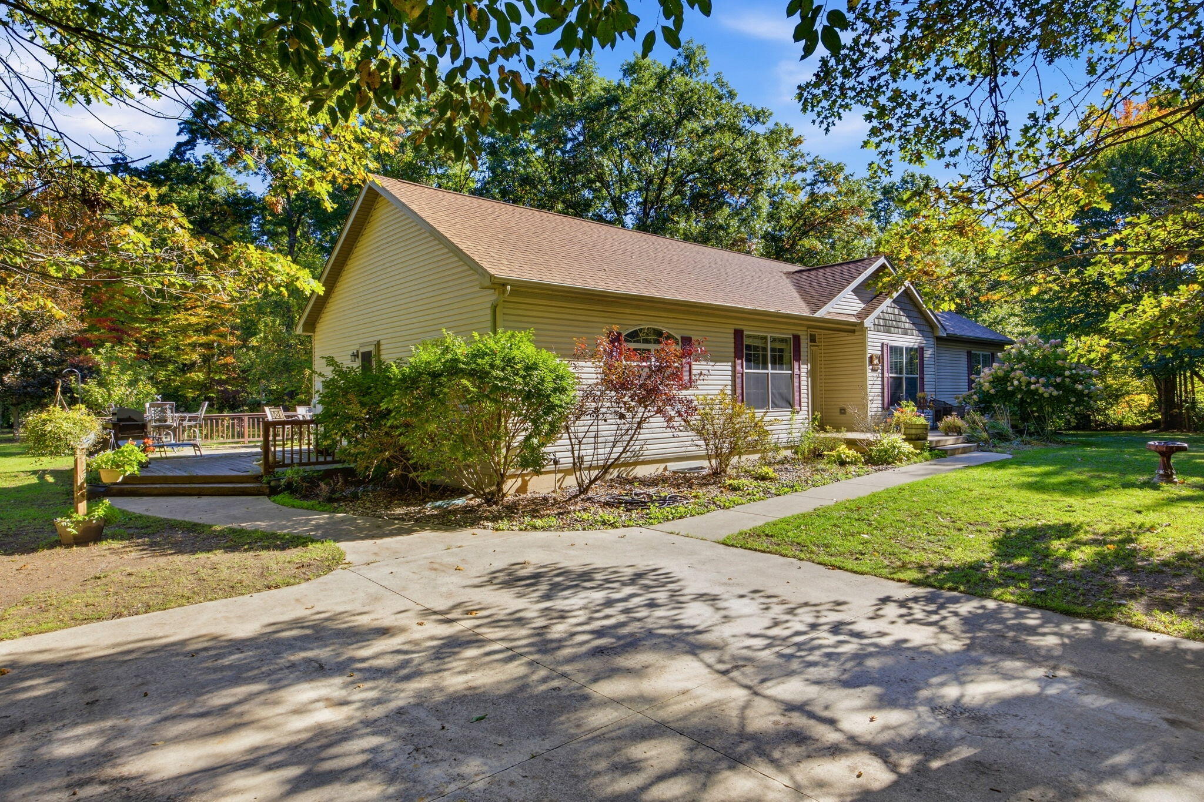
Beautiful ranch-style home with unique character and charm, nestled on 2.7 acres in Mecosta! The main level features a welcoming living area with a stone fireplace, spacious kitchen with abundant cabinetry, and comfortable living spaces. The fully finished basement offers a home theater with surround sound, additional recreation space, and two bedrooms with egress window. One bedroom could also serve as a craft room, complete with an exhaust fan and plenty of workspace. Geothermal heating and cooling provide energy-efficient comfort year-round. Outside, enjoy mature trees, beautiful landscaping, and fruit trees. Relax in the gazebo, take in the stocked pond with its peaceful waterfall, or enjoy the privacy of your wooded surroundings. There is also room to add a garage, offering even more potential for this property. A wonderful combination of comfort, space, and outdoor enjoyment! Access to the home is provided by a recorded easement for ingress and egress.

Save
Ask
Tour
Hide
Share
Listing Snapshot
Price 
$325,000
Days On Site 
1 Day
Bedrooms 
5
Inside Area (SqFt) 
3,723 sqft
Total Baths 
3
Full Baths 
3
Partial Baths 
N/A
Lot Size 
2.74 Acres
Year Built 
2008
MLS Number 
26058007
Status 
Active
Property Tax 
$5,993
HOA/Condo/Coop Fees 
N/A
Sq Ft Source 
N/A
Friends & Family
Recent Activity
7 hours agoStatus changed to Active
7 hours agoListing updated with changes from the MLS
yesterdayListing first seen on site
General Features
Acres 
2.74
Cross Street 
M20 and 12 Mile
Parking 
AggregateShared DrivewayUnpaved
Property Sub Type 
Single Family Residence
Security 
Carbon Monoxide Detector(s)Smoke Detector(s)
Sewer 
Septic Tank
SqFt Below 
1700
SqFt Total 
1960
Style 
Ranch
Utilities 
Electricity AvailablePhone ConnectedCable Connected
Water Source 
Private
Interior Features
Appliances 
HumidifierDishwasherDisposalMicrowaveRefrigeratorElectric Water Heater
Basement 
DaylightFullFinishedBath/Stubbed
Cooling 
Ceiling Fan(s)Central Air
Electric 
Generator
Fireplace 
Yes
Fireplace Features 
Wood BurningLiving Room
Fireplaces 
1
Flooring 
Ceramic TileCarpetLaminate
Heating 
Forced AirHeat PumpHot WaterRadiantPropaneWood StoveGeothermal
Interior 
Ceiling Fan(s)Wet BarEat-in KitchenPantryMaster DownstairsKitchen IslandHigh Speed Internet
Laundry Features 
Gas Dryer HookupLaundry RoomMain LevelSinkWasher Hookup
Main Level Bedrooms 
3
Window Features 
ScreensInsulated WindowsWindow Treatments
Save
Ask
Tour
Hide
Share
Exterior Features
Construction Details 
Vinyl Siding
Frontage 
0.0
Lot Features 
LevelWoodedGarden
Other Structures 
Gazebo
Patio And Porch 
DeckPorch
Roof 
Asphalt
Waterfront Features 
Pond
Windows/Doors 
ScreensInsulated WindowsWindow Treatments
Community Features
School District 
Chippewa Hills
Township 
Mecosta Twp
Financing Terms Available 
CashFHAVA LoanConventional
Roads 
Gravel
Schools
School District
Chippewa Hills
Elementary School
Unknown
Middle School
Unknown
High School
Unknown
Listing courtesy of Kerrie Evans Kunz of Century 21 White House Realty


Listing information is provided by Participants of the MichRIC MLS. IDX information is provided exclusively for personal, non-commercial use, and may not be used for any purpose other than to identify prospective properties consumers may be interested in purchasing. Information is deemed reliable but not guaranteed. Copyright 2026, MichRIC MLS.
Last checked: 2026-11-02 08:39 AM UTC

Neighborhood & Commute
Source: Walkscore
Save
Ask
Tour
Hide
Share