
Save
Ask
Tour
Hide
$240,000
4 Days On Site
10567 Sleepy Hollow LaneMecosta, MI 49332
For Sale|Single Family Residence|Active
4
Beds
2
Total Baths
1
Full Bath
1
Partial Bath
1,490
SqFt
$161
/SqFt
1970
Built
County:
Mecosta
Listing courtesy of Pamela S Merriman of 616 Realty LLC
Save
Ask
Tour
Hide
Mortgage Calculator
Monthly Payment (Est.)
Enter an interest rate to see your estimated monthly payment.Calculator powered by Showcase IDX, a Constellation1 Company. Copyright ©2026 Information is deemed reliable but not guaranteed.
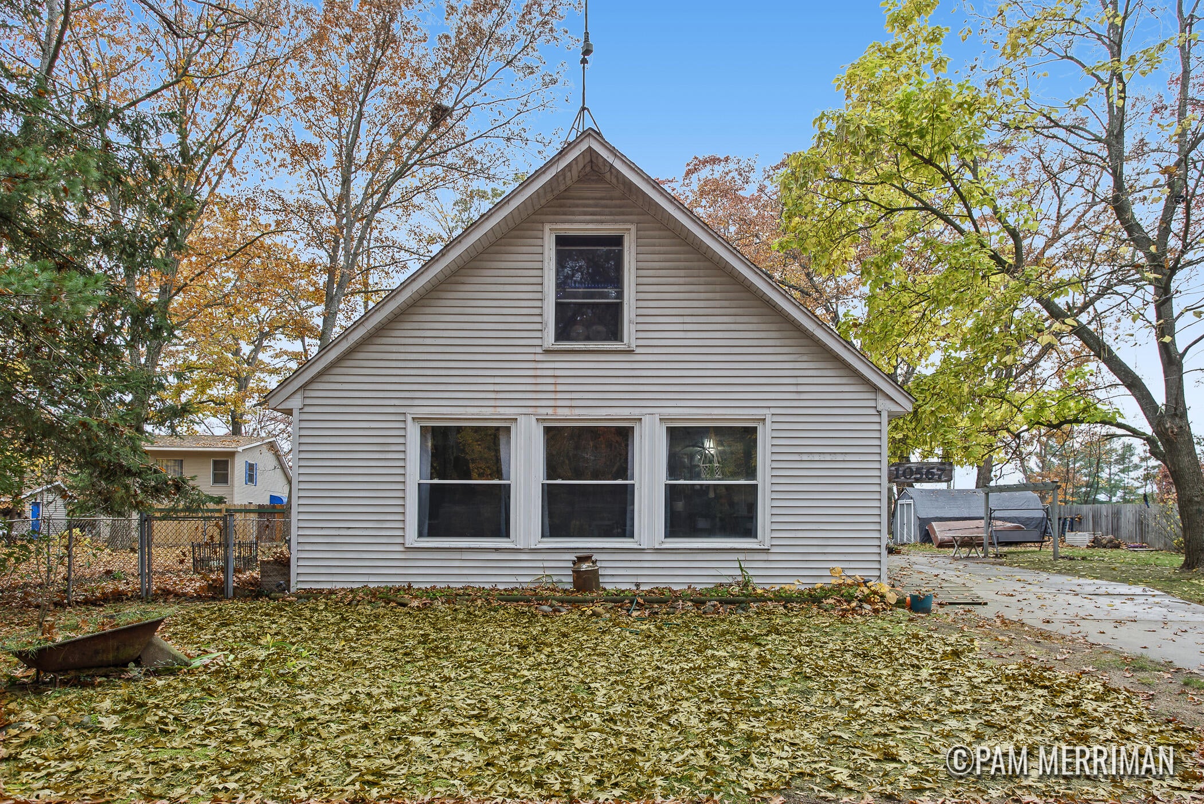
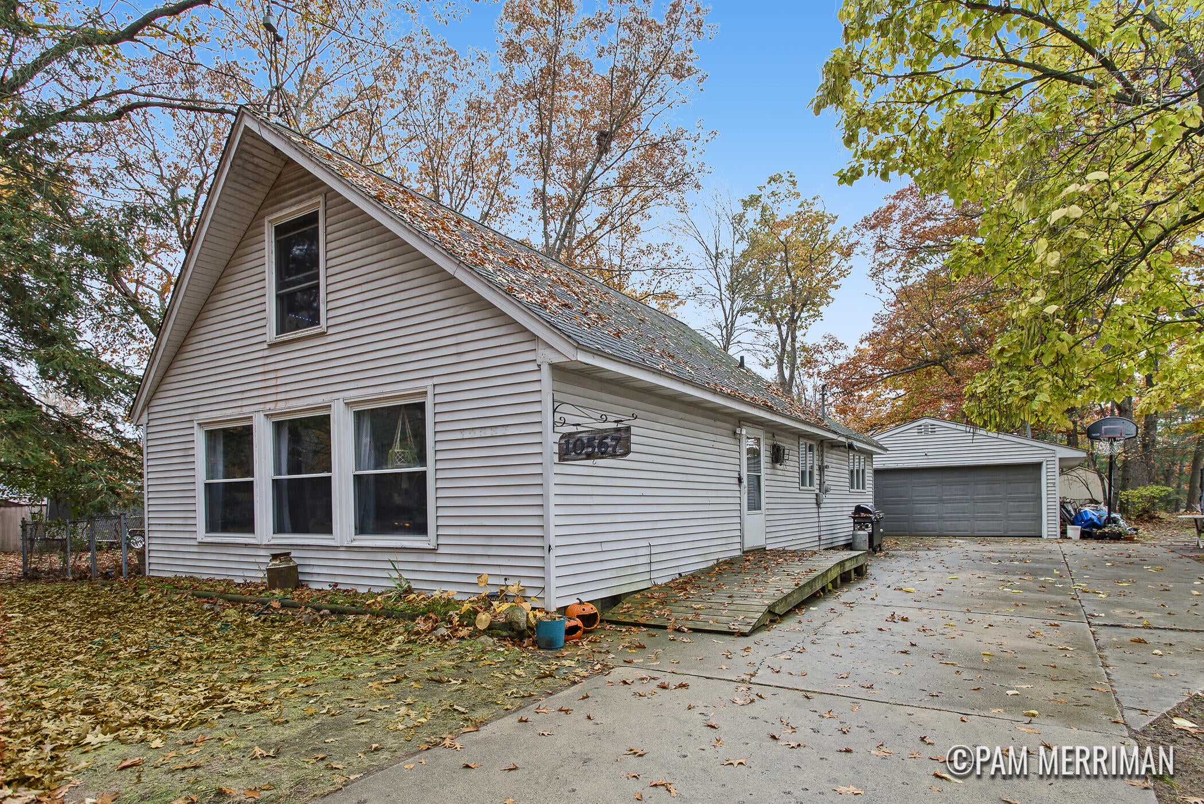
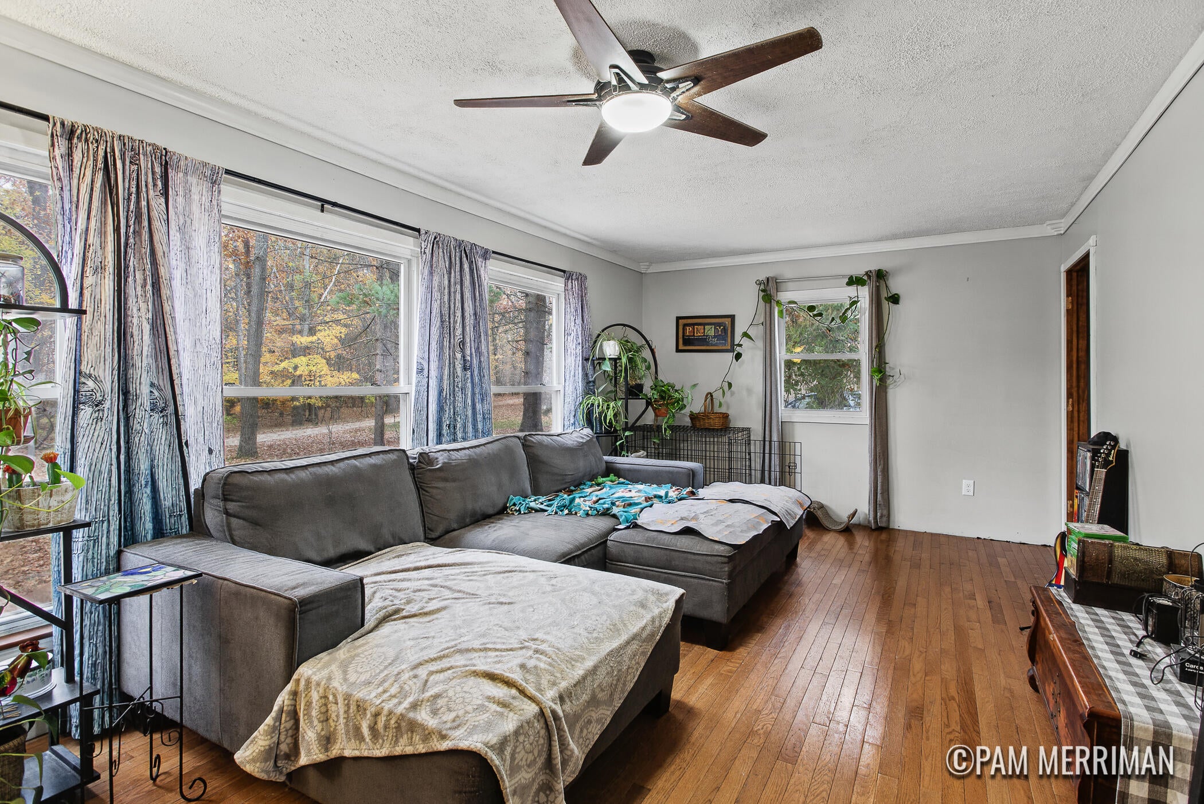
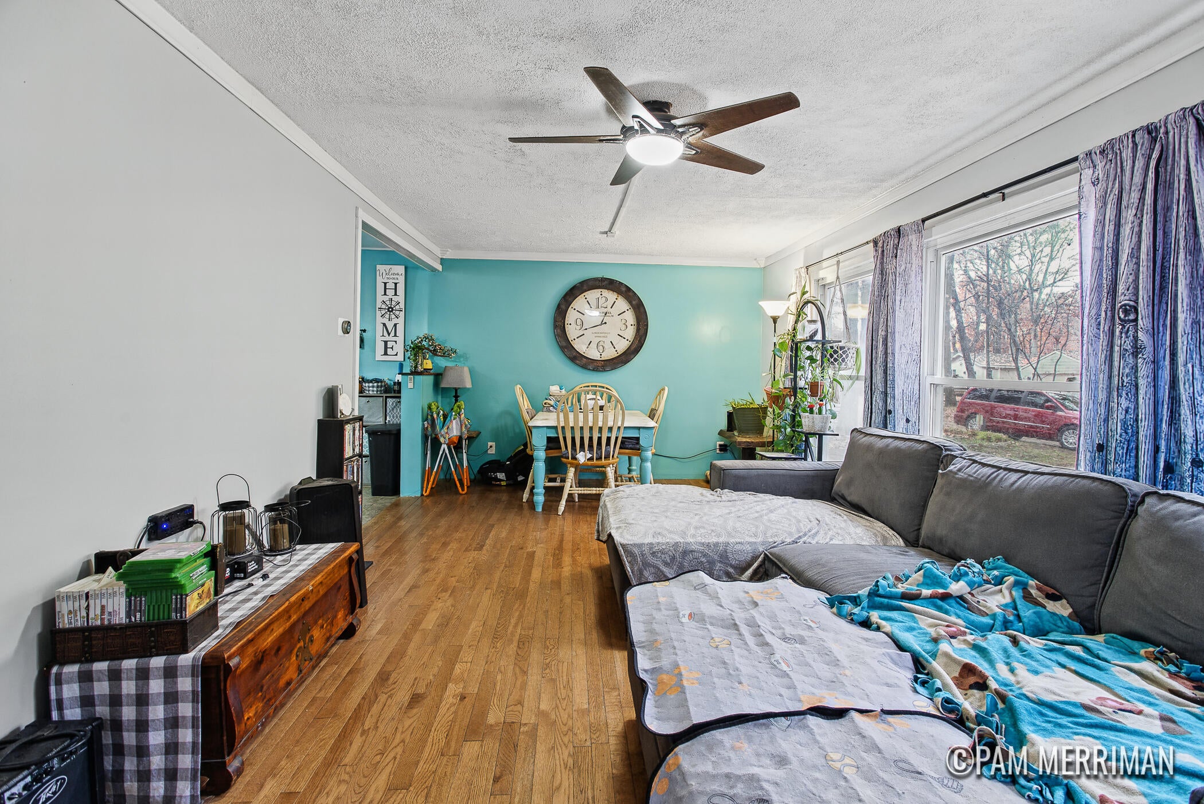
Enjoy year-round living in Mecosta's Tri-Lakes area! This spacious 4-bedroom, 2-bath home offers room to gather, unwind, and enjoy life near the water. Dedicated lake access shared with just three other homes includes the ability to have a dock on all-sports Round Lake, which connects to Lake Mecosta and Blue Lake opening the door to boating, fishing, and exploring all three lakes. A large 2 stall garage and an 8-by-16 storage shed provide plenty of space for vehicles, tools, and lake gear. Whether you're searching for a full-time residence or a weekend retreat, this home offers space, storage, and access to the lake lifestyle!
Save
Ask
Tour
Hide
Listing Snapshot
Price
$240,000
Days On Site
4 Days
Bedrooms
4
Inside Area (SqFt)
1,490 sqft
Total Baths
2
Full Baths
1
Partial Baths
1
Lot Size
0.14 Acres
Year Built
1970
MLS Number
26057802
Status
Active
Property Tax
$1,820
HOA/Condo/Coop Fees
N/A
Sq Ft Source
Public Records
Friends & Family
Recent Activity
| 5 days ago | Listing first seen on site | |
| 5 days ago | Listing updated with changes from the MLS |
General Features
Acres
0.14
Cross Street
Round Lake Dr
Garage
Yes
Garage Spaces
2
Parking
DetachedConcrete
Property Sub Type
Single Family Residence
Sewer
Septic Tank
SqFt Total
1490
Style
Traditional
Utilities
Natural Gas AvailableNatural Gas Connected
Water Source
PrivateWell
Interior Features
Appliances
DishwasherDryerOvenRefrigeratorWasherGas Water Heater
Basement
Crawl Space
Cooling
Ceiling Fan(s)
Heating
Natural GasForced Air
Interior
Ceiling Fan(s)Master Downstairs
Laundry Features
Main Level
Main Level Bedrooms
2
Save
Ask
Tour
Hide
Exterior Features
Construction Details
Vinyl Siding
Frontage
60.0
Lot Features
Level
Roof
Composition
Waterfront Features
LakeWaterfront Access
Community Features
School District
Chippewa Hills
Township
Morton Twp
Financing Terms Available
CashFHAVA LoanConventional
Schools
School District
Chippewa Hills
Elementary School
Unknown
Middle School
Unknown
High School
Unknown
Listing courtesy of Pamela S Merriman of 616 Realty LLC

Listing information is provided by Participants of the MichRIC MLS. IDX information is provided exclusively for personal, non-commercial use, and may not be used for any purpose other than to identify prospective properties consumers may be interested in purchasing. Information is deemed reliable but not guaranteed. Copyright 2026, MichRIC MLS.
Last checked: 2026-11-04 02:08 PM UTC
Listing information is provided by Participants of the MichRIC MLS. IDX information is provided exclusively for personal, non-commercial use, and may not be used for any purpose other than to identify prospective properties consumers may be interested in purchasing. Information is deemed reliable but not guaranteed. Copyright 2026, MichRIC MLS.
Last checked: 2026-11-04 02:08 PM UTC
Neighborhood & Commute
Source: Walkscore
Save
Ask
Tour
Hide
Did you know? You can invite friends and family to your search. They can join your search, rate and discuss listings with you.