Save
Ask
Tour
Hide
Share
$1,095,000
New Listing

8144 Island Court
Canadian Lakes, MI 49346

For Sale|Single Family Residence|Active
6
Beds
3
Total Baths
2
Full Baths
1
Partial Bath
3,118
SqFt
$351
/SqFt
1991
Built
County:
Mecosta
Listing courtesy of Chuck Ames of Century 21 White House Realty
8144 Island Court8144 Island Court8144 Island Court8144 Island Court
Save
Ask
Tour
Hide
Share

Mortgage Calculator

Monthly Payment (Est.)

Enter an interest rate to see your estimated monthly payment.
Calculator powered by Showcase IDX, a Constellation1 Company. Copyright ©2026 Information is deemed reliable but not guaranteed.

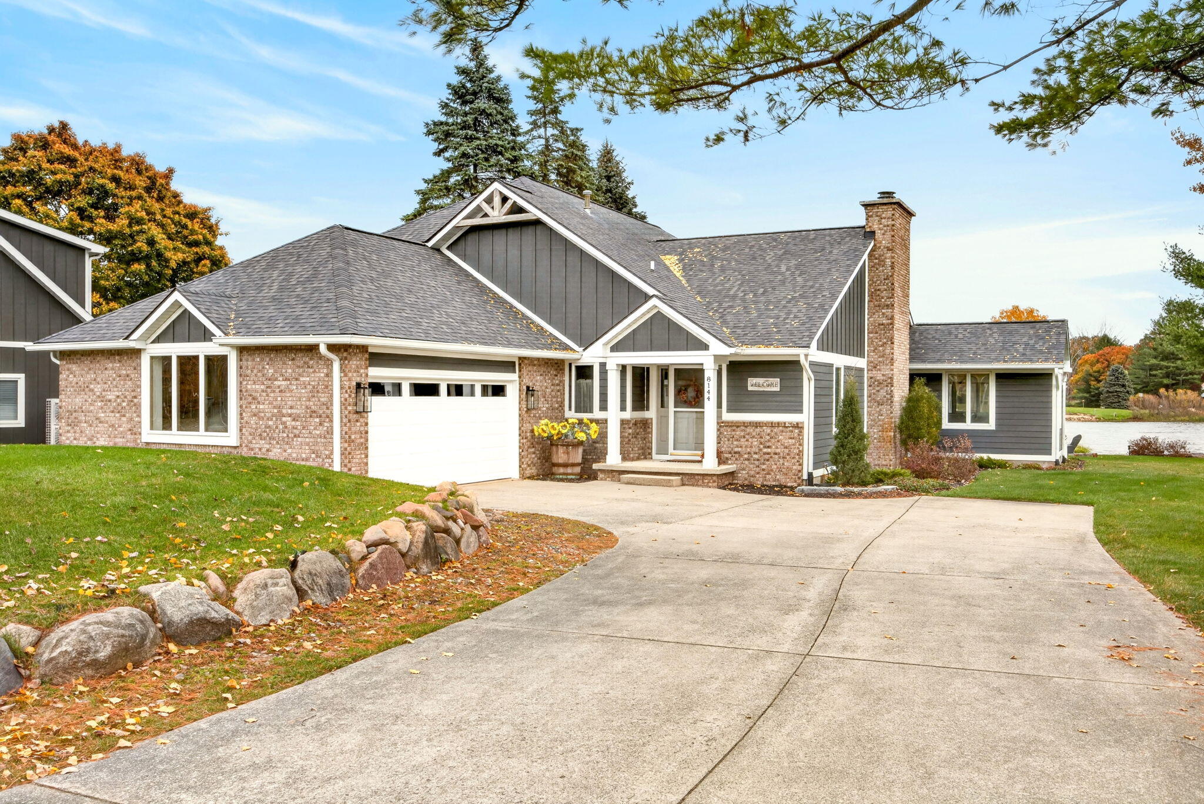
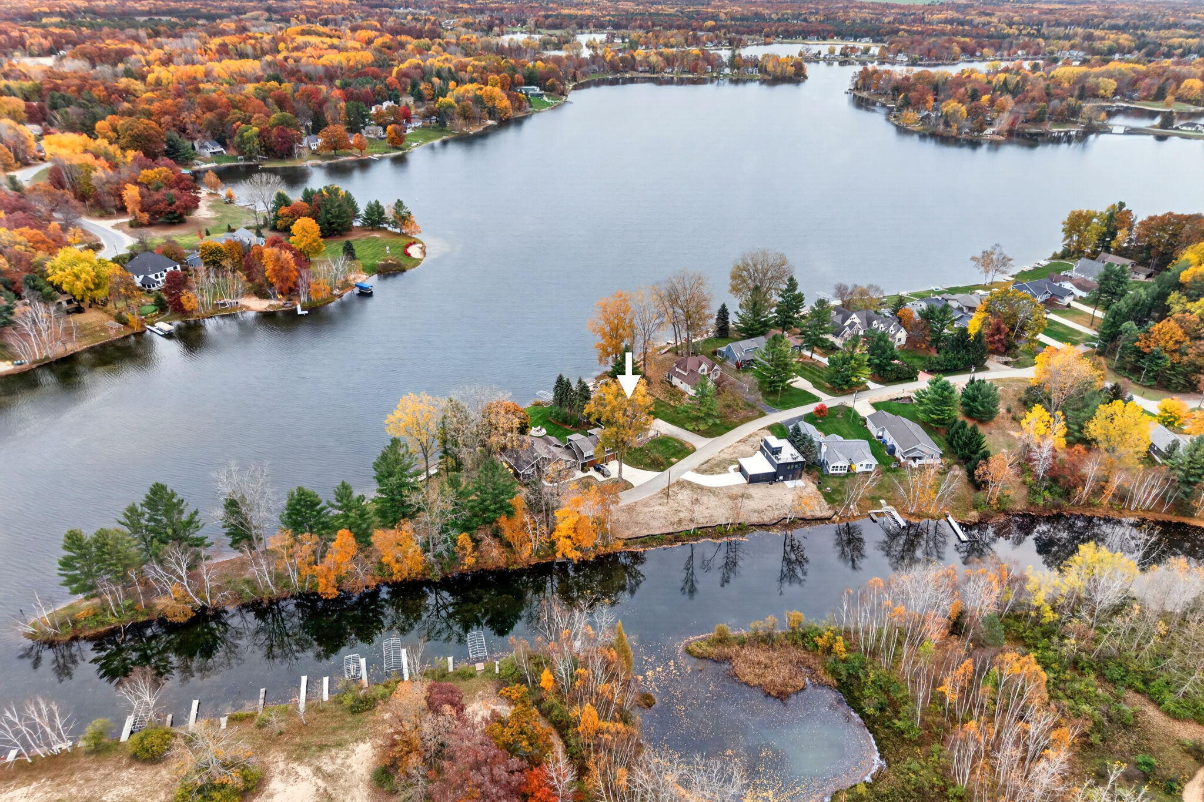
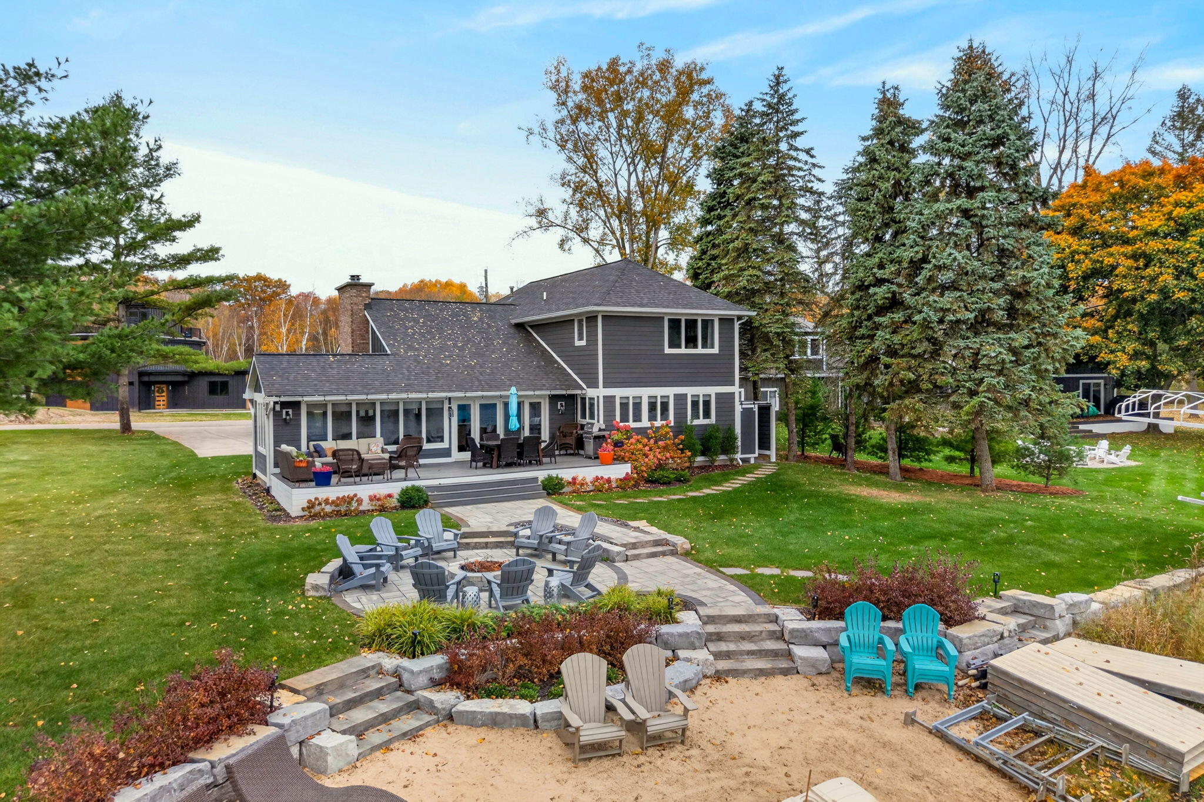
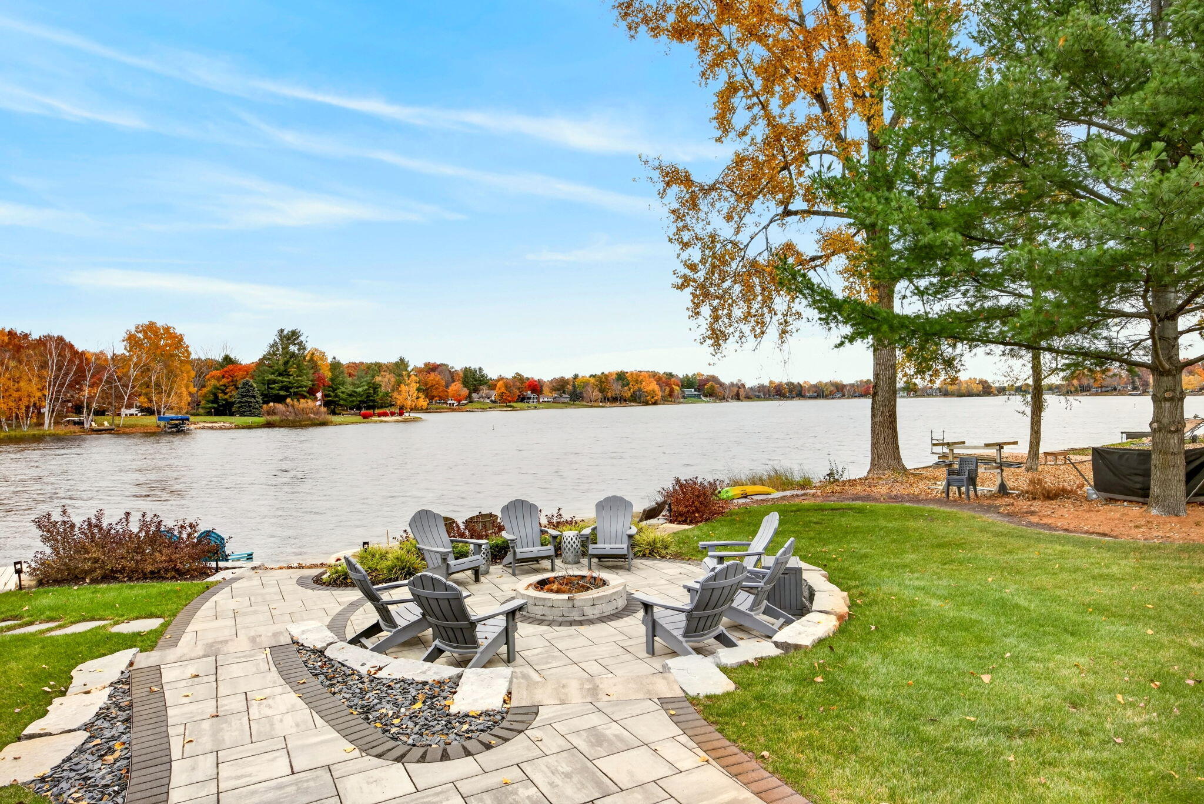
Waterfront living on Man Canadian Lakes with amazing views! Premier location, stunning renovations, and 123 feet of private waterfront make this spectacular home a must-see! Thoughtfully transformed inside and out with incredible attention to detail, the exterior features a new roof, siding, deck, professional landscaping, and an enhanced beachfront. The main level offers an open floor plan with a dramatic wall of windows showcasing breathtaking lake views, vaulted shiplap ceilings, a gas fireplace, and a main-floor primary suite. The kitchen features beautiful lake views, a walk-in pantry, and a large island perfect for gathering and entertaining. Upstairs, four additional bedrooms include a custom bunkroom that sleeps nine, providing plenty of space for family and guests. Relax or entertain on the spacious deck or gather around the fire pit overlooking Main Canadian Lake. Enjoy the outstanding year-round amenities of Canadian Lakes! Call today to schedule your showing.

Save
Ask
Tour
Hide
Share
Listing Snapshot
Price 
$1,095,000
Days On Site 
0 Days
Bedrooms 
6
Inside Area (SqFt) 
3,118 sqft
Total Baths 
3
Full Baths 
2
Partial Baths 
1
Lot Size 
0.4 Acres
Year Built 
1991
MLS Number 
26057267
Status 
Active
Property Tax 
$14,408.08
HOA/Condo/Coop Fees 
$149.67 monthly
Sq Ft Source 
N/A
Friends & Family
Recent Activity
6 hours agoListing first seen on site
6 hours agoListing updated with changes from the MLS
General Features
Acres 
0.4
Attached Garage 
Yes
Cross Street 
Island Drive
Garage 
Yes
Garage Spaces 
2
Parking 
Garage Door OpenerGarage Faces SideAttachedPaved
Pets 
Yes
Property Sub Type 
Single Family Residence
Sewer 
Septic Tank
SqFt Total 
3118
Style 
Contemporary
Utilities 
Natural Gas AvailableNatural Gas ConnectedCable Connected
Water Source 
PrivateWell
Zoning 
Residential
Interior Features
Appliances 
DishwasherMicrowaveRangeRefrigerator
Basement 
Crawl SpaceSump Pump
Cooling 
Ceiling Fan(s)Central Air
Electric 
Generator
Fireplace 
Yes
Fireplace Features 
Living RoomGas Log
Fireplaces 
1
Flooring 
CarpetTileVinyl
Heating 
Natural GasForced Air
Interior 
Ceiling Fan(s)Eat-in KitchenPantryMaster DownstairsKitchen IslandHigh Speed Internet
Laundry Features 
Laundry Room
Main Level Bedrooms 
2
Window Features 
Low Emissivity WindowsScreensInsulated Windows
Save
Ask
Tour
Hide
Share
Exterior Features
Construction Details 
BrickHardiPlank Type
Frontage 
119.0
Lot Features 
LevelWoodedWaterfront
Patio And Porch 
DeckPorch
Pool Features 
Association
Road Frontage 
Private Road
Roof 
Composition
Waterfront 
Yes
Waterfront Features 
LakeWaterfrontWaterfront Access
Windows/Doors 
Low Emissivity WindowsScreensInsulated Windows
Community Features
Association Amenities 
Golf CourseClubhouseFitness CenterIndoor PoolMeeting RoomPlaygroundPoolSaunaSecuritySpa/Hot TubStorageTennis Court(s)Trail(s)OtherSki Accessible
Association Fee 
$1796.0
Association Fee Frequency 
Annually
Additional Association Fee 
$1796.0
School District 
Chippewa Hills
Township 
Morton Twp
Financing Terms Available 
CashConventional
Roads 
Paved
Schools
School District
Chippewa Hills
Elementary School
Unknown
Middle School
Unknown
High School
Unknown
Listing courtesy of Chuck Ames of Century 21 White House Realty


Listing information is provided by Participants of the MichRIC MLS. IDX information is provided exclusively for personal, non-commercial use, and may not be used for any purpose other than to identify prospective properties consumers may be interested in purchasing. Information is deemed reliable but not guaranteed. Copyright 2026, MichRIC MLS.
Last checked: 2026-10-28 09:10 PM UTC

Neighborhood & Commute
Source: Walkscore
Save
Ask
Tour
Hide
Share