Save
Ask
Tour
Hide
Share
$825,000
New Listing

8158 W Royal Road
Canadian Lakes, MI 49346

For Sale|Single Family Residence|Active
4
Beds
3
Total Baths
3
Full Baths
3,436
SqFt
$240
/SqFt
1981
Built
County:
Mecosta
Listing courtesy of Chip Issette of Century 21 White House Realty
8158 W Royal Road8158 W Royal Road8158 W Royal Road8158 W Royal Road
Save
Ask
Tour
Hide
Share

Mortgage Calculator

Monthly Payment (Est.)

Enter an interest rate to see your estimated monthly payment.
Calculator powered by Showcase IDX, a Constellation1 Company. Copyright ©2026 Information is deemed reliable but not guaranteed.

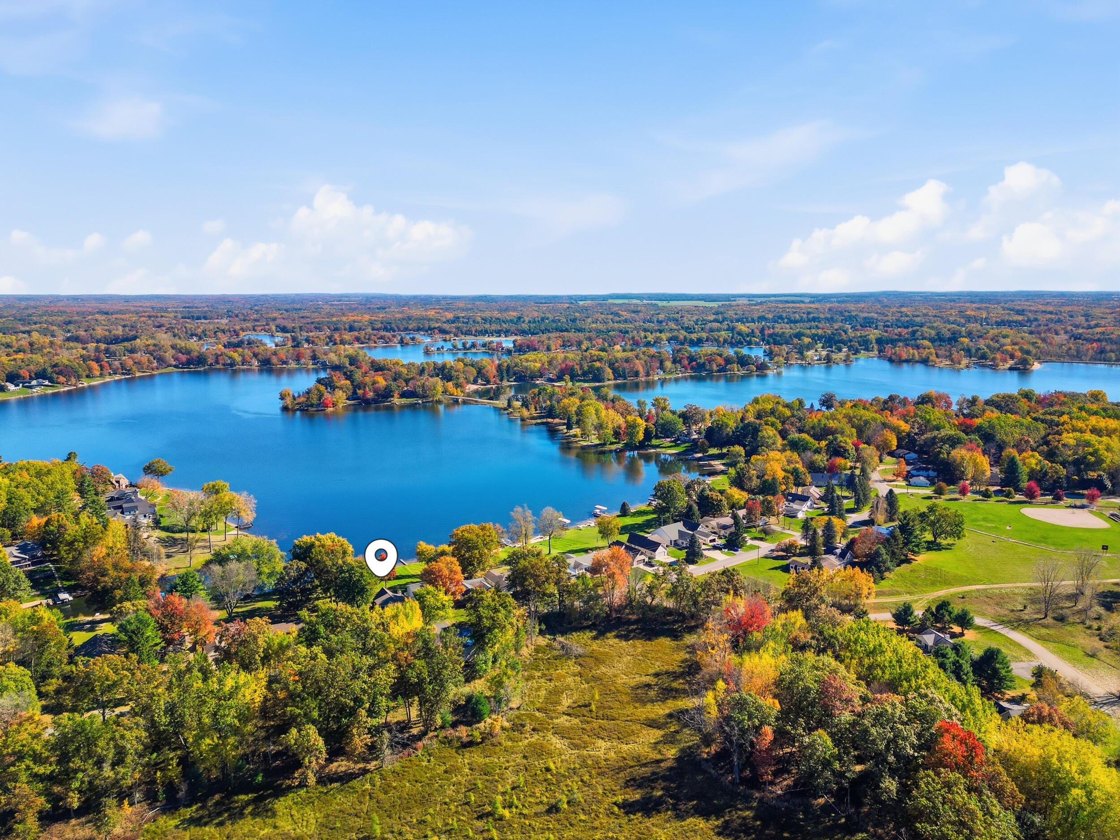
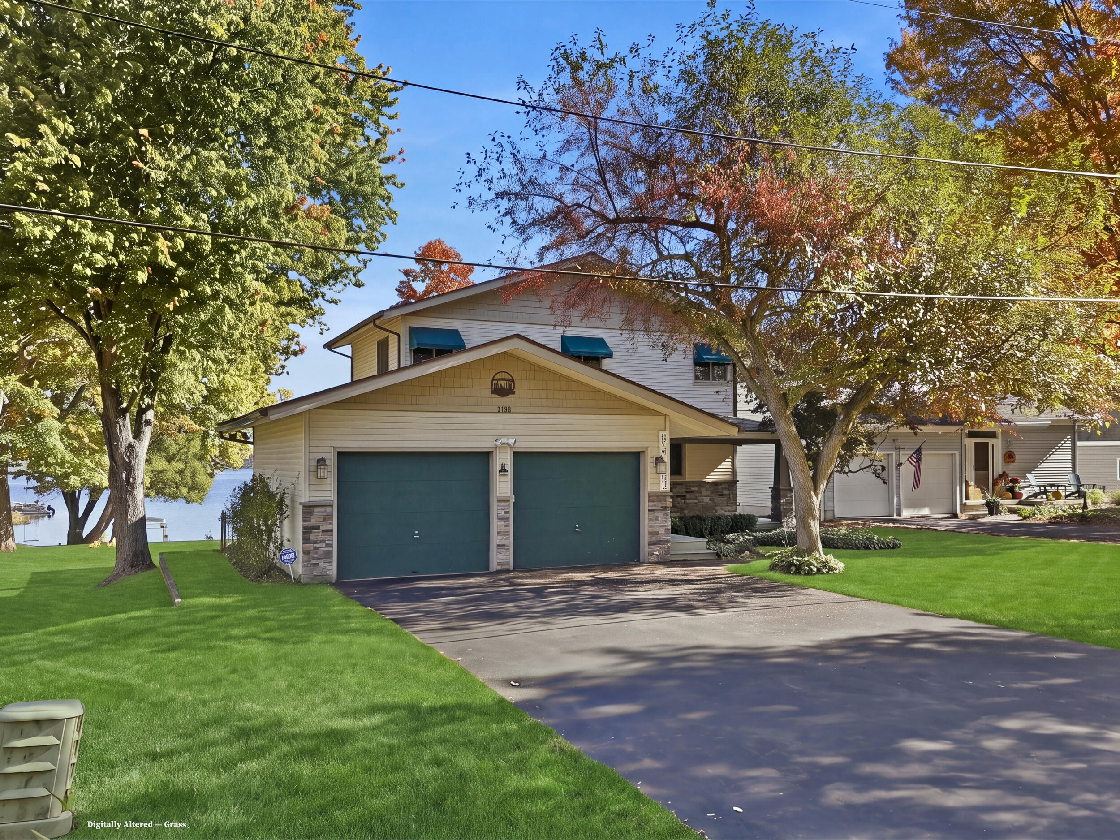
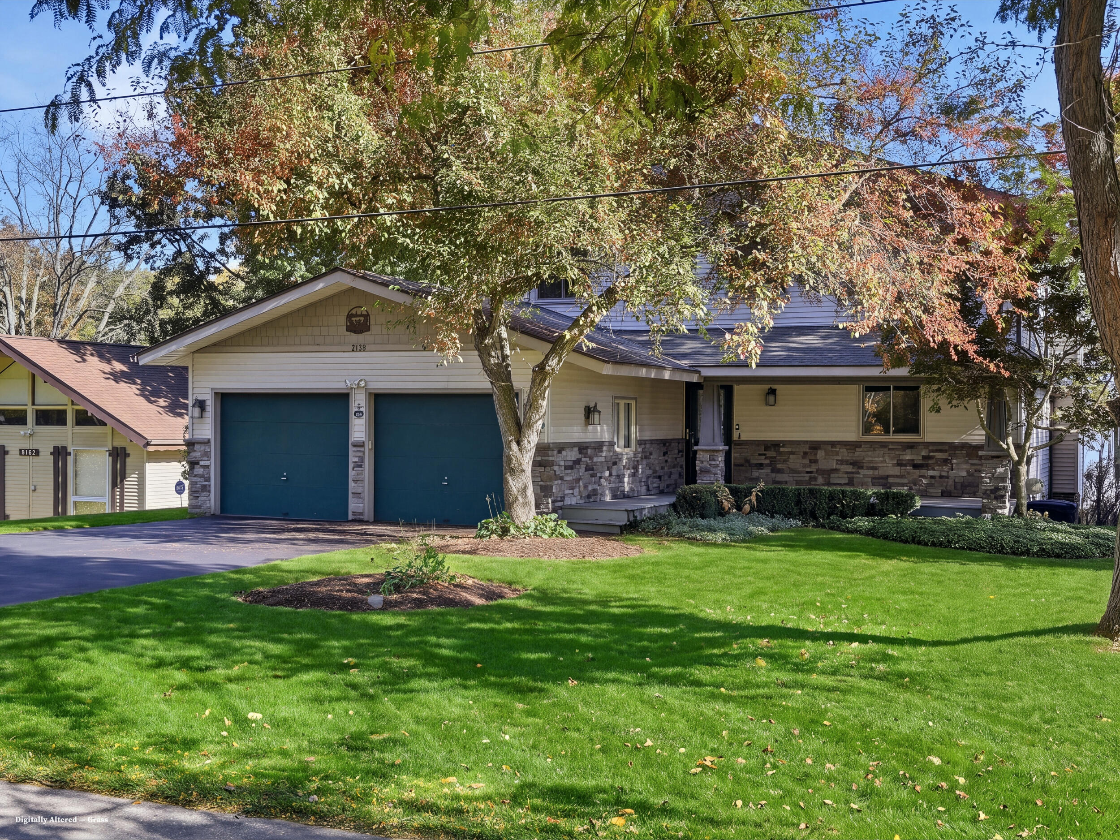
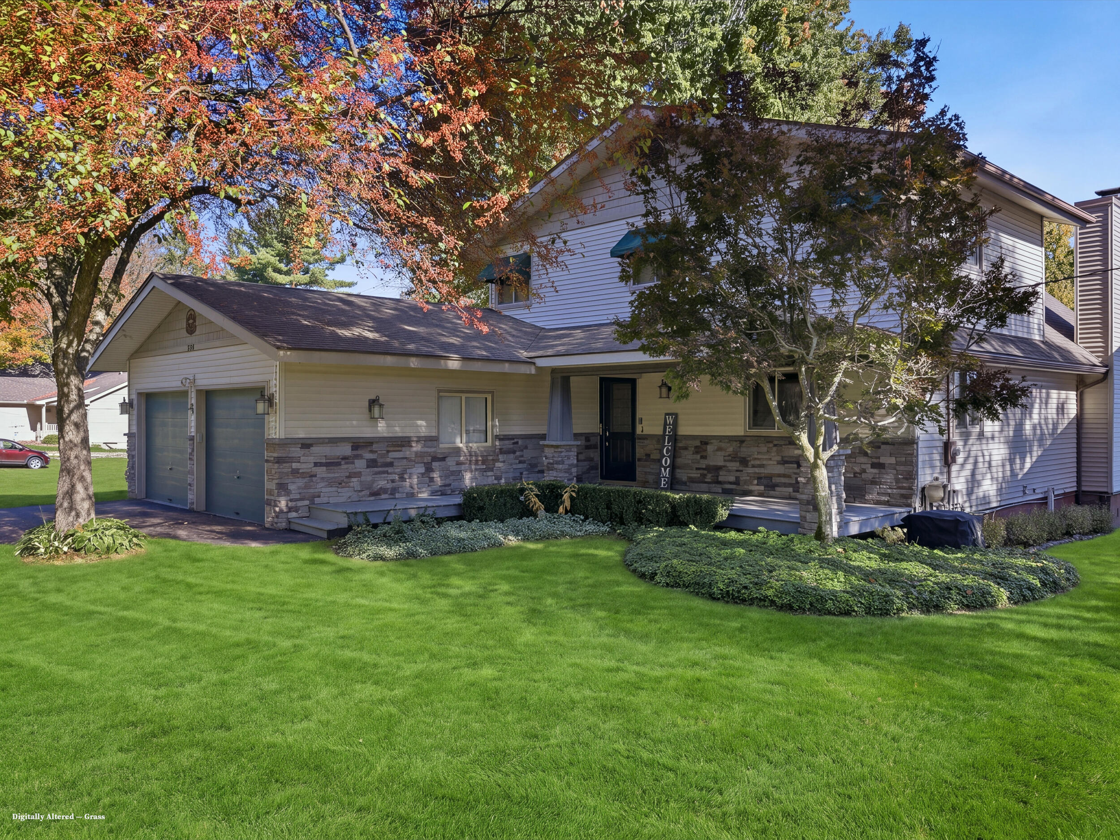
Perched on the waters of the main Canadian Lake, this spacious four-bedroom, three-bath chalet offers the perfect marriage of setting, character, and comfort. With soaring knotty pine ceilings, a magnificent fieldstone wood-burning fireplace, and picturesque lake views, the home captures everything desirable about an "up north" waterfront retreat yet offers the efficiency and modern conveniences for comfortable year-round living. The choice is yours! The updated kitchen features granite countertops, newer appliances, new flooring, snack bar, and pantry. An expansive loft offers a sitting area overlooking the lake and leads to a beautiful en-suite with a luxurious bath and massive walk-in closet. Recent improvements include a gorgeous composite deck (2025), Andersen windows (2026), and a new asphalt driveway. The finished walkout lower level is ideal for entertaining family and guests, featuring a spacious recreation room with full bar and second kitchen, natural gas fireplace, two additional bedrooms, and full bath. An enclosed porch with Jacuzzi tub offers another place to relax. Additional features of this home include a generous mudroom with potential for additional laundry facilities, built-in safe, and garage with an extra overhead door providing convenient lakeside access. This property could also be purchased turnkey, with furnishings, aluminum dock, pontoon boat, power hoist, and golf cart available at the right price. Located in the heart of Canadian Lakes, surrounded by five area golf courses, including nationally acclaimed St. Ives and Tullymore, and just minutes from shopping and dining. Whether a weekend escape or full-time residence, this is waterfront living at its finest!

Save
Ask
Tour
Hide
Share
Listing Snapshot
Price 
$825,000
Days On Site 
0 Days
Bedrooms 
4
Inside Area (SqFt) 
3,436 sqft
Total Baths 
3
Full Baths 
3
Partial Baths 
N/A
Lot Size 
0.2 Acres
Year Built 
1981
MLS Number 
26056532
Status 
Active
Property Tax 
$7,606
HOA/Condo/Coop Fees 
$74.9 monthly
Sq Ft Source 
N/A
Friends & Family
Recent Activity
15 hours agoListing first seen on site
15 hours agoListing updated with changes from the MLS
General Features
Acres 
0.2
Attached Garage 
Yes
Cross Street 
12th Street
Garage 
Yes
Garage Spaces 
2
Parking 
Garage Door OpenerGarage Faces FrontAttachedAsphaltSee Remarks
Pets 
Yes
Property Sub Type 
Single Family Residence
Sewer 
Septic Tank
SqFt Total 
2156
Style 
Chalet
Utilities 
Natural Gas AvailableNatural Gas Connected
Water Source 
PrivateWell
Interior Features
Appliances 
DishwasherDryerMicrowaveOvenRangeRefrigeratorWasher
Basement 
FullWalk-Out AccessFinished
Cooling 
Ceiling Fan(s)Central Air
Fireplace 
Yes
Fireplace Features 
Wood BurningFamily RoomLiving RoomGas Log
Fireplaces 
2
Flooring 
CarpetTileVinyl
Heating 
Natural GasForced Air
Interior 
Ceiling Fan(s)Wet BarEat-in KitchenPantryVaulted Ceiling(s)Master DownstairsKitchen Island
Laundry Features 
Laundry RoomSee Remarks
Main Level Bedrooms 
1
Spa 
Yes
Window Features 
ScreensWindow Treatments
Save
Ask
Tour
Hide
Share
Exterior Features
Construction Details 
StoneVinyl Siding
Frontage 
60.0
Lot Features 
Waterfront
Patio And Porch 
DeckEnclosedPatioPorch
Pool Features 
Association
Road Frontage 
Private Road
Roof 
AsphaltShingle
Spa 
Yes
Waterfront 
Yes
Waterfront Features 
LakeWaterfront Access
Windows/Doors 
ScreensWindow Treatments
Community Features
Association Amenities 
Golf CourseClubhouseFitness CenterIndoor PoolMeeting RoomPlaygroundPoolSaunaSecuritySpa/Hot TubStorageTennis Court(s)Trail(s)OtherSki Accessible
Association Fee 
$898.82
Association Fee Frequency 
Annually
Additional Association Fee 
$898.82
School District 
Chippewa Hills
Township 
Morton Twp
Financing Terms Available 
CashContractConventional
Roads 
Paved
Schools
School District
Chippewa Hills
Elementary School
Unknown
Middle School
Unknown
High School
Chippewa Hills High School
Listing courtesy of Chip Issette of Century 21 White House Realty


Listing information is provided by Participants of the MichRIC MLS. IDX information is provided exclusively for personal, non-commercial use, and may not be used for any purpose other than to identify prospective properties consumers may be interested in purchasing. Information is deemed reliable but not guaranteed. Copyright 2026, MichRIC MLS.
Last checked: 2026-10-24 08:10 AM UTC

Neighborhood & Commute
Source: Walkscore
Save
Ask
Tour
Hide
Share