Save
Ask
Tour
Hide
Share
$589,000
13 Days On Site

9380 Taylors Turn
Canadian Lakes, MI 49346

For Sale|Single Family Residence|Active
4
Beds
3
Total Baths
3
Full Baths
2,287
SqFt
$258
/SqFt
2027
Built
Subdivision:
Royal Canadian South
County:
Mecosta
Listing courtesy of David W Bengston of Real Estate 360 LLC
9380 Taylors Turn9380 Taylors Turn9380 Taylors Turn9380 Taylors Turn
Save
Ask
Tour
Hide
Share

Mortgage Calculator

Monthly Payment (Est.)

Enter an interest rate to see your estimated monthly payment.
Calculator powered by Showcase IDX, a Constellation1 Company. Copyright ©2026 Information is deemed reliable but not guaranteed.

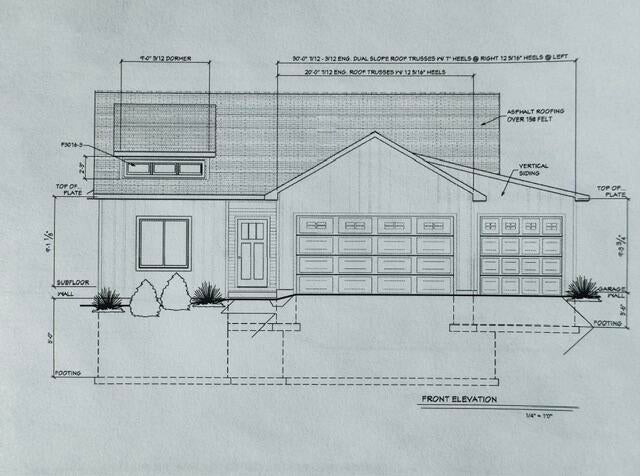
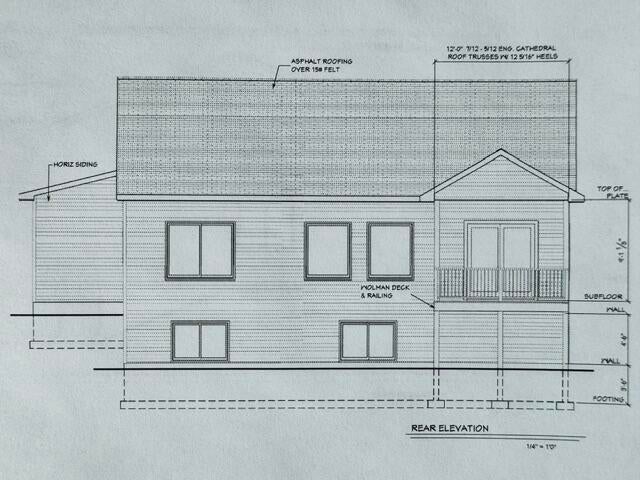
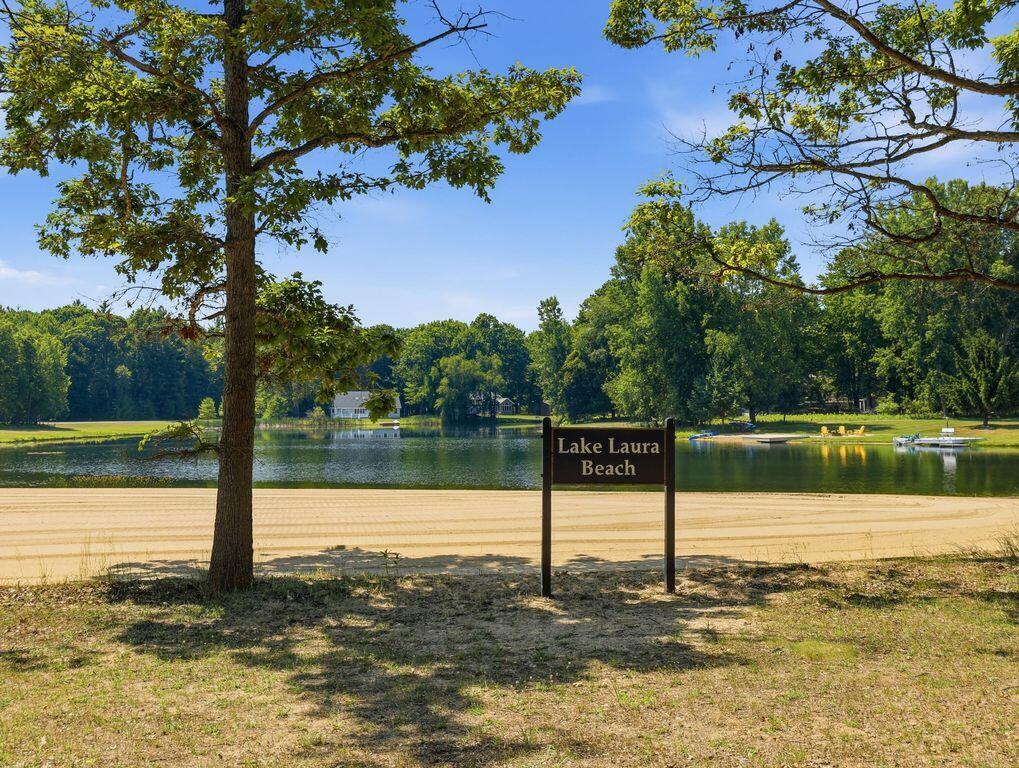
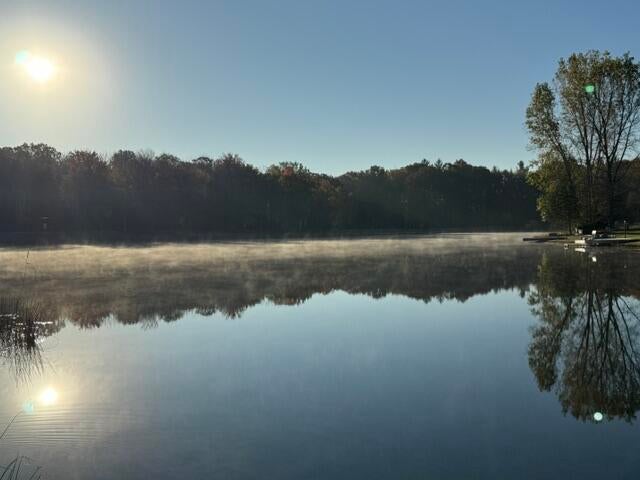
NEW Lakefront Home located on Lake Laura with all Canadian Lakes Amenities available. This beautiful setting offers mature trees, a quiet street and waterfront living on a 53-acre spring-fed lake with space for a dock. Excellent fishing, swimming and boating out your back door! Home is being constructed and has 4-bedrooms, 3-baths with daylight lower level partially finished and will be completed March of 2027 in time to enjoy the summer at the lake. Premium Location, walking distance to the Royal Glen Clubhouse for dinner, Golf, Pool or workout. Canadian Lakes is a Golf Cart Community for easy fun transportation throughout. 45 sanctioned clubs for you to meet people and make new friends including pickleball, concerts, special events, parks, beaches and so much more. Also, opportunities to dock your speed boat on the All-sports Canadian Lake, so it is ready to go when you are. located 5 min from Tulleymore and St Ives Championship Golf Clubs. Member is a licensed Realtor Canadian Lakes Amenities are an annual fee of

Save
Ask
Tour
Hide
Share
Listing Snapshot
Price 
$589,000
Days On Site 
13 Days
Bedrooms 
4
Inside Area (SqFt) 
2,287 sqft
Total Baths 
3
Full Baths 
3
Partial Baths 
N/A
Lot Size 
0.39 Acres
Year Built 
2027
MLS Number 
26055808
Status 
Active
Property Tax 
$673
HOA/Condo/Coop Fees 
$72.67 monthly
Sq Ft Source 
N/A
Friends & Family
Recent Activity
2 weeks agoListing first seen on site
2 weeks agoListing updated with changes from the MLS
General Features
Acres 
0.39
Attached Garage 
Yes
Cross Street 
7 mile and Clubhouse dr
Garage 
Yes
Garage Spaces 
3
Parking 
Garage Door OpenerAttachedAggregate
Pets 
Yes
Property Condition 
New Construction
Property Sub Type 
Single Family Residence
Sewer 
Septic TankNone
SqFt Below 
798
SqFt Total 
1489
Style 
Ranch
Utilities 
Natural Gas AvailableElectricity AvailableCable Available
Water Source 
PrivateWellNone
Zoning 
R
Interior Features
Appliances 
DishwasherOvenRefrigeratorElectric Water Heater
Basement 
DaylightPartially Finished
Cooling 
Central Air
Fireplace 
Yes
Fireplace Features 
Living Room
Fireplaces 
1
Flooring 
CarpetOtherVinyl
Heating 
Natural GasForced Air
Interior 
Vaulted Ceiling(s)Master DownstairsKitchen Island
Laundry Features 
Laundry RoomMain Level
Main Level Bedrooms 
3
Window Features 
Low Emissivity WindowsInsulated Windows
Save
Ask
Tour
Hide
Share
Exterior Features
Construction Details 
Vinyl Siding
Frontage 
102.0
Lot Features 
LevelWoodedWaterfront
Patio And Porch 
CoveredDeck
Pool Features 
Association
Roof 
Shingle
Waterfront 
Yes
Waterfront Features 
LakeWaterfrontWaterfront Access
Windows/Doors 
Low Emissivity WindowsInsulated Windows
Community Features
Association Amenities 
Golf CourseClubhouseIndoor PoolPlaygroundPoolTennis Court(s)Trail(s)
Association Fee 
$872.0
Association Fee Frequency 
Annually
Additional Association Fee 
$872.0
School District 
Chippewa Hills
Township 
Morton Twp
Financing Terms Available 
CashFHAConventional
Roads 
Paved
Schools
School District
Chippewa Hills
Elementary School
Unknown
Middle School
Unknown
High School
Unknown
Listing courtesy of David W Bengston of Real Estate 360 LLC


Listing information is provided by Participants of the MichRIC MLS. IDX information is provided exclusively for personal, non-commercial use, and may not be used for any purpose other than to identify prospective properties consumers may be interested in purchasing. Information is deemed reliable but not guaranteed. Copyright 2026, MichRIC MLS.
Last checked: 2026-11-03 11:37 AM UTC

Neighborhood & Commute
Source: Walkscore
Save
Ask
Tour
Hide
Share