Save
Ask
Tour
Hide
Share
$415,000
New Listing

7931 Carriage Lane
Canadian Lakes, MI 49346

For Sale|Single Family Residence|Active
3
Beds
2
Total Baths
2
Full Baths
1,534
SqFt
$271
/SqFt
2024
Built
Subdivision:
ROYAL CANADIAN SUB #1
County:
Mecosta
Listing courtesy of Heather Miller of Century 21 White House Realty
7931 Carriage Lane7931 Carriage Lane7931 Carriage Lane7931 Carriage Lane
Save
Ask
Tour
Hide
Share

Mortgage Calculator

Monthly Payment (Est.)

Enter an interest rate to see your estimated monthly payment.
Calculator powered by Showcase IDX, a Constellation1 Company. Copyright ©2026 Information is deemed reliable but not guaranteed.

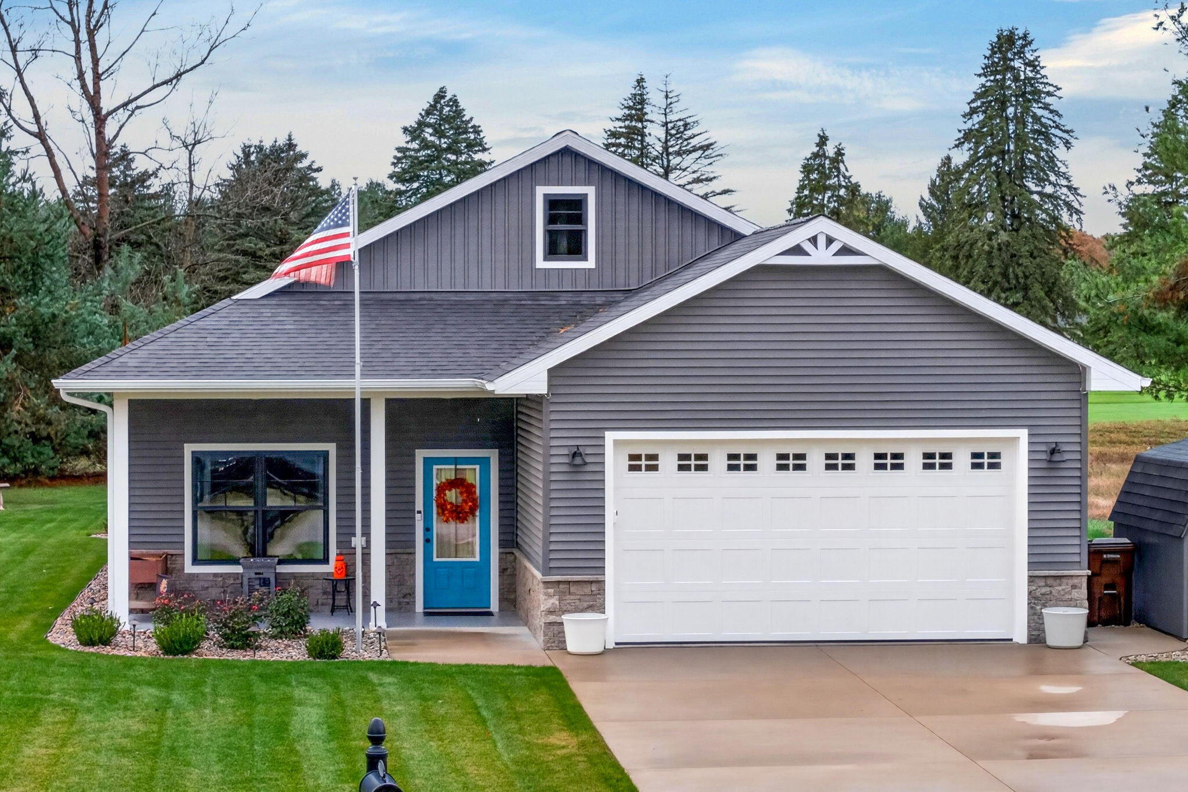
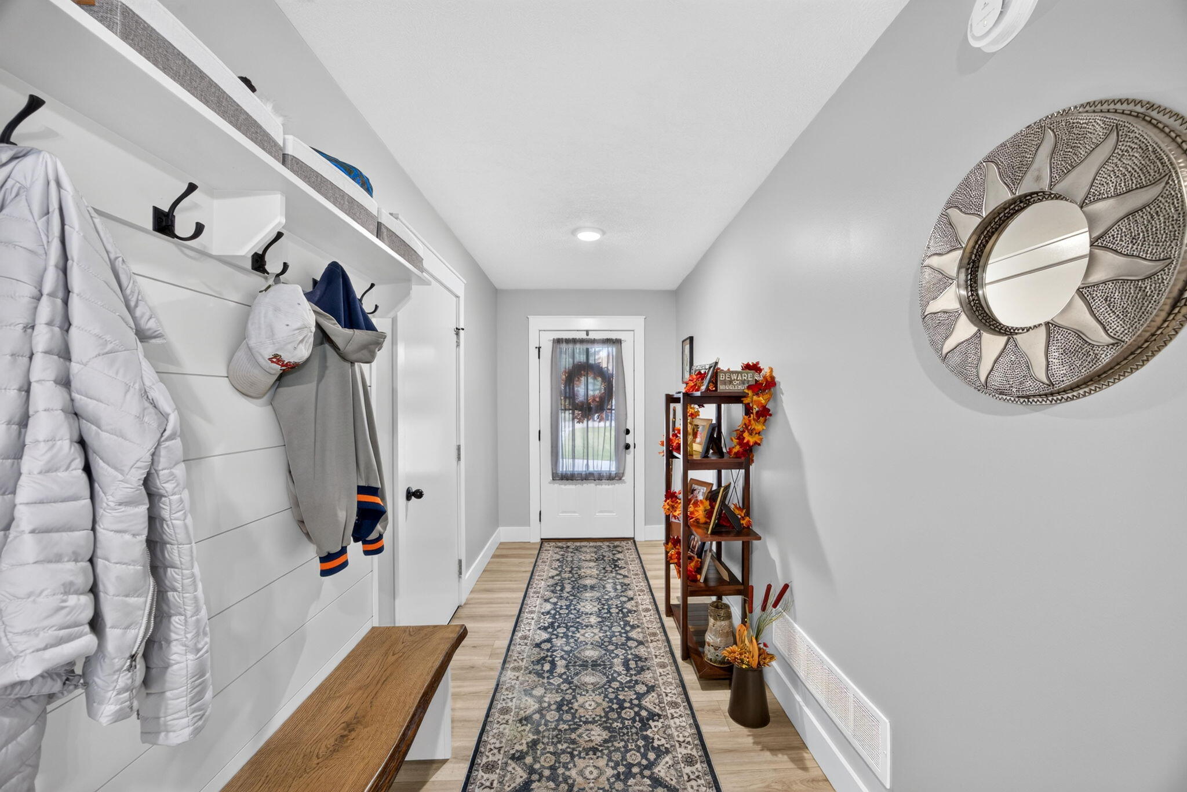
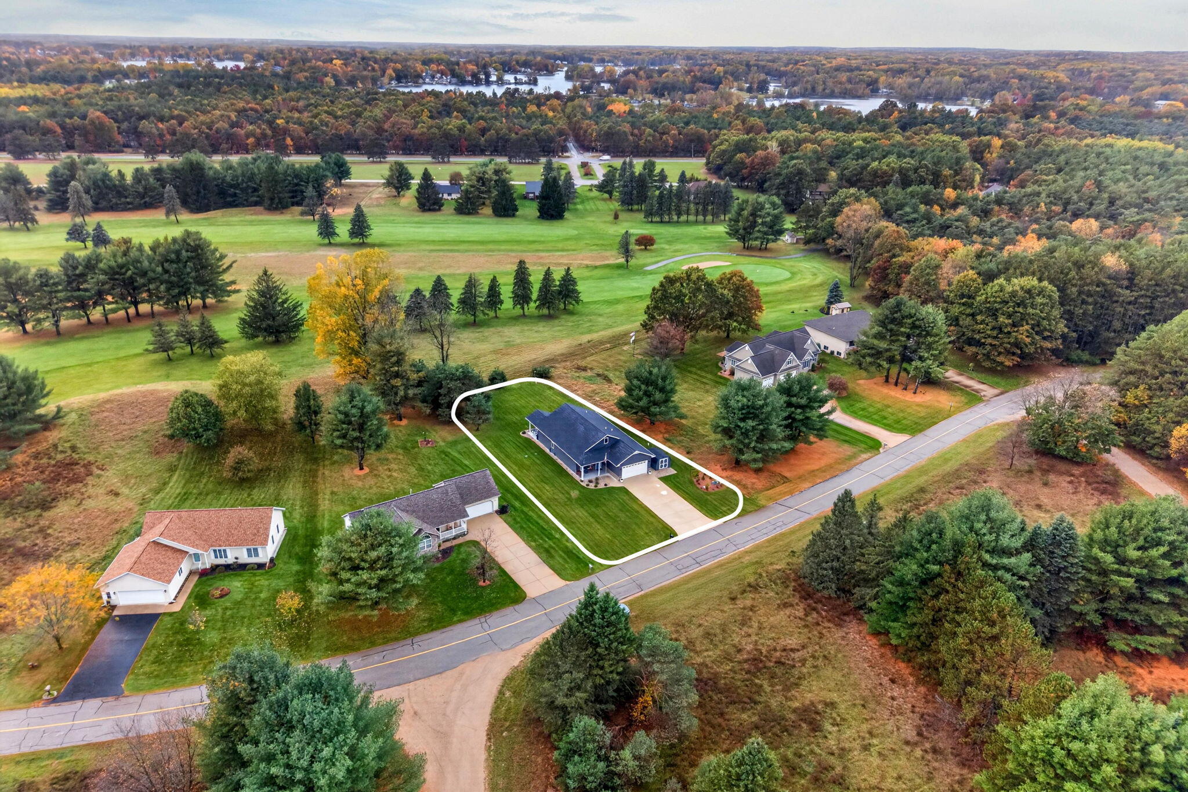
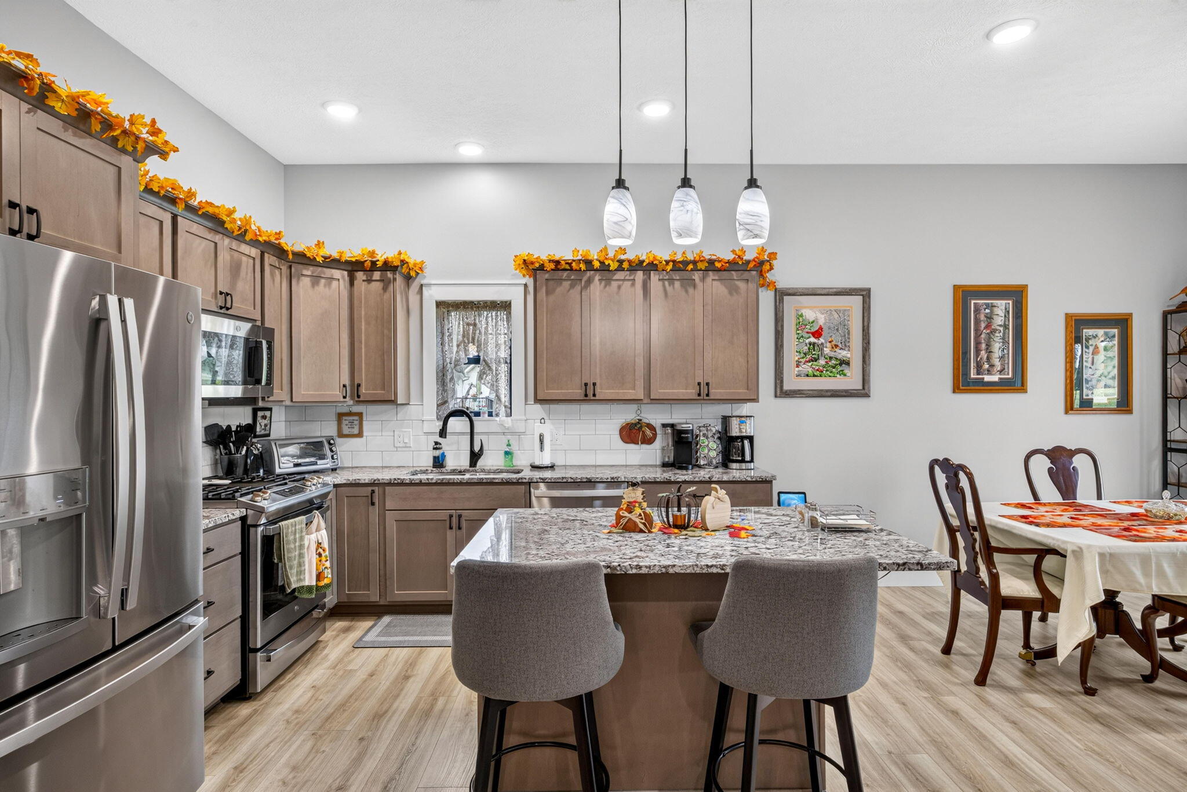
Once upon an October in Canadian Lakes, the maples turned gold, the fairway went quiet, and a 2024-built home in Royal Canadian Sub #1 waited for its next chapter. Past the blue front door, the open floor plan keeps everyone together. Granite island, gas range, walk-in pantry. Chili on the stove, game on the TV, golfers tracking in big stories and bigger excuses. Barrier-free living never felt this good. A tiled walk-in shower, walk-in closet with laundry just beyond, and heated floors for frosty Michigan mornings. Outside, the work is done. Established landscaping, irrigation, low-voltage lighting, and color-flake coated patios with a Coolaroo roll-up shade for the back. On-demand hot water, attic storage, a 2-car garage, and a shed that stays swallow the clubs, kayaks, and gear. Fall for golf-community living and neighbors who wave. Tee up your offer before the snow flies. The next chapter is yours to write.

Save
Ask
Tour
Hide
Share
Listing Snapshot
Price 
$415,000
Days On Site 
0 Days
Bedrooms 
3
Inside Area (SqFt) 
1,534 sqft
Total Baths 
2
Full Baths 
2
Partial Baths 
N/A
Lot Size 
0.29 Acres
Year Built 
2024
MLS® Number 
26055483
Status 
Active
Property Tax 
$4,002.67
HOA/Condo/Coop Fees 
$74.83 monthly
Sq Ft Source 
N/A
Friends & Family
Recent Activity
7 hours agoListing first seen on site
7 hours agoListing updated with changes from the MLS®
General Features
Acres 
0.29
Attached Garage 
Yes
Cross Street 
Ryans Run
Foundation 
Slab
Garage 
Yes
Garage Spaces 
2
Parking 
Garage Door OpenerGarage Faces FrontAttachedConcrete
Property Sub Type 
Single Family Residence
Security 
Smoke Detector(s)
Sewer 
Septic Tank
SqFt Total 
1534
Style 
Ranch
Utilities 
Natural Gas AvailableNatural Gas ConnectedCable Connected
Water Source 
PrivateWell
Zoning 
residential
Interior Features
Appliances 
DishwasherDryerMicrowaveOvenRangeRefrigeratorWasherWater Softener OwnedGas Water HeaterTankless Water Heater
Cooling 
Ceiling Fan(s)Central Air
Flooring 
Laminate
Heating 
Natural GasForced Air
Interior 
Ceiling Fan(s)SaunaEat-in KitchenPantryVaulted Ceiling(s)Master DownstairsKitchen IslandHigh Speed Internet
Laundry Features 
Gas Dryer HookupIn BathroomMain LevelSee Remarks
Main Level Bedrooms 
3
Window Features 
ScreensInsulated WindowsWindow Treatments
Save
Ask
Tour
Hide
Share
Exterior Features
Construction Details 
Vinyl Siding
Frontage 
100.0
Lot Features 
LevelOn Golf CourseWooded
Other Structures 
Shed(s)
Patio And Porch 
CoveredPatioPorch
Pool Features 
Association
Road Frontage 
Private Road
Roof 
CompositionShingle
Waterfront Features 
LakePondStreamWaterfront AccessRiver Front
Windows/Doors 
ScreensInsulated WindowsWindow Treatments
Community Features
Accessibility Features 
Accessible EntranceAccessible Hallway(s)Grip-Accessible FeaturesAccessible Full BathAccessible Doors
Association Amenities 
Golf CourseClubhouseFitness CenterIndoor PoolPoolSaunaSecuritySpa/Hot TubTennis Court(s)Trail(s)OtherSki Accessible
Association Fee 
$898.0
Association Fee Frequency 
Annually
Additional Association Fee 
$898.0
School District 
Chippewa Hills
Township 
Morton Twp
Financing Terms Available 
CashFHAVA LoanConventional
Roads 
Paved
Schools
School District
Chippewa Hills
Elementary School
Unknown
Middle School
Unknown
High School
Unknown
Listing courtesy of Heather Miller of Century 21 White House Realty


Listing information is provided by Participants of the MichRIC MLS. IDX information is provided exclusively for personal, non-commercial use, and may not be used for any purpose other than to identify prospective properties consumers may be interested in purchasing. Information is deemed reliable but not guaranteed. Copyright 2026, MichRIC MLS.
Last checked: 2026-10-18 10:32 PM UTC

Neighborhood & Commute
Source: Walkscore
Save
Ask
Tour
Hide
Share