
Save
Ask
Tour
Hide
$154,900
20 Days On Site
17706 Pierce RoadStanwood, MI 49346
Manufactured Home|Pending
3
Beds
1
Total Bath
1
Full Bath
1,340
SqFt
$116
/SqFt
1981
Built
County:
Mecosta
Listing courtesy of Susan Bean of Big Rapids Realty
Save
Ask
Tour
Hide
Mortgage Calculator
Monthly Payment (Est.)
Enter an interest rate to see your estimated monthly payment.Calculator powered by Showcase IDX, a Constellation1 Company. Copyright ©2026 Information is deemed reliable but not guaranteed.
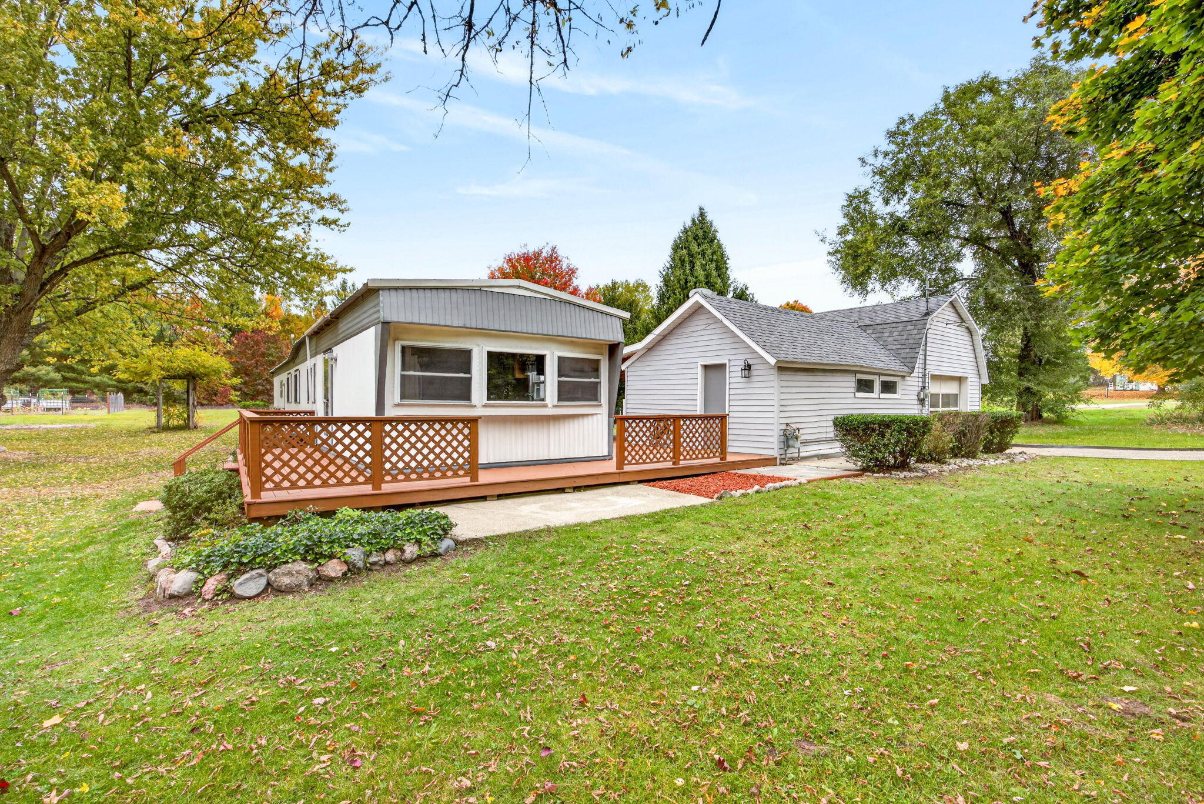
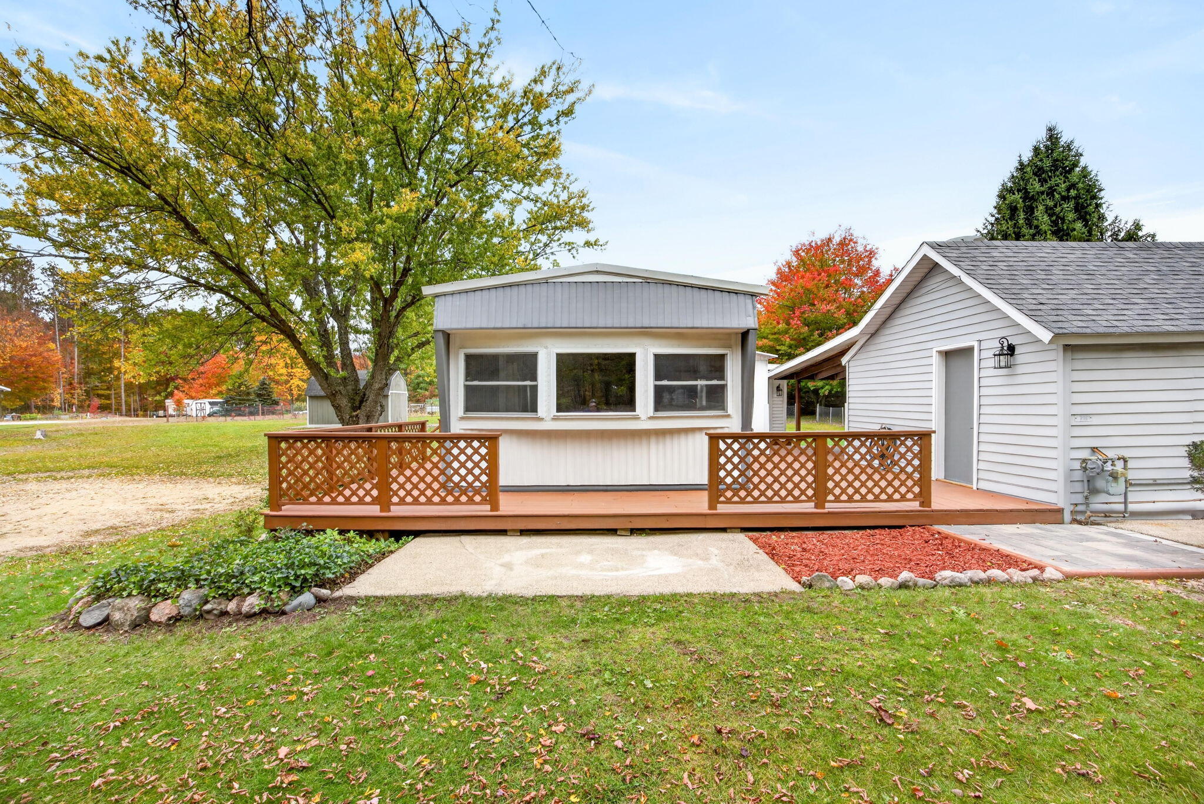
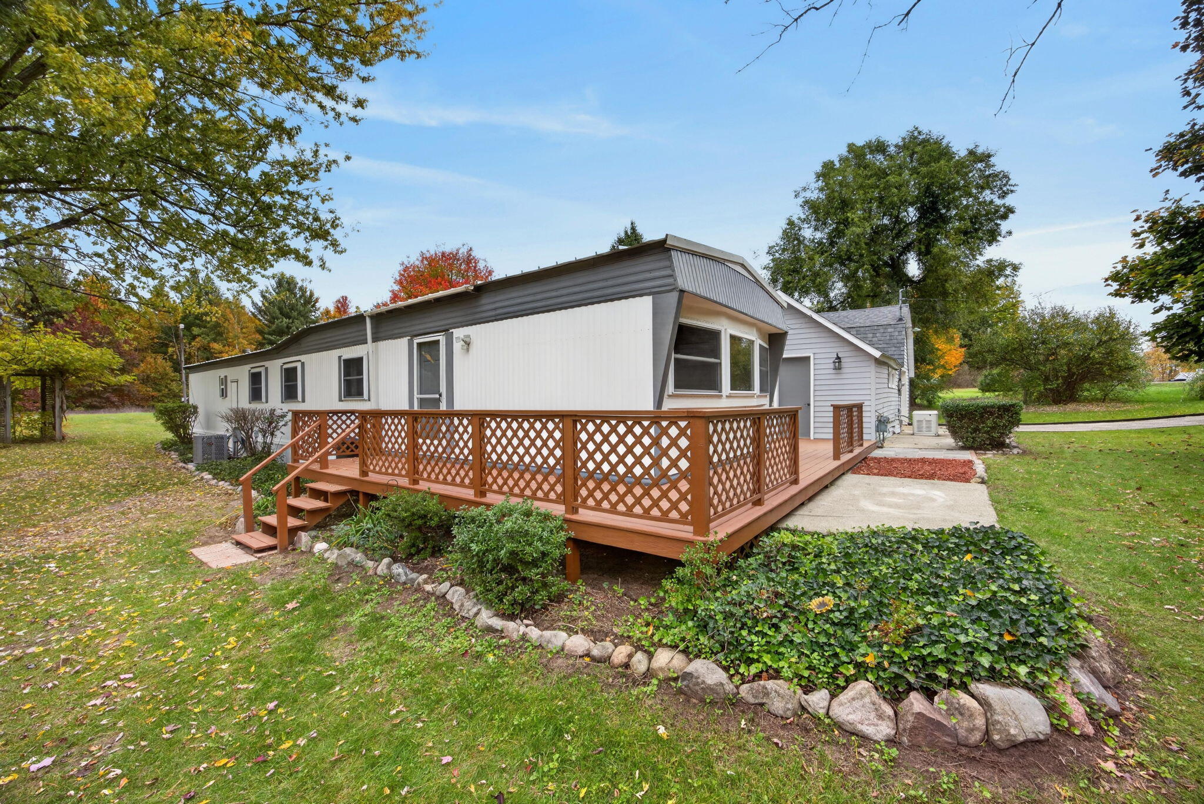
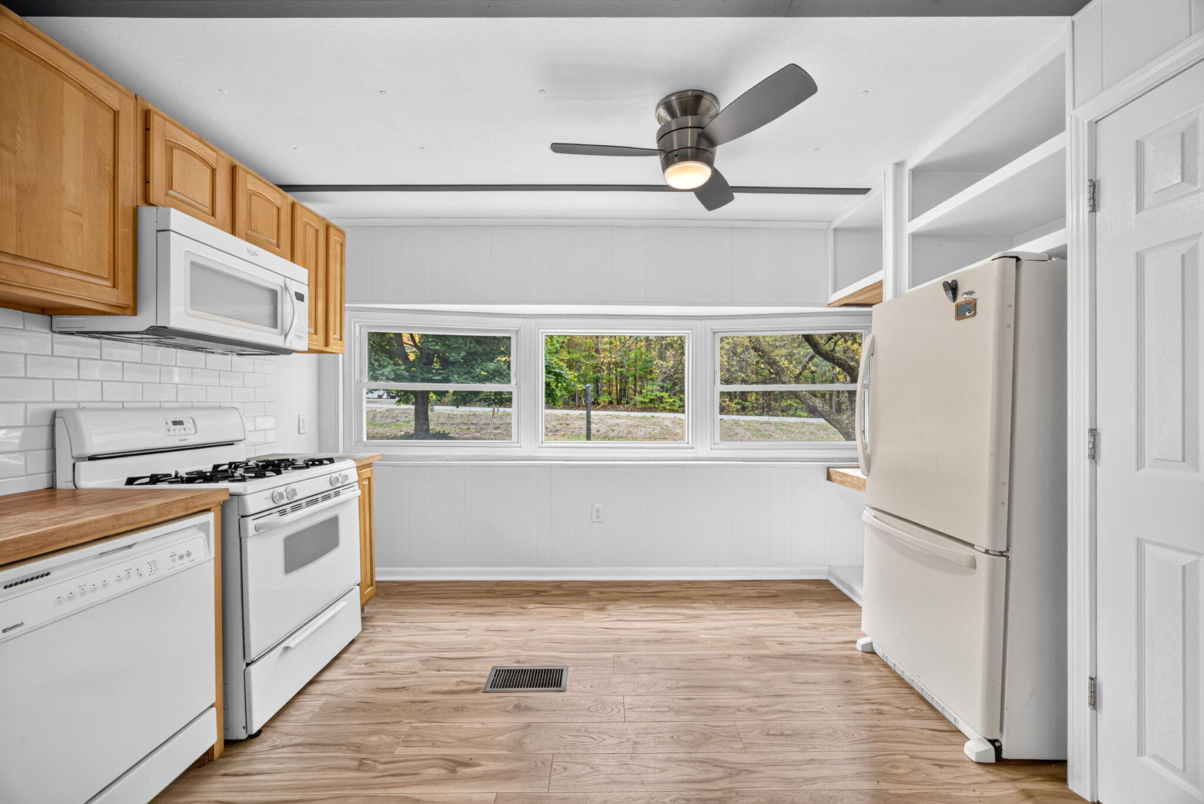
Located in Stanwood, MI, this updated 3-bedroom, 1-bath manufactured home offers approximately 1,340 sq ft of living space plus a large addition that nearly doubles the original layout. Freshly painted inside and out, the home features natural gas heat, a whole-house generator for added peace of mind, and a comfortable, functional floorplan. Enjoy 1+ acres of outdoor space with a fenced garden area, paved road access, and a large storage shed. Also included is a one-stall garage with additional storage and a heated workshop—perfect for projects, hobbies, or extra workspace. An ideal opportunity for buyers seeking space, updates, and convenient amenities in a quiet setting.
Save
Ask
Tour
Hide
Listing Snapshot
Price
$154,900
Days On Site
20 Days
Bedrooms
3
Inside Area (SqFt)
1,340 sqft
Total Baths
1
Full Baths
1
Partial Baths
N/A
Lot Size
1.19 Acres
Year Built
1981
MLS Number
26055432
Status
Pending
Property Tax
$519
HOA/Condo/Coop Fees
N/A
Sq Ft Source
N/A
Friends & Family
Recent Activity
| 2 weeks ago | Listing updated with changes from the MLS | |
| 2 weeks ago | Status changed to Pending | |
| 3 weeks ago | Listing first seen on site |
General Features
Acres
1.19
Cross Street
Front Street and Pierce
Garage
Yes
Garage Spaces
1
Parking
DetachedShared DrivewayUnpaved
Property Sub Type
Manufactured Home
Sewer
Septic Tank
SqFt Total
1340
Style
Other
Utilities
Natural Gas AvailablePhone ConnectedNatural Gas Connected
Water Source
PrivateWell
Interior Features
Appliances
DishwasherRangeRefrigeratorGas Water Heater
Basement
Crawl Space
Cooling
Ceiling Fan(s)Central Air
Flooring
CarpetLaminate
Heating
Natural GasForced AirWall Furnace
Interior
Ceiling Fan(s)Master Downstairs
Laundry Features
Main Level
Main Level Bedrooms
3
Window Features
Window Treatments
Save
Ask
Tour
Hide
Exterior Features
Construction Details
Aluminum Siding
Fencing
Back Yard
Frontage
200.0
Lot Features
LevelGarden
Other Structures
Shed(s)
Patio And Porch
DeckPatio
Roof
Other
Windows/Doors
Window Treatments
Community Features
School District
Morley Stanwood
Township
Austin Twp
Financing Terms Available
CashConventional
Roads
Paved
Schools
School District
Morley Stanwood
Elementary School
Unknown
Middle School
Unknown
High School
Unknown
Listing courtesy of Susan Bean of Big Rapids Realty

Listing information is provided by Participants of the MichRIC MLS. IDX information is provided exclusively for personal, non-commercial use, and may not be used for any purpose other than to identify prospective properties consumers may be interested in purchasing. Information is deemed reliable but not guaranteed. Copyright 2026, MichRIC MLS.
Last checked: 2026-11-04 02:08 PM UTC
Listing information is provided by Participants of the MichRIC MLS. IDX information is provided exclusively for personal, non-commercial use, and may not be used for any purpose other than to identify prospective properties consumers may be interested in purchasing. Information is deemed reliable but not guaranteed. Copyright 2026, MichRIC MLS.
Last checked: 2026-11-04 02:08 PM UTC
Neighborhood & Commute
Source: Walkscore
Save
Ask
Tour
Hide
Did you know? You can invite friends and family to your search. They can join your search, rate and discuss listings with you.