Save
Ask
Tour
Hide
Share
$361,900
New Listing

7724 W Lake Drive
Canadian Lakes, MI 49346

For Sale|Single Family Residence|Active
3
Beds
3
Total Baths
3
Full Baths
2,390
SqFt
$151
/SqFt
1975
Built
Subdivision:
Canadian Lakes #6
County:
Mecosta
Listing courtesy of Chuck Ames of Century 21 White House Realty
7724 W Lake Drive7724 W Lake Drive7724 W Lake Drive7724 W Lake Drive
Save
Ask
Tour
Hide
Share

Mortgage Calculator

Monthly Payment (Est.)

Enter an interest rate to see your estimated monthly payment.
Calculator powered by Showcase IDX, a Constellation1 Company. Copyright ©2026 Information is deemed reliable but not guaranteed.

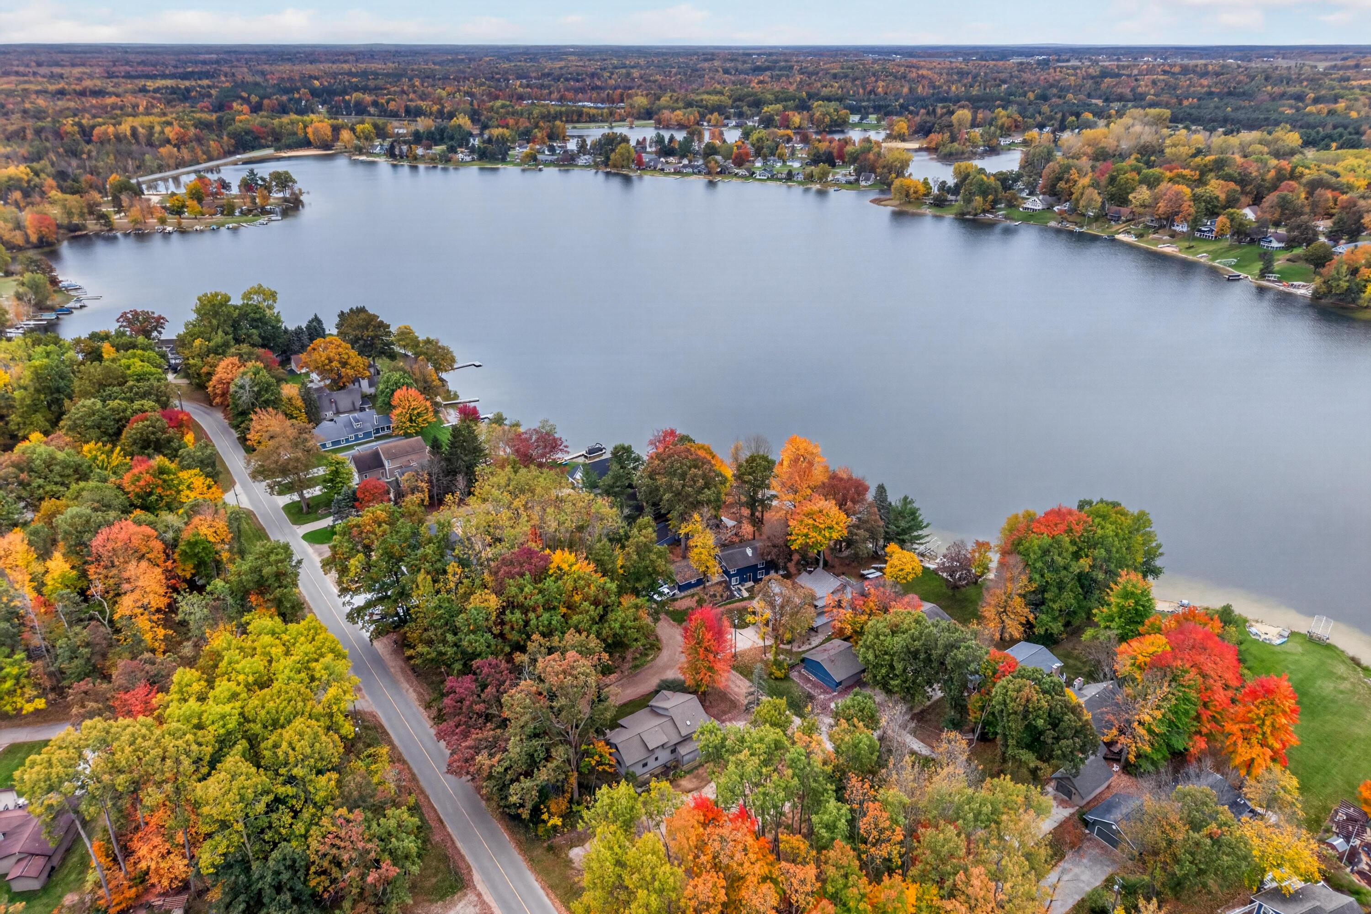
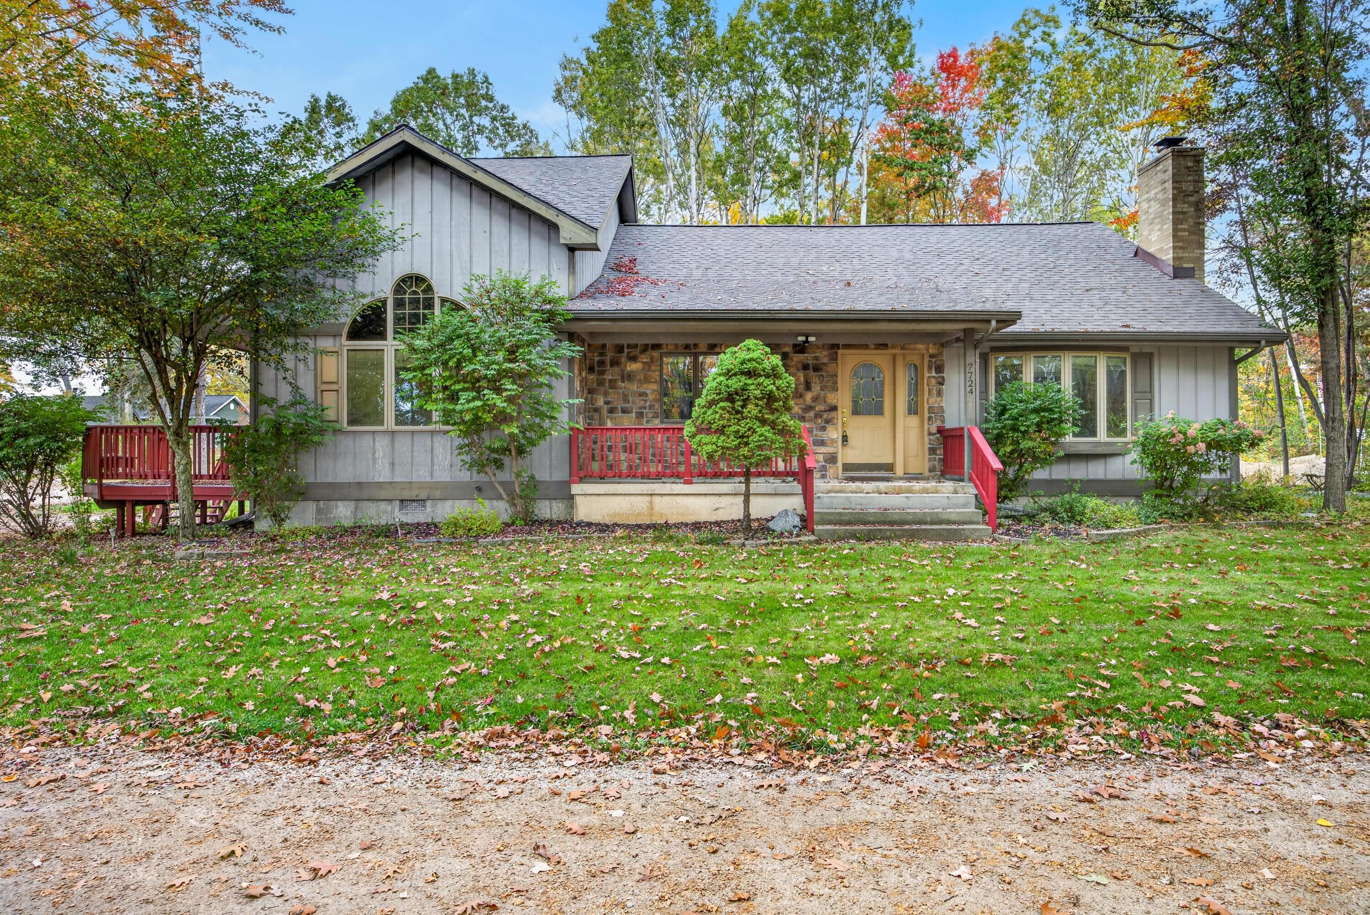
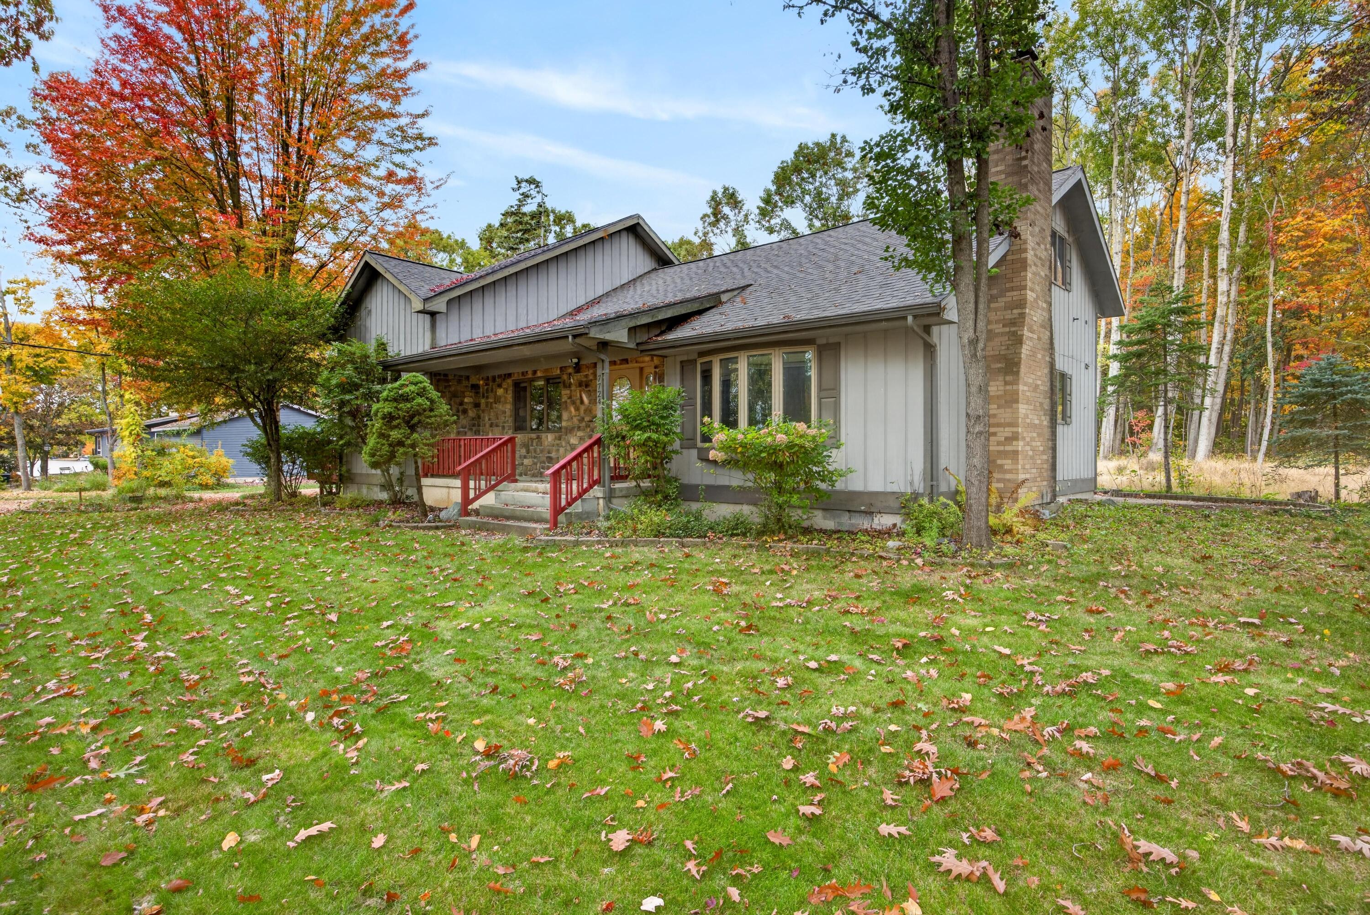
Discover this one-of-a-kind home in a fantastic Canadian Lakes location, just across the street from West Canadian Lake! Enjoy a beautiful four-seasons room with a peek-a-boo lake view, along with a cozy living room featuring a stunning natural fireplace—perfect for relaxing and entertaining. The spacious upper level offers an additional sitting area and a private primary bedroom retreat with an open view overlooking the four-seasons room, a walk-in closet, and a full bathroom. Two additional generously sized bedrooms and extra bathrooms provide plenty of room for family and guests. Enjoy all the perks of Canadian Lakes Association membership, including complimentary golf at The Pines and Highlands golf courses, indoor and outdoor swimming pools, private lake access, and so much more! With its unique character, spacious layout, and desirable location near the lake, this home offers an opportunity to enjoy the best of the Canadian Lakes lifestyle. Schedule your private showing today

Save
Ask
Tour
Hide
Share
Listing Snapshot
Price 
$361,900
Days On Site 
0 Days
Bedrooms 
3
Inside Area (SqFt) 
2,390 sqft
Total Baths 
3
Full Baths 
3
Partial Baths 
N/A
Lot Size 
0.17 Acres
Year Built 
1975
MLS® Number 
26055217
Status 
Active
Property Tax 
$4,073
HOA/Condo/Coop Fees 
$74.83 monthly
Sq Ft Source 
N/A
Friends & Family
Recent Activity
6 hours agoListing first seen on site
6 hours agoListing updated with changes from the MLS®
General Features
Acres 
0.17
Attached Garage 
Yes
Cross Street 
W Royal
Garage 
Yes
Garage Spaces 
1
Parking 
Garage Door OpenerAttachedPaved
Pets 
Yes
Property Sub Type 
Single Family Residence
Sewer 
Septic Tank
SqFt Total 
2390
Style 
Traditional
Utilities 
Natural Gas AvailablePhone AvailableElectricity AvailableCable AvailablePhone ConnectedNatural Gas ConnectedCable Connected
Water Source 
PrivateWell
Zoning 
Residential
Interior Features
Appliances 
Built-In Electric OvenCooktopDishwasherDisposalDryerMicrowaveRefrigeratorWasherGas Water Heater
Basement 
Crawl Space
Cooling 
Ceiling Fan(s)Central Air
Fireplace 
Yes
Fireplace Features 
Wood BurningFamily Room
Fireplaces 
1
Flooring 
Laminate
Heating 
Natural GasForced AirWood
Interior 
Ceiling Fan(s)Eat-in KitchenHigh Speed Internet
Laundry Features 
Laundry RoomMain Level
Main Level Bedrooms 
1
Window Features 
Skylight(s)ScreensInsulated WindowsWindow TreatmentsBay Window(s)
Save
Ask
Tour
Hide
Share
Exterior Features
Construction Details 
Wood Siding
Frontage 
240.0
Lot Features 
Corner LotLevelWoodedGarden
Patio And Porch 
DeckPorch
Pool Features 
Association
Road Frontage 
UnimprovedPrivate Road
Roof 
Asphalt
View 
Water
Waterfront Features 
LakePondWaterfront AccessRiver Front
Waterview 
Water
Windows/Doors 
Skylight(s)ScreensInsulated WindowsWindow TreatmentsBay Window(s)
Community Features
Association Amenities 
Golf CourseClubhouseFitness CenterIndoor PoolPlaygroundPoolSaunaSecuritySpa/Hot TubStorageTennis Court(s)Trail(s)OtherSki Accessible
Association Fee 
$898.0
Association Fee Frequency 
Annually
Additional Association Fee 
$898.0
School District 
Chippewa Hills
Township 
Morton Twp
Financing Terms Available 
CashFHAVA LoanConventional
Roads 
Unimproved
Schools
School District
Chippewa Hills
Elementary School
Unknown
Middle School
Unknown
High School
Unknown
Listing courtesy of Chuck Ames of Century 21 White House Realty


Listing information is provided by Participants of the MichRIC MLS. IDX information is provided exclusively for personal, non-commercial use, and may not be used for any purpose other than to identify prospective properties consumers may be interested in purchasing. Information is deemed reliable but not guaranteed. Copyright 2026, MichRIC MLS.
Last checked: 2026-10-16 09:54 PM UTC

Neighborhood & Commute
Source: Walkscore
Save
Ask
Tour
Hide
Share