Save
Ask
Tour
Hide
Share
$559,000
18 Days On Site

11440 N Lookout Ridge
Stanwood, MI 49346

For Sale|Single Family Residence|Active
3
Beds
2
Total Baths
2
Full Baths
1,536
SqFt
$364
/SqFt
1984
Built
County:
Mecosta
Listing courtesy of Brenda Newcombe of Century 21 Signature Realty
11440 N Lookout Ridge11440 N Lookout Ridge11440 N Lookout Ridge11440 N Lookout Ridge
Save
Ask
Tour
Hide
Share

Mortgage Calculator

Monthly Payment (Est.)

Enter an interest rate to see your estimated monthly payment.
Calculator powered by Showcase IDX, a Constellation1 Company. Copyright ©2026 Information is deemed reliable but not guaranteed.

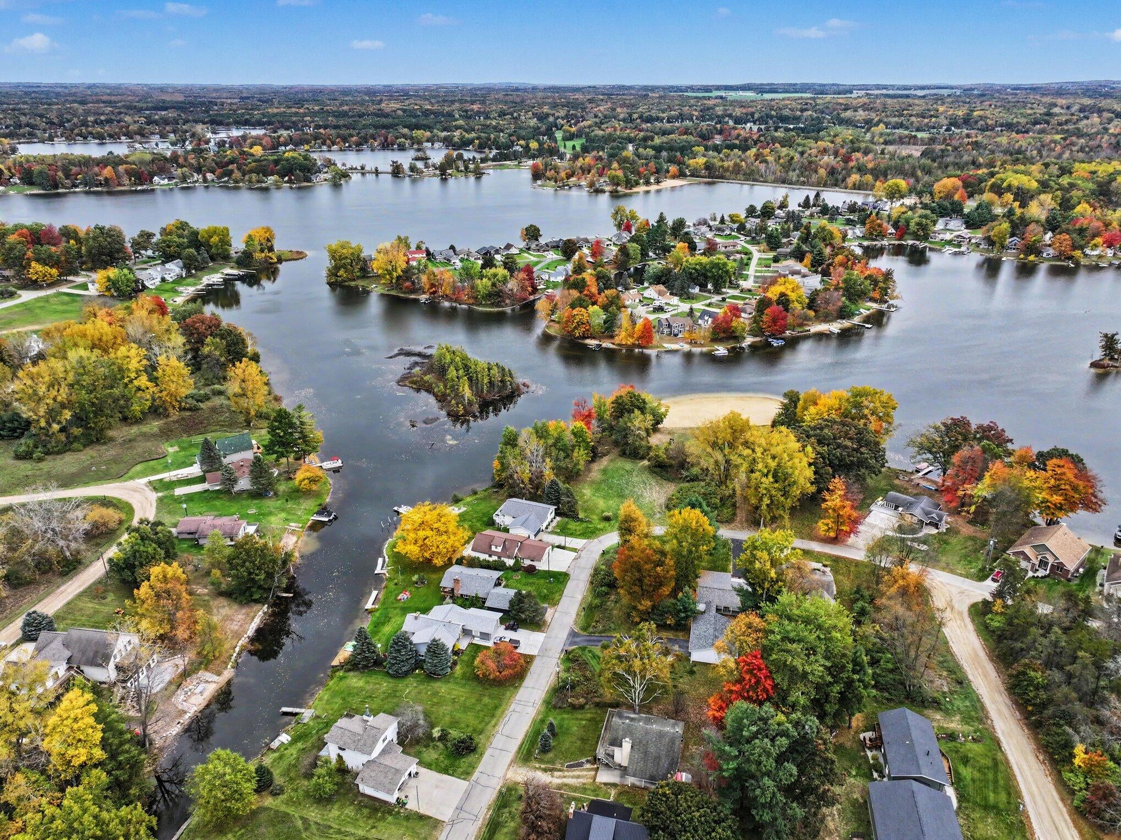
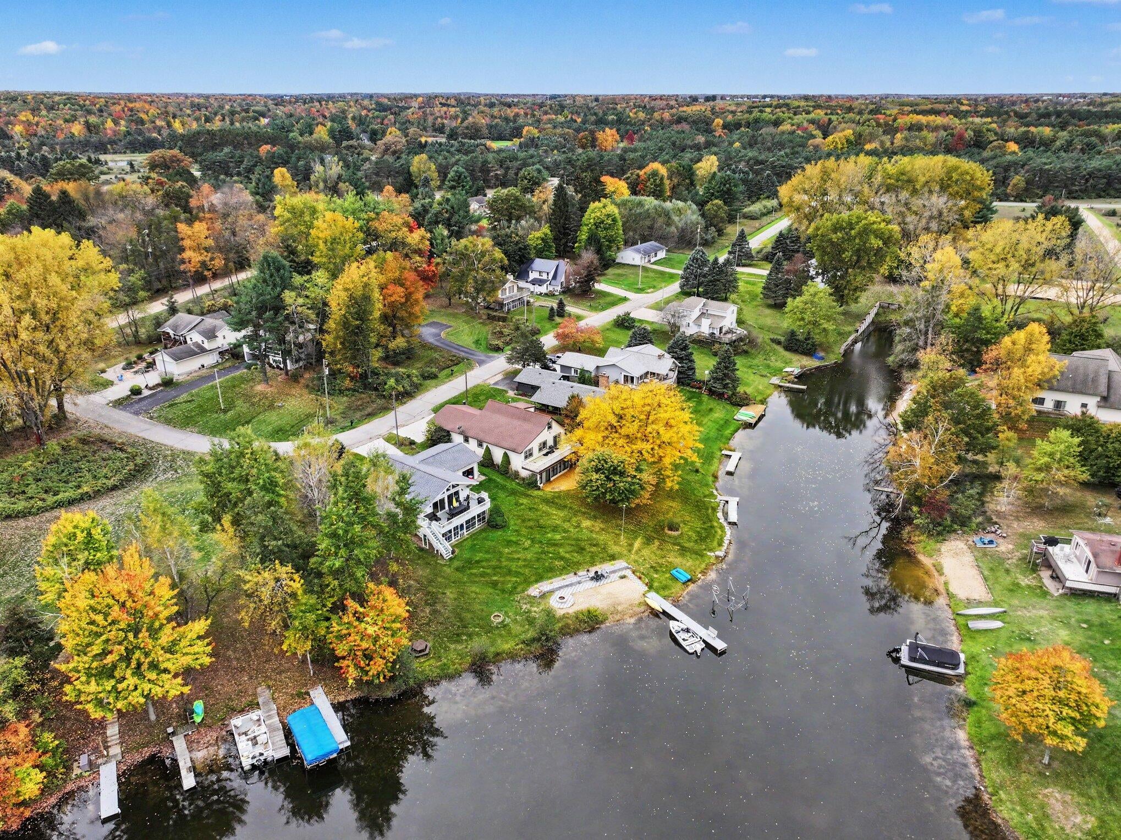
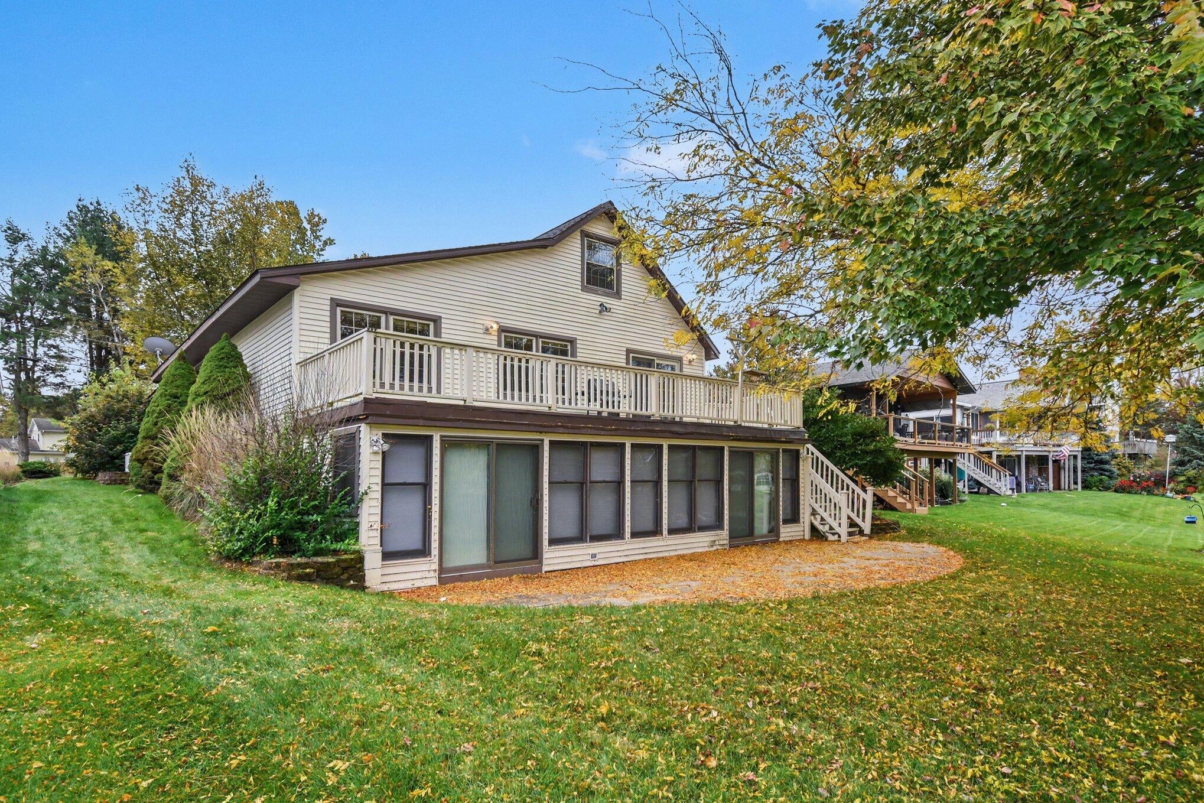
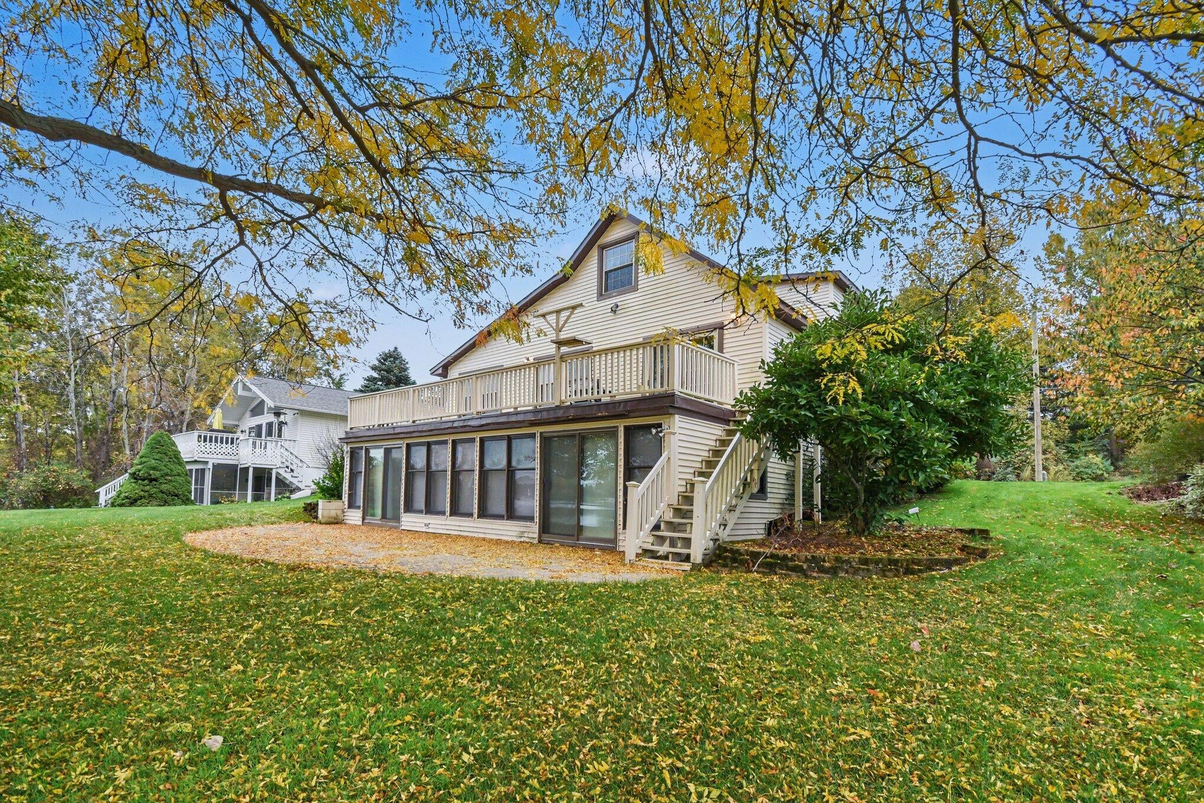
Welcome to waterfront living in Canadian Lakes. This inviting 3-bedroom, 2-bath home offers the perfect blend of comfort and space for year-round enjoyment. Inside, you'll find an extra-large main bedroom and a large living room, perfect for entertaining. A heated four-season room, the perfect place to relax and take in the scenery no matter the weather. The finished walkout basement adds living and entertaining space, plus a versatile bonus room that could serve as a home office, guest room, or additional entertaining area. Enjoy beautiful waterfront views and easy water access; dock included. A whole-house generator adds peace of mind, and the attached two-stall garage offers plenty of room for vehicles and storage. Whether you're looking for a year-round residence or a relaxing waterfront getaway, this Canadian Lakes home is ready for you to make it your own.

Save
Ask
Tour
Hide
Share
Listing Snapshot
Price 
$559,000
Days On Site 
18 Days
Bedrooms 
3
Inside Area (SqFt) 
1,536 sqft
Total Baths 
2
Full Baths 
2
Partial Baths 
N/A
Lot Size 
0.2 Acres
Year Built 
1984
MLS Number 
26055064
Status 
Active
Property Tax 
$2,473.47
HOA/Condo/Coop Fees 
$74.83 monthly
Sq Ft Source 
Other
Friends & Family
Recent Activity
3 weeks agoListing first seen on site
3 weeks agoListing updated with changes from the MLS
General Features
Acres 
0.2
Attached Garage 
Yes
Cross Street 
Pierce Rd
Garage 
Yes
Garage Spaces 
2
Parking 
AttachedConcrete
Pets 
Yes
Property Sub Type 
Single Family Residence
Sewer 
Septic Tank
SqFt Below 
735
SqFt Total 
1536
Style 
Ranch
Water Source 
PrivateWell
Interior Features
Appliances 
DishwasherDryerMicrowaveOvenRefrigeratorWasher
Basement 
Walk-Out AccessFinished
Cooling 
Central Air
Electric 
Generator
Heating 
Natural GasForced Air
Interior 
Master Downstairs
Laundry Features 
Main Level
Main Level Bedrooms 
1
Save
Ask
Tour
Hide
Share
Exterior Features
Construction Details 
Vinyl Siding
Frontage 
55.0
Lot Features 
Waterfront
Patio And Porch 
DeckPatio
Pool Features 
Association
Roof 
Asphalt
Waterfront 
Yes
Waterfront Features 
LakeWaterfrontWaterfront Access
Community Features
Association Amenities 
ClubhouseFitness CenterIndoor PoolPlaygroundPoolSaunaSecuritySpa/Hot TubTennis Court(s)Trail(s)
Association Fee 
$898.0
Association Fee Frequency 
Annually
Additional Association Fee 
$898.0
School District 
Chippewa Hills
Township 
Morton Twp
Financing Terms Available 
CashFHAVA LoanConventional
Roads 
Paved
Schools
School District
Chippewa Hills
Elementary School
Unknown
Middle School
Unknown
High School
Unknown
Listing courtesy of Brenda Newcombe of Century 21 Signature Realty


Listing information is provided by Participants of the MichRIC MLS. IDX information is provided exclusively for personal, non-commercial use, and may not be used for any purpose other than to identify prospective properties consumers may be interested in purchasing. Information is deemed reliable but not guaranteed. Copyright 2026, MichRIC MLS.
Last checked: 2026-11-03 11:37 AM UTC

Neighborhood & Commute
Source: Walkscore
Save
Ask
Tour
Hide
Share