
601 W Main StreetMecosta, MI 49332
Mortgage Calculator
Monthly Payment (Est.)
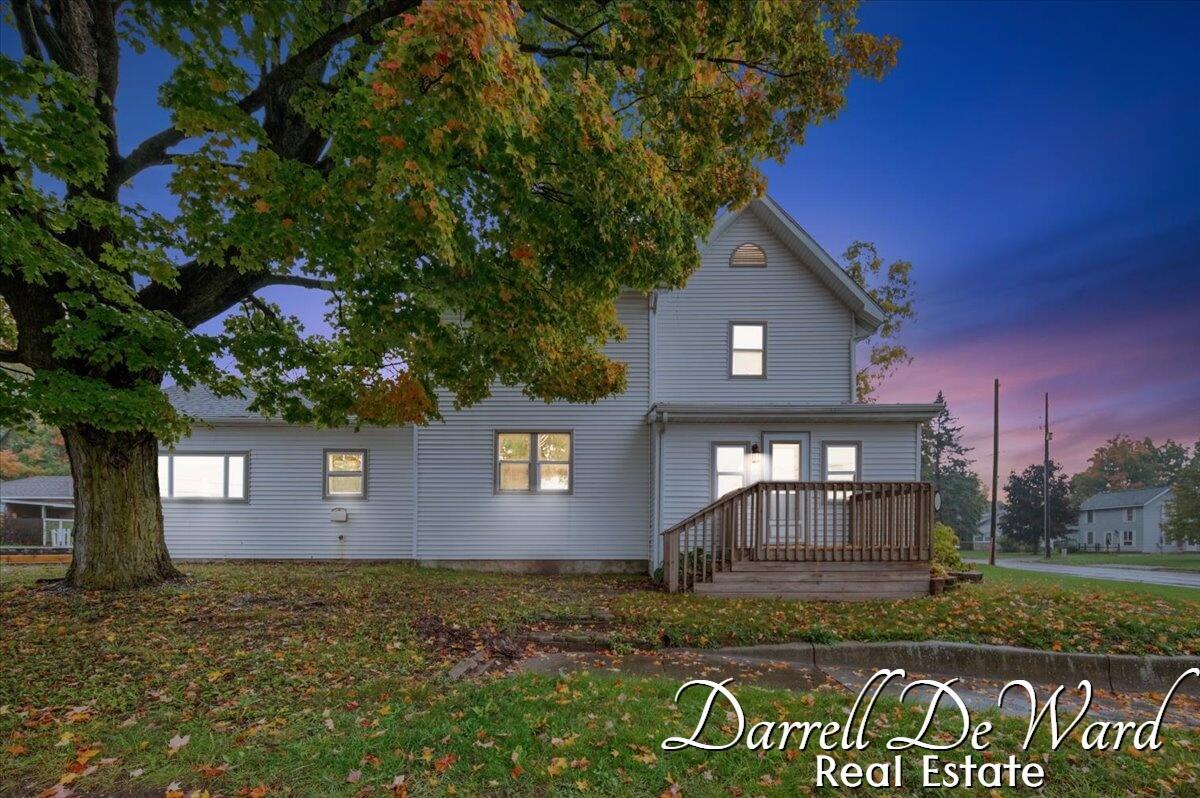
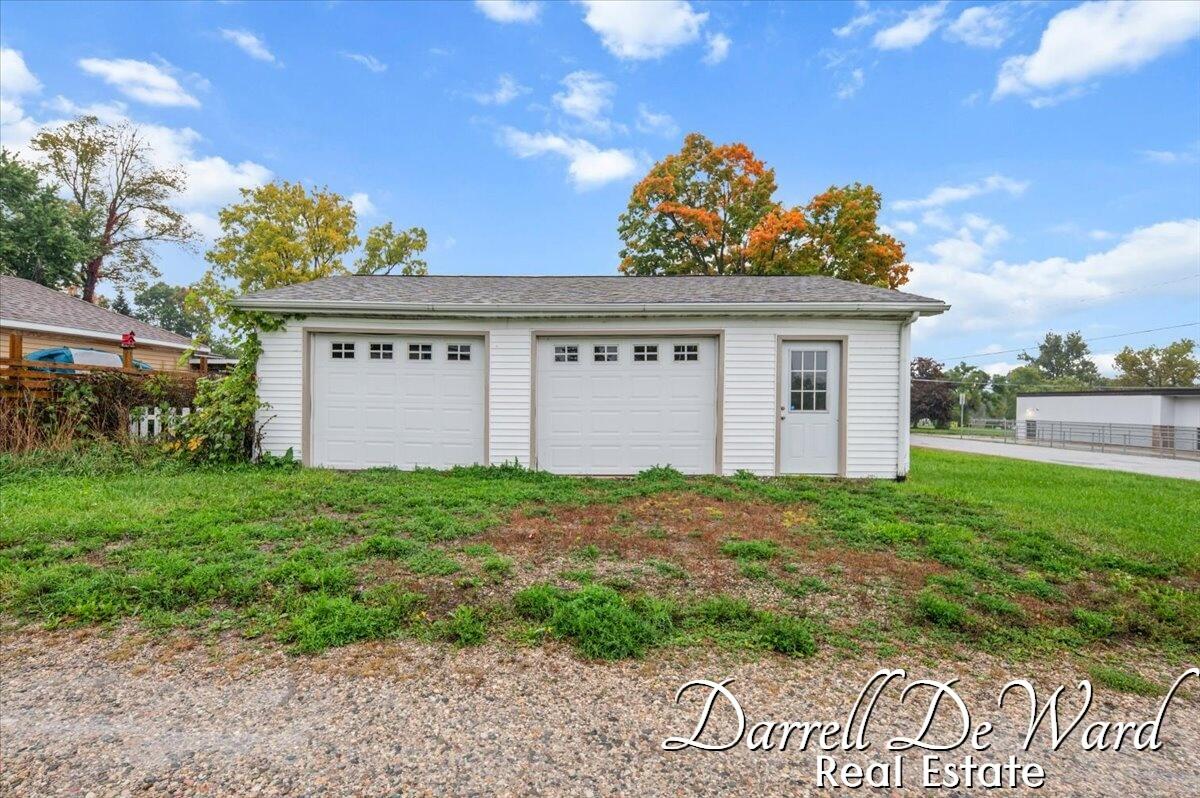
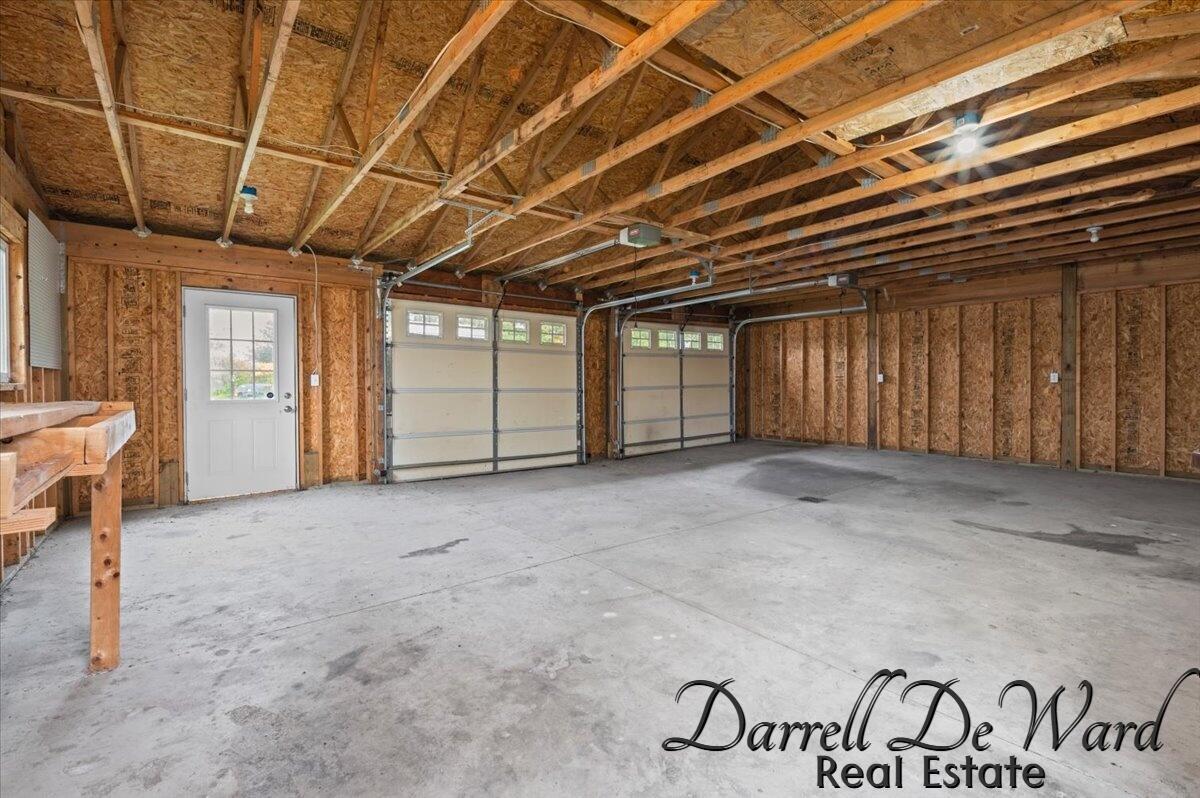
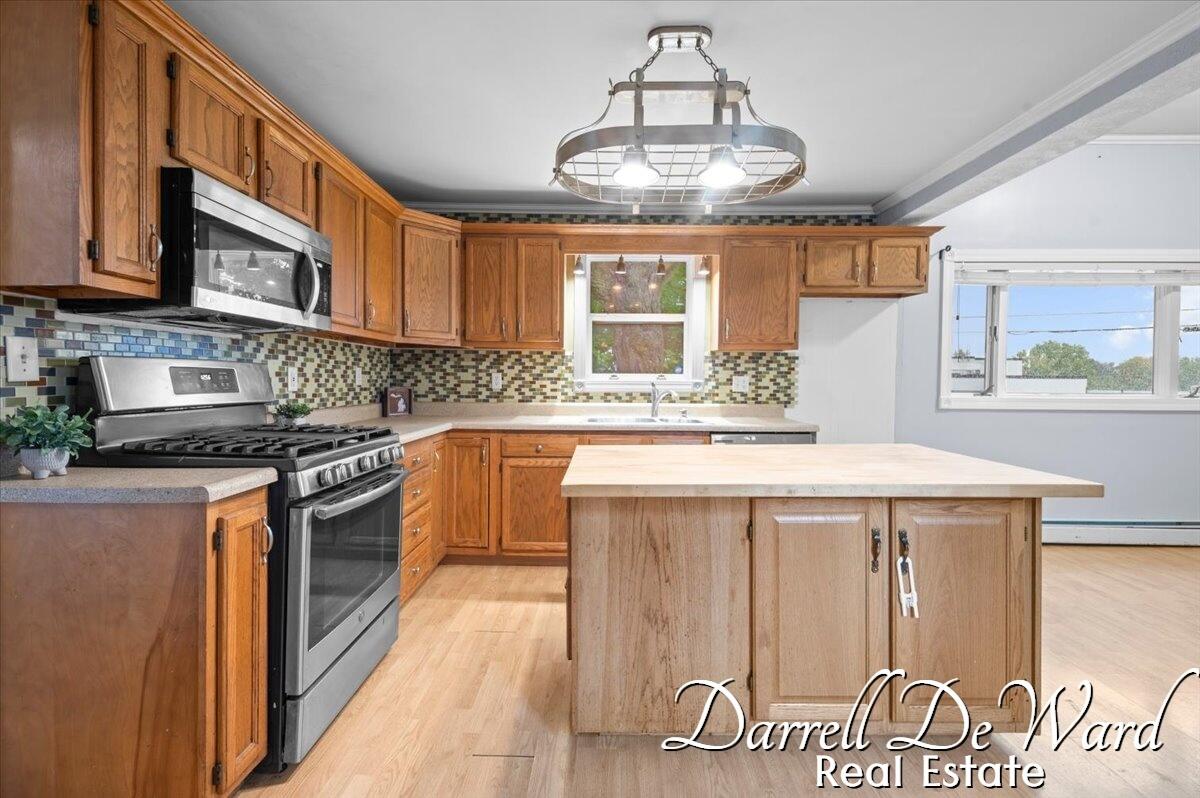
Enter an interest rate to see your estimated monthly payment.Welcome to your next chapter in the highly coveted Chippewa Schools district, where this meticulously updated four-bedroom, two-bathroom home with a 2.5-stall garage proves you can have character without the compromise. Fresh paint and gleaming hardwood floors set a modern stage, while a new heating system ensures you stay toasty all winter. The expansive kitchen is the undeniable heart of the home, featuring a center island, snack bar, and a cozy gas log fireplace that makes morning coffee feel like a luxury retreat. Entertain effortlessly in the sprawling family room with custom built-ins, or retreat to the versatile main-floor bonus room that makes the perfect home office. Main-floor living is executed flawlessly with a dedicated laundry room and a primary suite boasting a full bath and two generous closets to prevent any wardrobe turf wars. Upstairs, you will find three remarkably spacious bedrooms outfitted with plush new carpet and walk-in closets large enough to double as secret hideouts. Outside, an inviting deck is primed for fall grilling, while the rare two-and-a-half-stall garage offers abundant room for your vehicles and gear. Schedule your private tour before someone else claims your ultimate setup.
| 2 weeks ago | Listing updated with changes from the MLS | |
| 2 weeks ago | Status changed to Pending | |
| 4 weeks ago | Listing first seen on site |

Listing information is provided by Participants of the MichRIC MLS. IDX information is provided exclusively for personal, non-commercial use, and may not be used for any purpose other than to identify prospective properties consumers may be interested in purchasing. Information is deemed reliable but not guaranteed. Copyright 2026, MichRIC MLS.
Last checked: 2026-11-04 02:08 PM UTC
Did you know? You can invite friends and family to your search. They can join your search, rate and discuss listings with you.