Save
Ask
Tour
Hide
Share
$599,000
New Listing

10107 Mallard Drive
Canadian Lakes, MI 49346

For Sale|Single Family Residence|Active
3
Beds
2
Total Baths
2
Full Baths
1,784
SqFt
$336
/SqFt
2001
Built
County:
Mecosta
Listing courtesy of Daniel Bollman of Century 21 White House Realty
10107 Mallard Drive10107 Mallard Drive10107 Mallard Drive10107 Mallard Drive
Save
Ask
Tour
Hide
Share

Mortgage Calculator

Monthly Payment (Est.)

Enter an interest rate to see your estimated monthly payment.
Calculator powered by Showcase IDX, a Constellation1 Company. Copyright ©2026 Information is deemed reliable but not guaranteed.

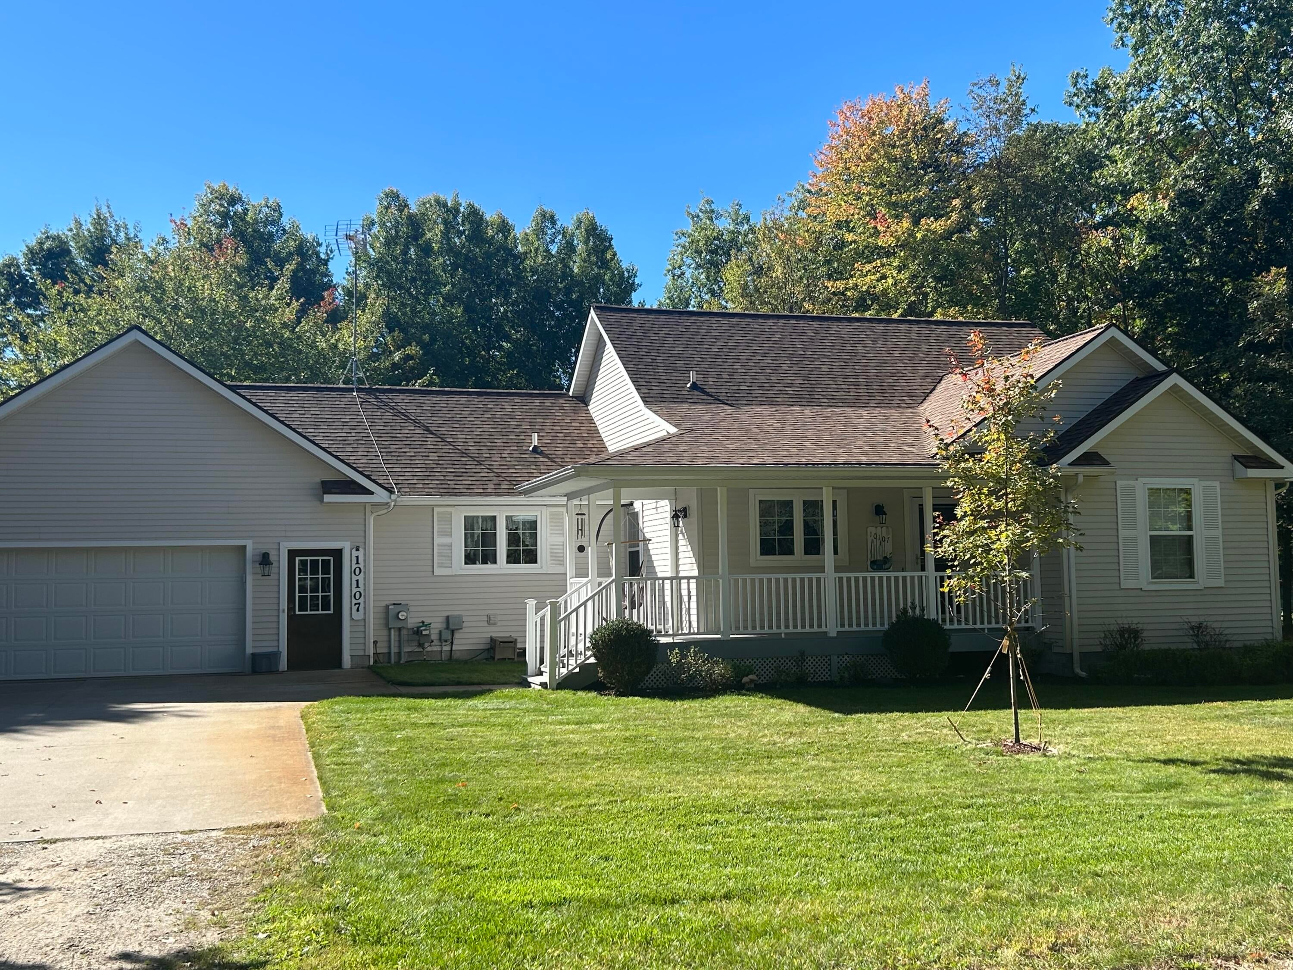
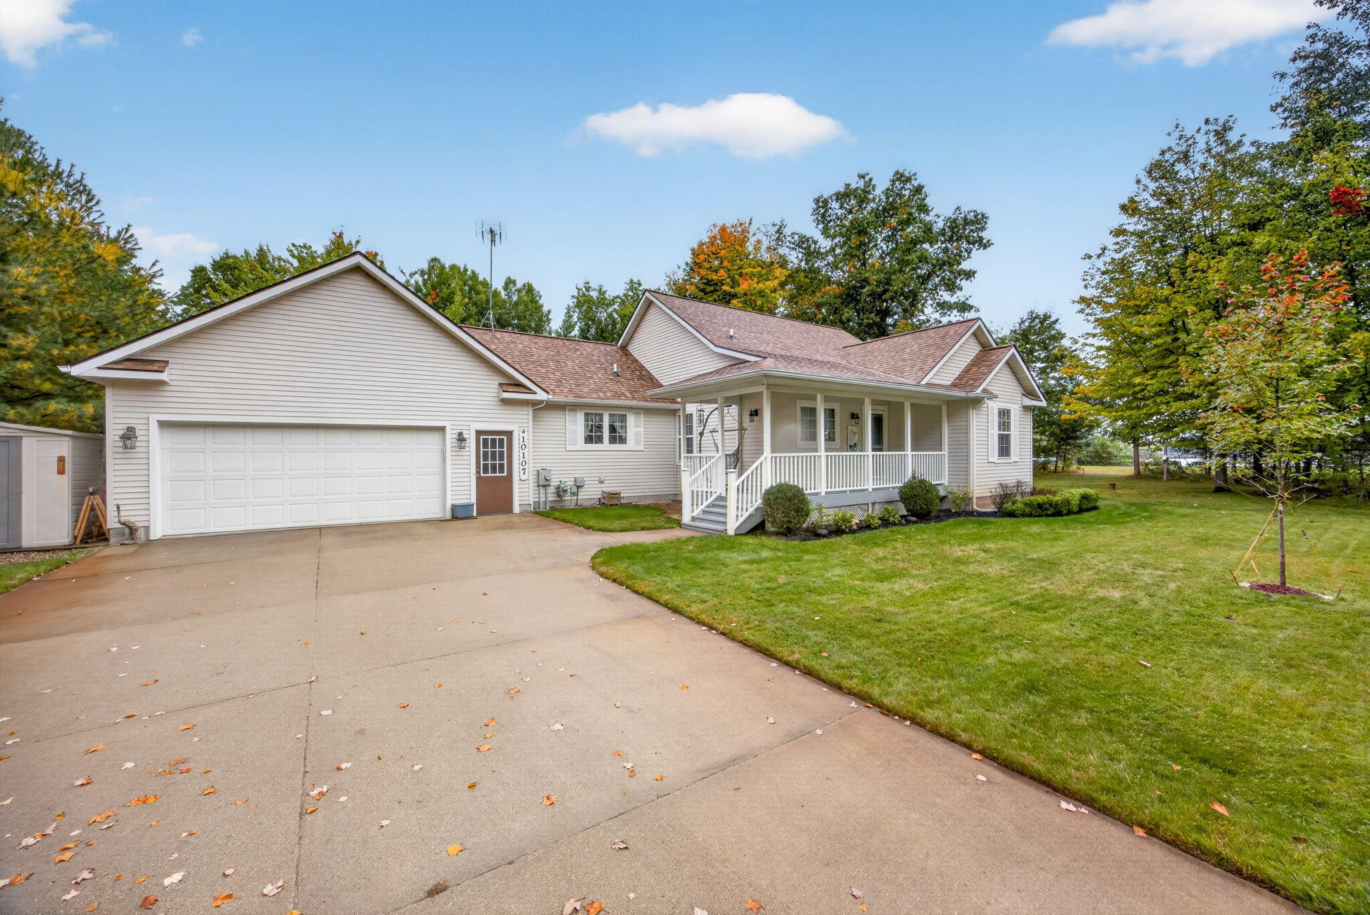
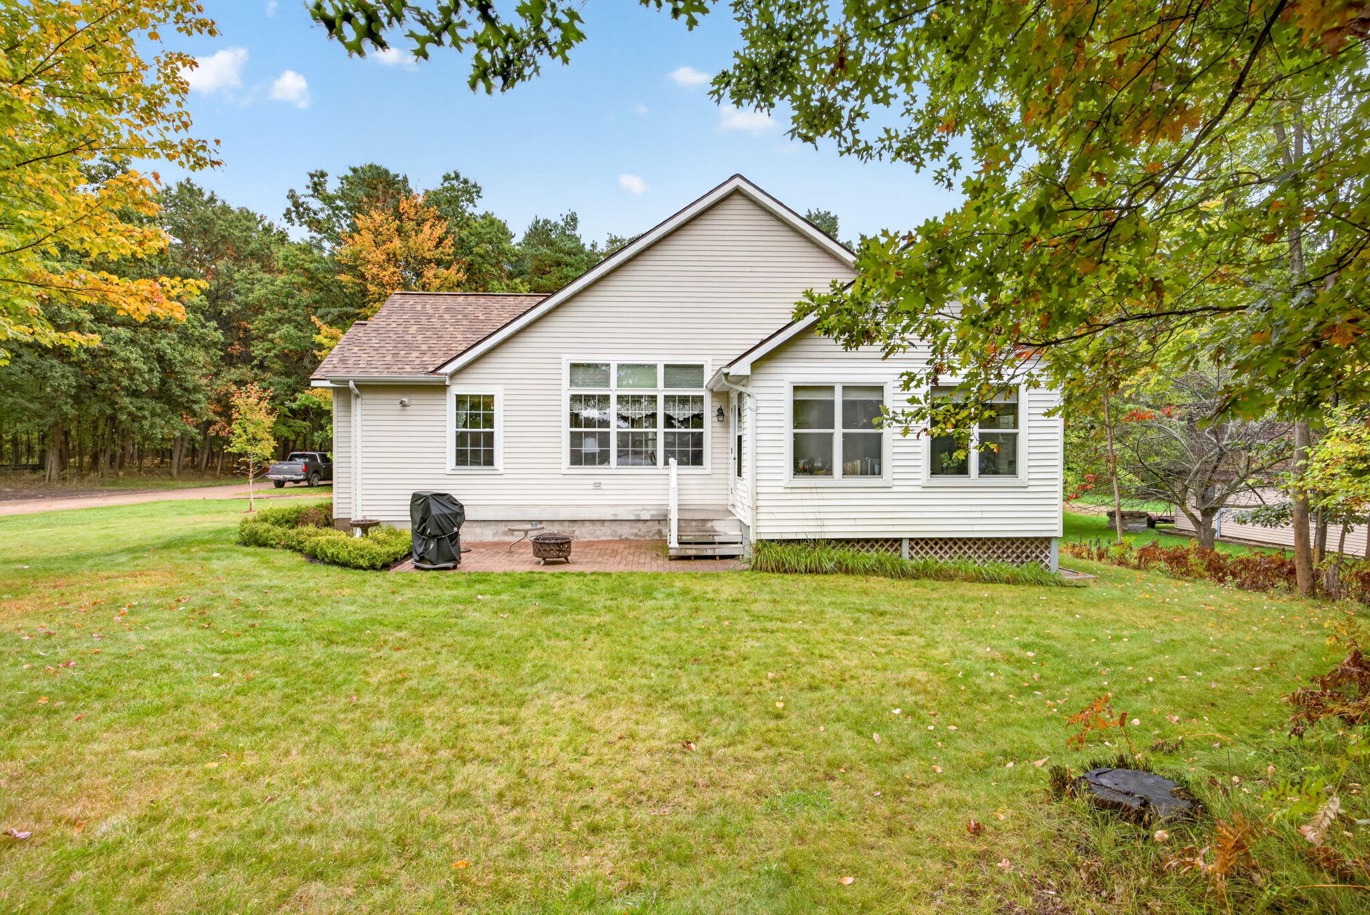
Waterfront home on the main chain of Canadian Lakes! Located at the end of a very private cul de sac road is this beautiful 3 bedroom, 2 bath contemporary style home. All the living area is on one floor making it one of the most sought after designs. The 2 car garage with additional storage and an unfinished basement makes this property even more desirable. A "handyman's dream" is the lower level workshop featuring egress windows for future bedrooms and recreation space! Your shoreline boasts approx. 60 feet of frontage for boating and fishing! As part of the Canadian Lakes Community you have access to FREE golf on both the Highlands and Pines Golf Courses-- as well as FREE usage of the indoor and outdoor pools and fitness center. In addition you have access to tennis courts, shopping center, restaurants, additional golf courses and much more. Call the listing agent today for more details!

Save
Ask
Tour
Hide
Share
Listing Snapshot
Price 
$599,000
Days On Site 
0 Days
Bedrooms 
3
Inside Area (SqFt) 
1,784 sqft
Total Baths 
2
Full Baths 
2
Partial Baths 
N/A
Lot Size 
0.37 Acres
Year Built 
2001
MLS® Number 
26052514
Status 
Active
Property Tax 
$3,125
HOA/Condo/Coop Fees 
$74.92 monthly
Sq Ft Source 
N/A
Friends & Family
Recent Activity
9 hours agoListing first seen on site
9 hours agoListing updated with changes from the MLS®
General Features
Acres 
0.37
Attached Garage 
Yes
Cross Street 
White Pine Blvd.
Garage 
Yes
Garage Spaces 
2
Parking 
Garage Door OpenerGarage Faces FrontAttachedConcrete
Pets 
Yes
Property Sub Type 
Single Family Residence
Sewer 
Septic Tank
SqFt Total 
1784
Style 
ColonialTraditional
Utilities 
Natural Gas AvailableElectricity AvailableCable AvailableNatural Gas ConnectedCable Connected
Water Source 
PrivateWell
Interior Features
Appliances 
DishwasherDryerRangeRefrigeratorWasherWater Softener OwnedWater Purifier Owned
Basement 
Full
Cooling 
Ceiling Fan(s)Central Air
Heating 
Natural GasForced Air
Interior 
Ceiling Fan(s)Eat-in KitchenVaulted Ceiling(s)Master DownstairsHigh Speed Internet
Laundry Features 
Laundry RoomMain Level
Main Level Bedrooms 
3
Window Features 
Insulated Windows
Save
Ask
Tour
Hide
Share
Exterior Features
Construction Details 
Vinyl Siding
Frontage 
205.0
Lot Features 
Cul-De-SacGardenWoodedWaterfront
Other Structures 
Shed(s)Workshop
Patio And Porch 
DeckPorch
Pool Features 
Association
Road Frontage 
Private Road
Roof 
Composition
View 
Water
Waterfront 
Yes
Waterfront Features 
LakeWaterfrontWaterfront Access
Waterview 
Water
Windows/Doors 
Insulated Windows
Community Features
Association Amenities 
ClubhouseFitness CenterIndoor PoolMeeting RoomPlaygroundPoolSecurityStorageTennis Court(s)Trail(s)OtherSki AccessibleGolf Course
Association Fee 
$899.0
Association Fee Frequency 
Annually
Additional Association Fee 
$899.0
School District 
Chippewa Hills
Township 
Morton Twp
Financing Terms Available 
CashFHAVA LoanConventional
Schools
School District
Chippewa Hills
Elementary School
Unknown
Middle School
Unknown
High School
Unknown
Listing courtesy of Daniel Bollman of Century 21 White House Realty


Listing information is provided by Participants of the MichRIC MLS. IDX information is provided exclusively for personal, non-commercial use, and may not be used for any purpose other than to identify prospective properties consumers may be interested in purchasing. Information is deemed reliable but not guaranteed. Copyright 2026, MichRIC MLS.
Last checked: 2026-10-02 10:19 PM UTC

Neighborhood & Commute
Source: Walkscore
Save
Ask
Tour
Hide
Share