Save
Ask
Tour
Hide
Share
$429,900
New Listing

19100 Joslin Circle
Big Rapids, MI 49307

For Sale|Single Family Residence|Active
3
Beds
2
Total Baths
2
Full Baths
1,866
SqFt
$230
/SqFt
2017
Built
County:
Mecosta
Listing courtesy of Tom Garner of Century 21 White House Realty
19100 Joslin Circle19100 Joslin Circle19100 Joslin Circle19100 Joslin Circle
Save
Ask
Tour
Hide
Share

Mortgage Calculator

Monthly Payment (Est.)

Enter an interest rate to see your estimated monthly payment.
Calculator powered by Showcase IDX, a Constellation1 Company. Copyright ©2026 Information is deemed reliable but not guaranteed.

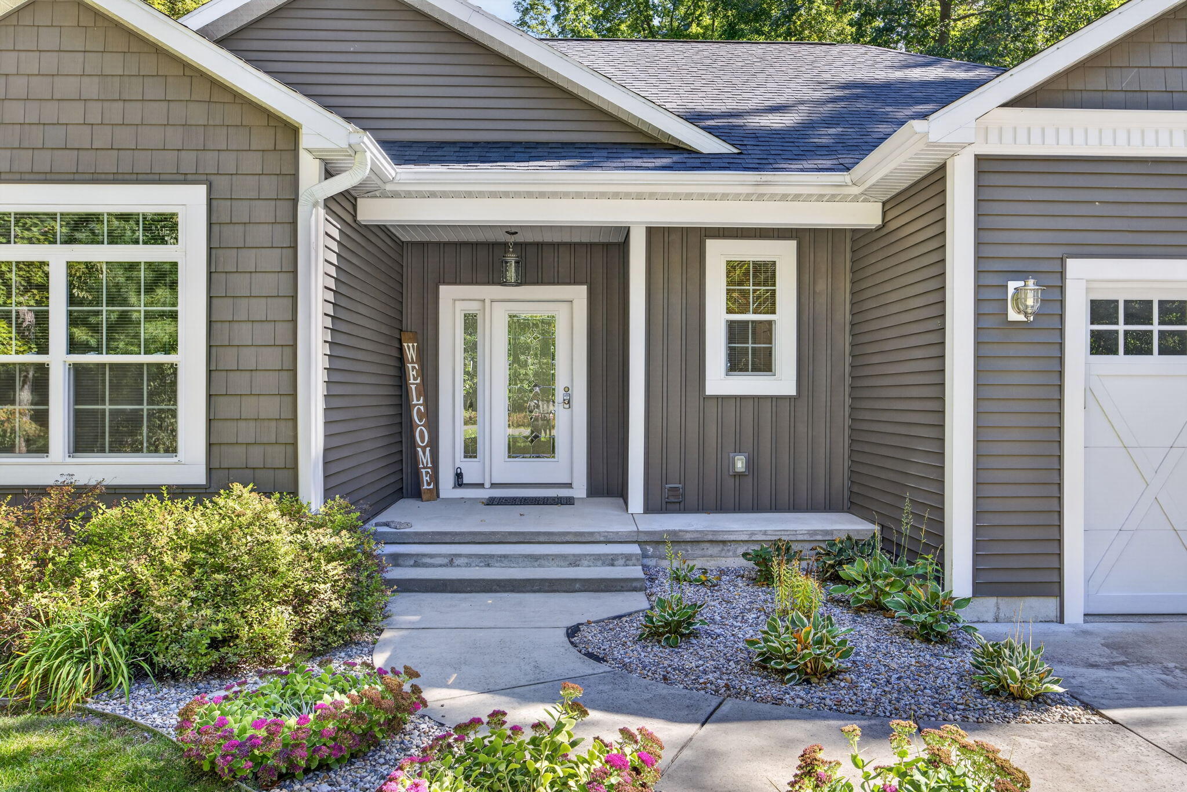
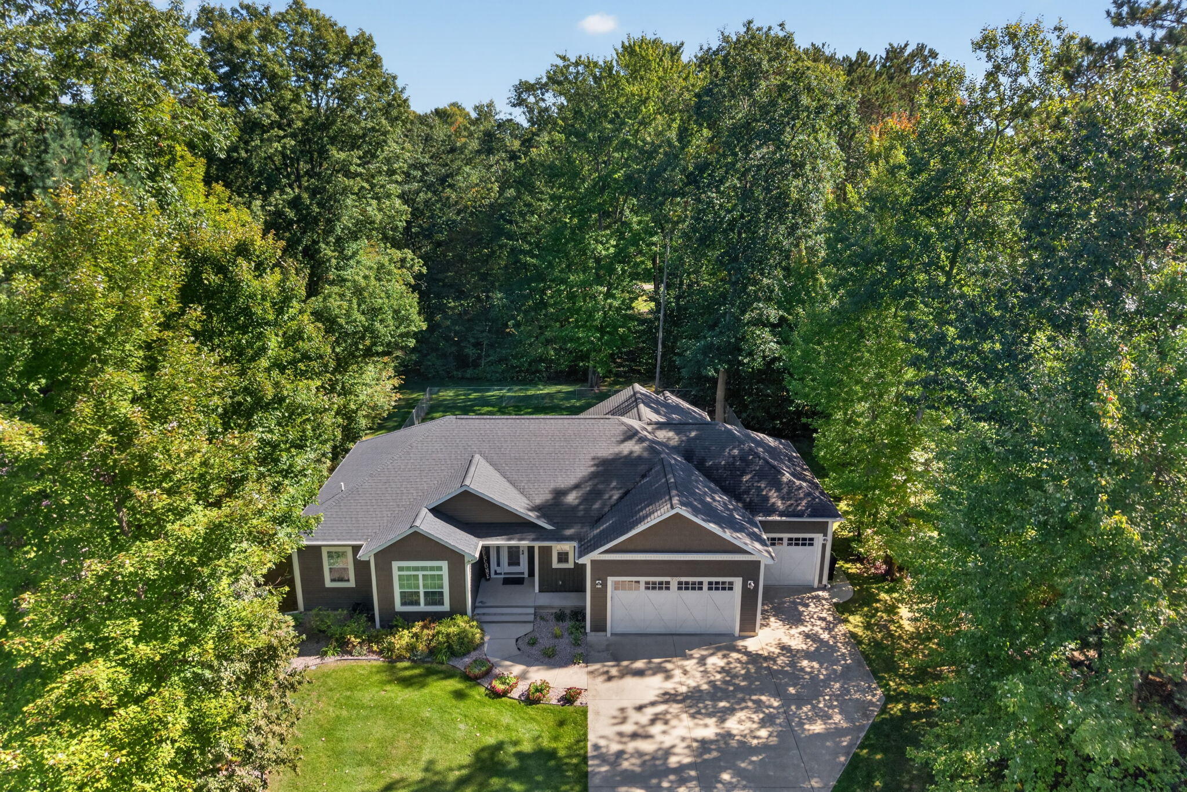
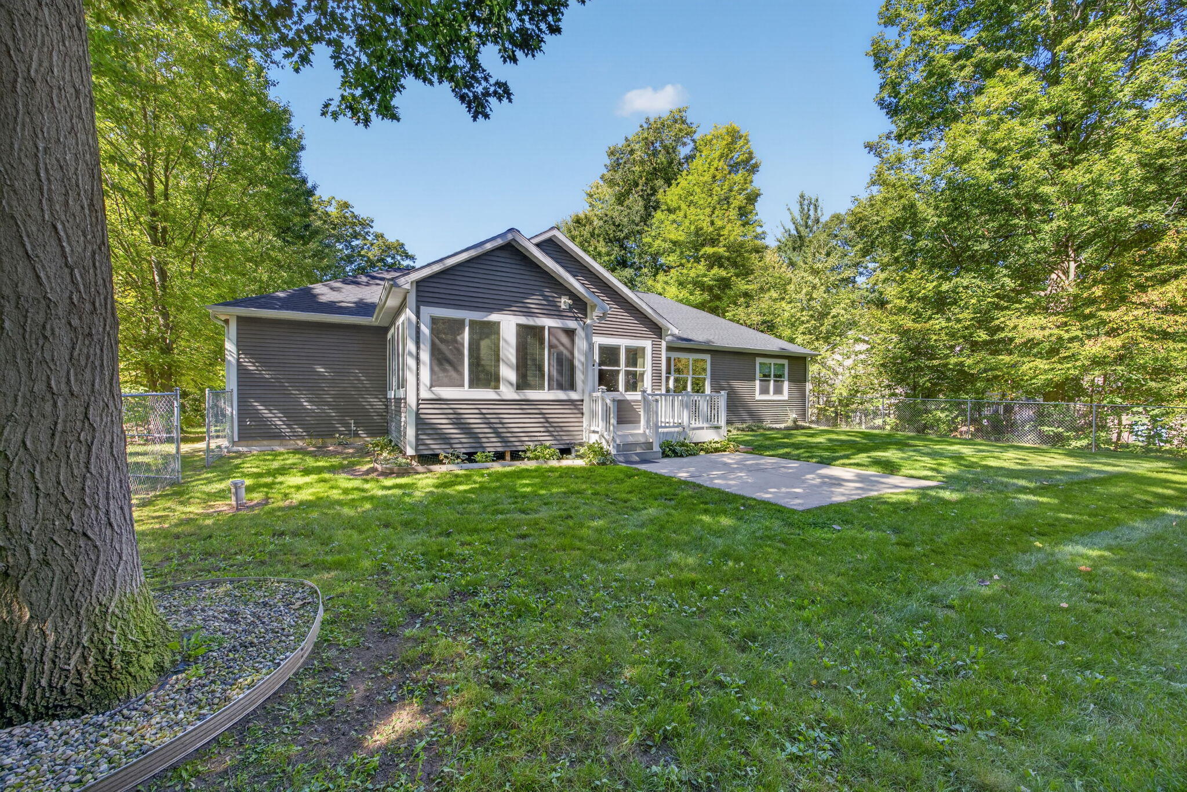
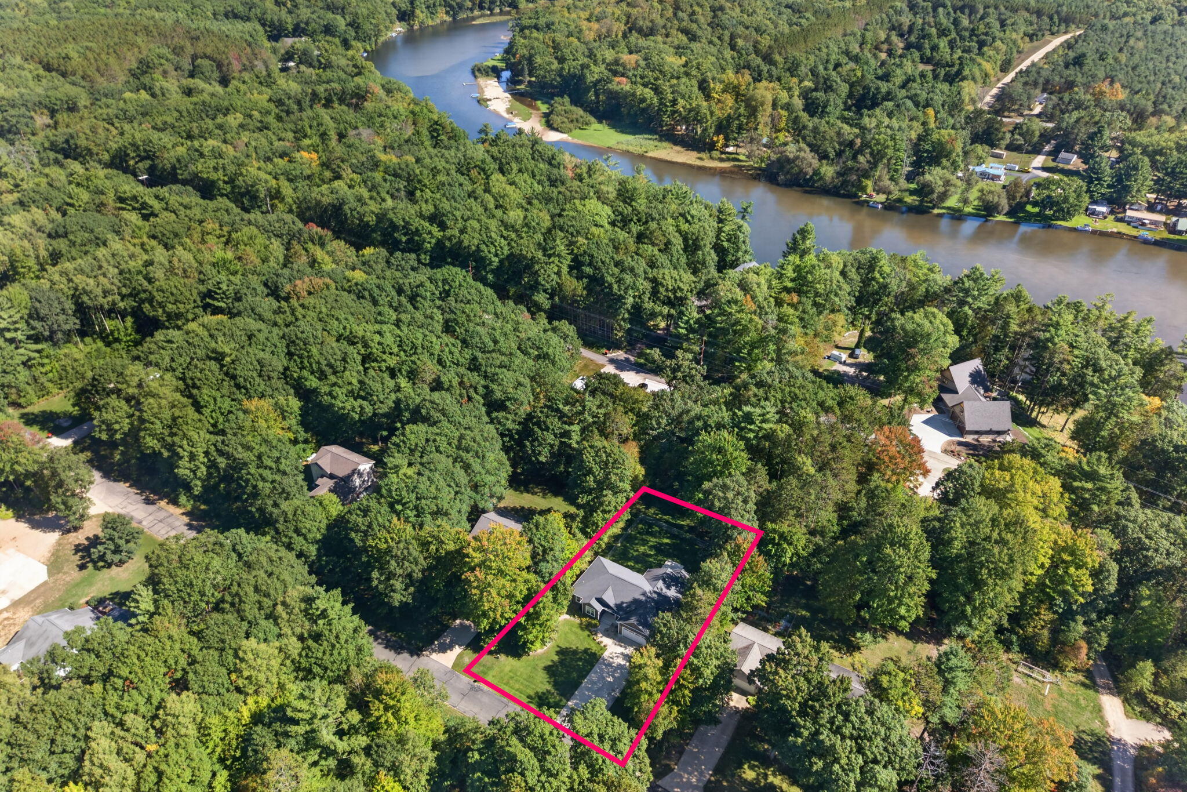
Enjoy the best of peaceful, wooded living in this inviting ranch-style home, ideally located just south of Big Rapids and Ferris State University. The open-concept great room provides a warm and spacious setting, featuring an impressive kitchen with granite countertops, 9-foot ceilings, and a convenient walk-in pantry. The spacious three-stall garage includes a workshop area and abundant storage, perfect for hobbies, projects, and all your storage needs. A delightful four-seasons room offers a wonderful place to relax and take in the serene, secluded wooded setting. Step outside to a fenced backyard featuring a storage shed, irrigation system, and an established landscape filled with perennials, shrubs, and plants. The low-maintenance exterior allows you to spend more time enjoying the property. The unfinished lower level provides an exciting opportunity to create additional living space tailored to your needs and personal style. With its desirable location, thoughtful features, and tranquil setting, this property offers a wonderful combination of comfort, functionality, and potential.

Save
Ask
Tour
Hide
Share
Listing Snapshot
Price 
$429,900
Days On Site 
0 Days
Bedrooms 
3
Inside Area (SqFt) 
1,866 sqft
Total Baths 
2
Full Baths 
2
Partial Baths 
N/A
Lot Size 
0.42 Acres
Year Built 
2017
MLS® Number 
26052189
Status 
Active
Property Tax 
$3,625
HOA/Condo/Coop Fees 
N/A
Sq Ft Source 
N/A
Friends & Family
Recent Activity
12 hours agoListing first seen on site
12 hours agoListing updated with changes from the MLS®
General Features
Acres 
0.42
Attached Garage 
Yes
Cross Street 
190th Ave
Garage 
Yes
Garage Spaces 
3
Parking 
Garage Door OpenerGarage Faces FrontAttachedPaved
Property Sub Type 
Single Family Residence
Sewer 
Septic Tank
SqFt Total 
1866
Style 
Ranch
Utilities 
Phone AvailableNatural Gas AvailableElectricity AvailableCable Available
Water Source 
PrivateWell
Interior Features
Appliances 
MicrowaveOvenRangeRefrigerator
Basement 
Full
Cooling 
Ceiling Fan(s)Central Air
Heating 
Natural GasForced Air
Interior 
Ceiling Fan(s)Eat-in KitchenPantryMaster DownstairsKitchen Island
Laundry Features 
Laundry RoomMain Level
Main Level Bedrooms 
3
Window Features 
Insulated Windows
Save
Ask
Tour
Hide
Share
Exterior Features
Construction Details 
Vinyl Siding
Frontage 
112.0
Lot Features 
LevelWooded
Patio And Porch 
Deck
Roof 
Composition
Windows/Doors 
Insulated Windows
Community Features
Community Features 
Sidewalks
School District 
Morley Stanwood
Township 
Big Rapids Twp
Financing Terms Available 
CashConventional
Schools
School District
Morley Stanwood
Elementary School
Unknown
Middle School
Unknown
High School
Unknown
Listing courtesy of Tom Garner of Century 21 White House Realty


Listing information is provided by Participants of the MichRIC MLS. IDX information is provided exclusively for personal, non-commercial use, and may not be used for any purpose other than to identify prospective properties consumers may be interested in purchasing. Information is deemed reliable but not guaranteed. Copyright 2026, MichRIC MLS.
Last checked: 2026-10-01 09:32 PM UTC

Neighborhood & Commute
Source: Walkscore
Save
Ask
Tour
Hide
Share