Save
Ask
Tour
Hide
Share
$420,000
New Listing

6854 Clubhouse Drive E
Canadian Lakes, MI 49346

For Sale|Single Family Residence|Active
2
Beds
2
Total Baths
2
Full Baths
1,586
SqFt
$265
/SqFt
2023
Built
County:
Mecosta
Listing courtesy of Brooke Case of Century 21 White House Realty
6854 Clubhouse Drive E6854 Clubhouse Drive E6854 Clubhouse Drive E6854 Clubhouse Drive E
Save
Ask
Tour
Hide
Share

Mortgage Calculator

Monthly Payment (Est.)

Enter an interest rate to see your estimated monthly payment.
Calculator powered by Showcase IDX, a Constellation1 Company. Copyright ©2026 Information is deemed reliable but not guaranteed.

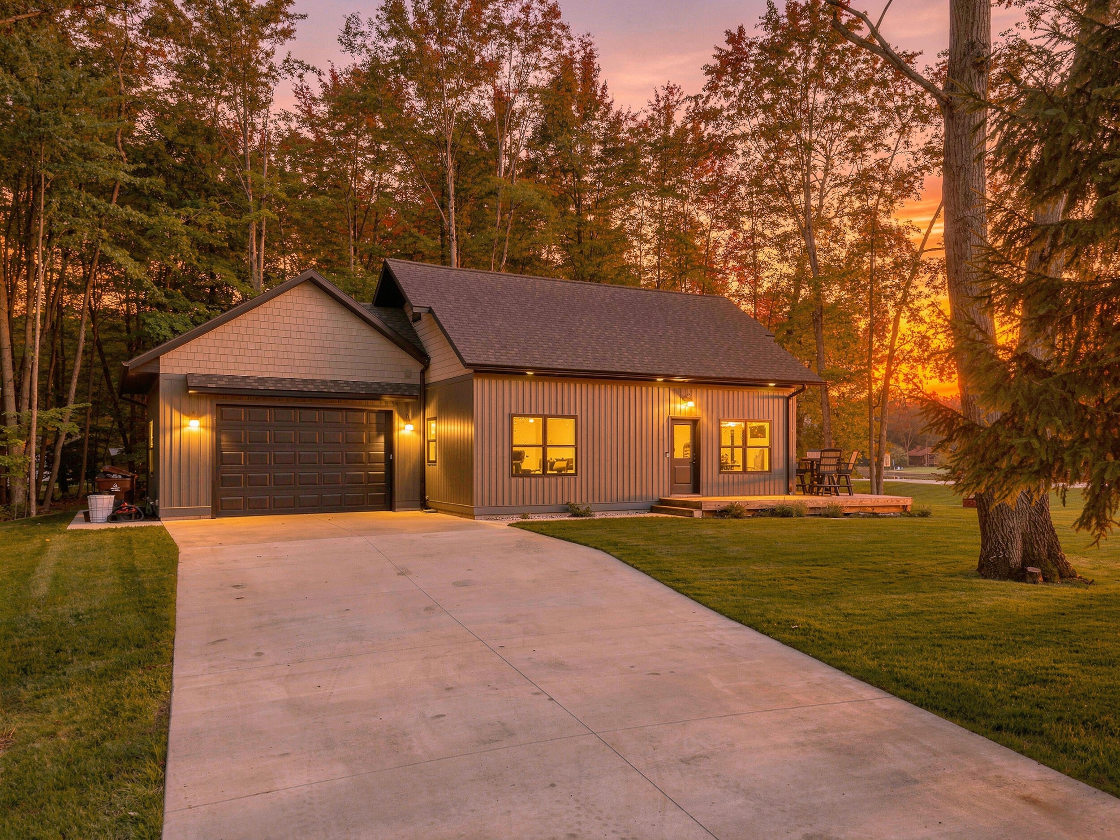
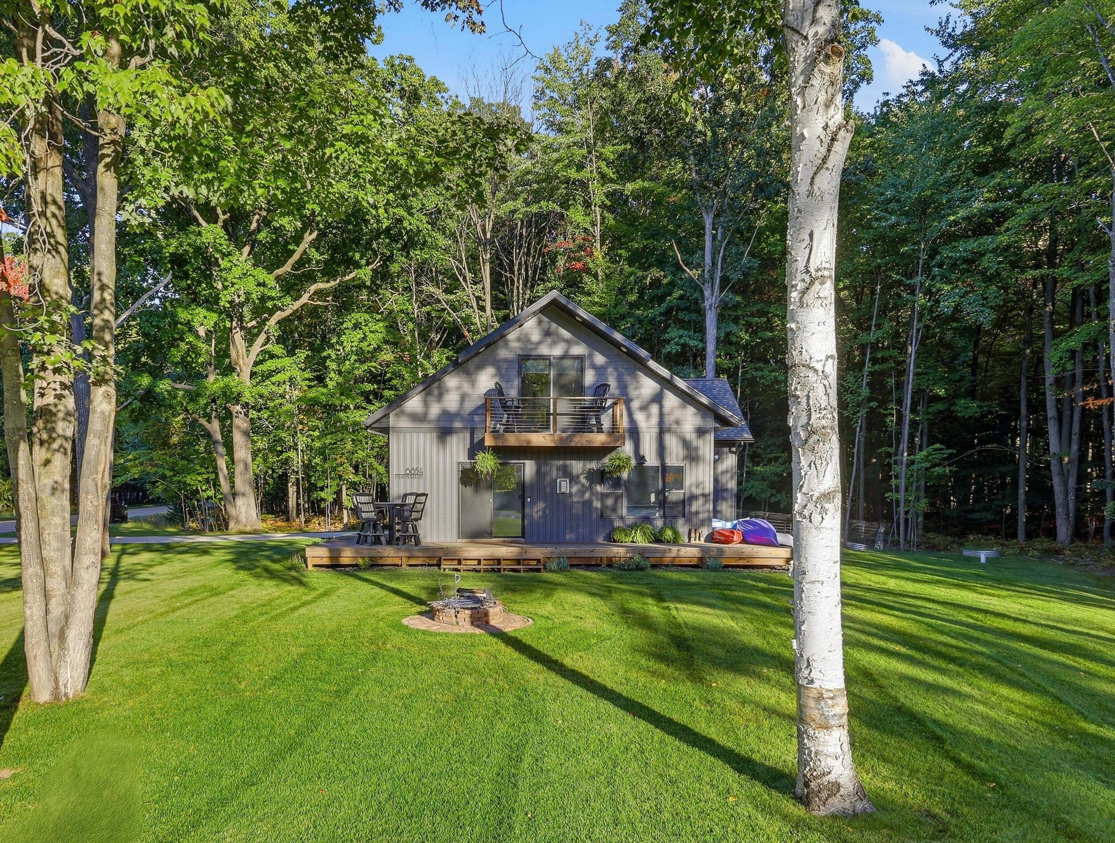
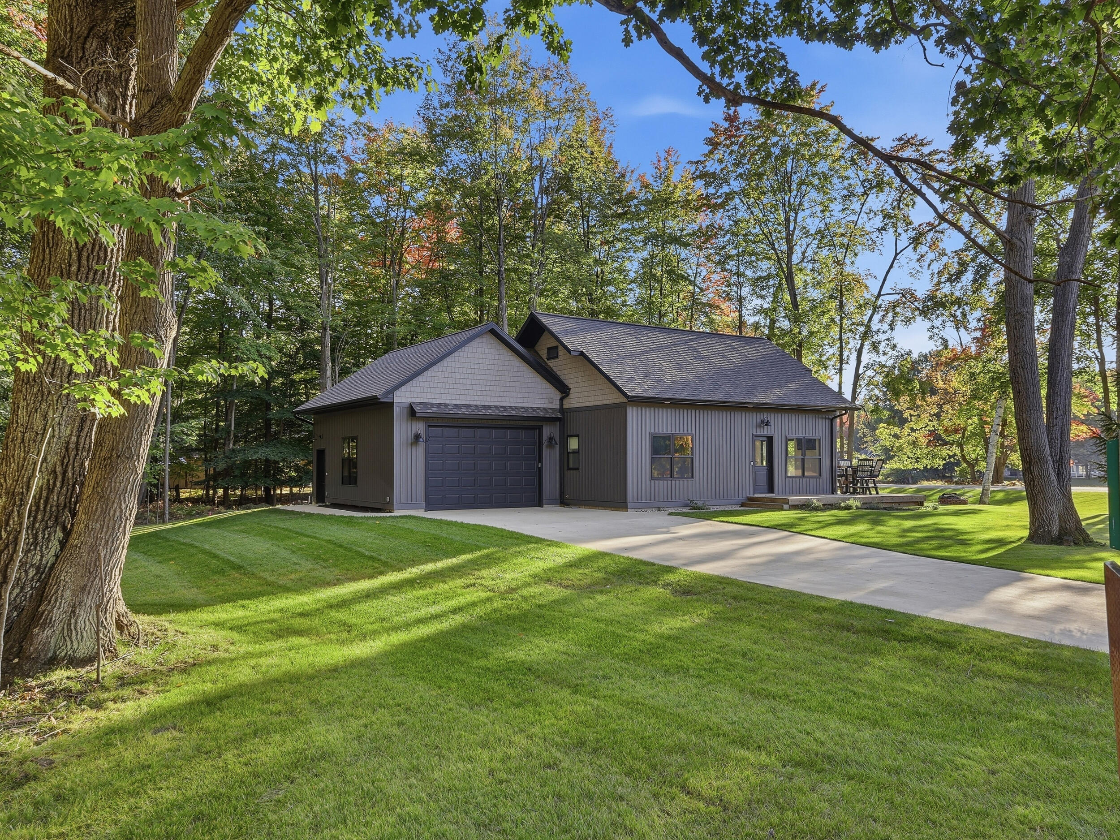
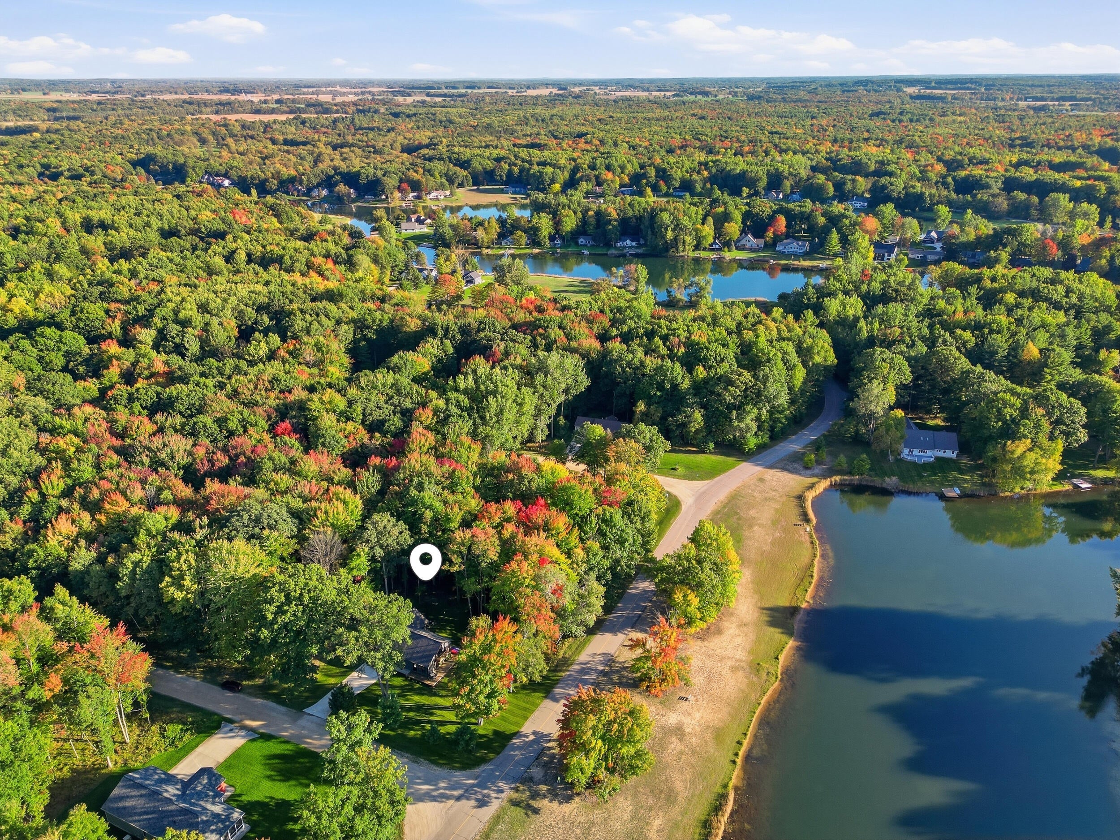
Perfectly positioned on a beautiful corner lot with unobstructed panoramic views of Lake Laura, this exceptionally maintained home seamlessly blends modern design, thoughtful upgrades, and natural beauty. Built in 2023, enjoy the peace of mind that comes with newer construction while appreciating the many recent enhancements that make this home truly move-in ready. Step inside to a bright, open-concept living space filled with natural light. Beautiful finishes, a neutral color palette, and picturesque lake views give the home a fresh and inviting feel throughout. The gorgeous kitchen features quartz countertops, custom cabinetry, a new custom tile backsplash, and brand-new stainless steel KitchenAid appliances. A freestanding gas fireplace serves as a beautiful focal point while providing enough heat to comfortably warm the entire home, perfect for those chilly Michigan days. The adjoining lot is also available for purchase at an additional cost, offering the option for even more space Start your mornings with coffee on the newly stained deck or private balcony, surrounded by nature and beautiful views of Lake Laura, or grab your kayak and head across the street for a peaceful paddle on the lake. Outside, the improvements continue with underground sprinkling, beautifully established landscaping, and raised garden beds ready for your flowers, herbs, or vegetables. The garage has also been upgraded with heat, adding comfort and functionality year-round. A spacious four-foot crawl space provides an impressive amount of additional storage, keeping seasonal items and belongings neatly tucked away. With its picturesque setting, incredible lake views, newer construction, and thoughtful upgrades throughout, this home offers the perfect combination of beauty, comfort, and low-maintenance living in Canadian Lakes.

Save
Ask
Tour
Hide
Share
Listing Snapshot
Price 
$420,000
Days On Site 
0 Days
Bedrooms 
2
Inside Area (SqFt) 
1,586 sqft
Total Baths 
2
Full Baths 
2
Partial Baths 
N/A
Lot Size 
0.41 Acres
Year Built 
2023
MLS® Number 
26051925
Status 
Active
Property Tax 
$3,495
HOA/Condo/Coop Fees 
$74.83 monthly
Sq Ft Source 
N/A
Friends & Family
Recent Activity
22 hours agoListing first seen on site
22 hours agoListing updated with changes from the MLS®
General Features
Acres 
0.41
Attached Garage 
Yes
Cross Street 
Walnut Grove
Garage 
Yes
Garage Spaces 
2
Parking 
Garage Door OpenerGarage Faces FrontAttachedConcrete
Pets 
Yes
Property Sub Type 
Single Family Residence
Sewer 
Septic Tank
SqFt Total 
1586
Style 
Traditional
Utilities 
Natural Gas AvailableElectricity AvailableCable AvailableNatural Gas Connected
Water Source 
PrivateWell
Interior Features
Appliances 
DishwasherDryerMicrowaveOvenRangeRefrigeratorWasherGas Water Heater
Basement 
Crawl Space
Cooling 
Ceiling Fan(s)Central Air
Fireplace 
Yes
Fireplace Features 
Family Room
Fireplaces 
1
Flooring 
CarpetVinyl
Heating 
Natural GasForced Air
Interior 
Ceiling Fan(s)Eat-in KitchenMaster Downstairs
Laundry Features 
Main Level
Main Level Bedrooms 
1
Window Features 
ScreensInsulated Windows
Save
Ask
Tour
Hide
Share
Exterior Features
Construction Details 
Vinyl Siding
Exterior 
Balcony
Frontage 
107.0
Lot Features 
Corner LotLevel
Patio And Porch 
Deck
Pool Features 
Association
Road Frontage 
Private Road
Roof 
AsphaltShingle
View 
Water
Waterfront Features 
LakeWaterfront Access
Waterview 
Water
Windows/Doors 
ScreensInsulated Windows
Community Features
Association Amenities 
Cable TVClubhouseFitness CenterIndoor PoolMeeting RoomPlaygroundPoolSaunaSecuritySpa/Hot TubStorageTennis Court(s)Trail(s)OtherSki Accessible
Association Fee 
$898.0
Association Fee Frequency 
Annually
Additional Association Fee 
$898.0
School District 
Chippewa Hills
Township 
Morton Twp
Financing Terms Available 
CashFHAVA LoanConventional
Roads 
Paved
Schools
School District
Chippewa Hills
Elementary School
Unknown
Middle School
Unknown
High School
Unknown
Listing courtesy of Brooke Case of Century 21 White House Realty


Listing information is provided by Participants of the MichRIC MLS. IDX information is provided exclusively for personal, non-commercial use, and may not be used for any purpose other than to identify prospective properties consumers may be interested in purchasing. Information is deemed reliable but not guaranteed. Copyright 2026, MichRIC MLS.
Last checked: 2026-09-30 10:28 PM UTC

Neighborhood & Commute
Source: Walkscore
Save
Ask
Tour
Hide
Share