Save
Ask
Tour
Hide
Share
$439,000
1 Day On Site

6742 Abbey Lane
Canadian Lakes, MI 49346

For Sale|Single Family Residence|Active
3
Beds
2
Total Baths
2
Full Baths
1,856
SqFt
$237
/SqFt
2026
Built
County:
Mecosta
Listing courtesy of Brooke Case of Century 21 White House Realty
6742 Abbey Lane6742 Abbey Lane6742 Abbey Lane6742 Abbey Lane
Save
Ask
Tour
Hide
Share

Mortgage Calculator

Monthly Payment (Est.)

Enter an interest rate to see your estimated monthly payment.
Calculator powered by Showcase IDX, a Constellation1 Company. Copyright ©2026 Information is deemed reliable but not guaranteed.

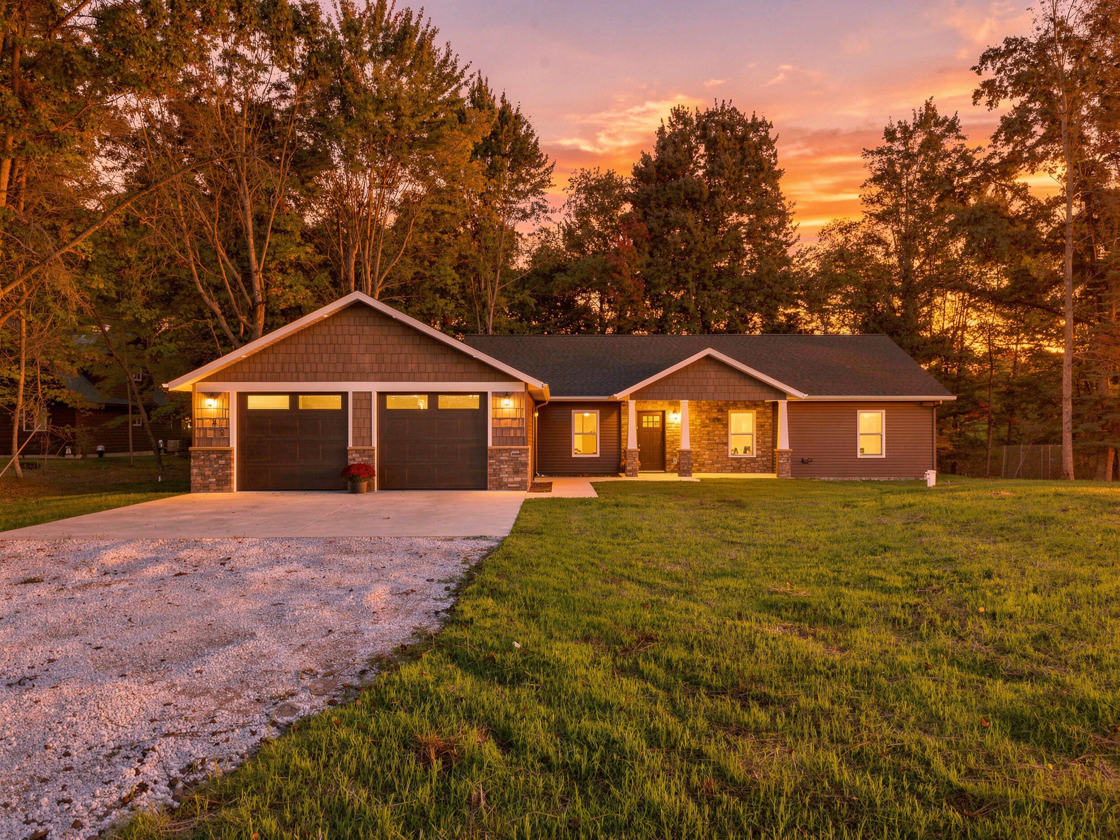
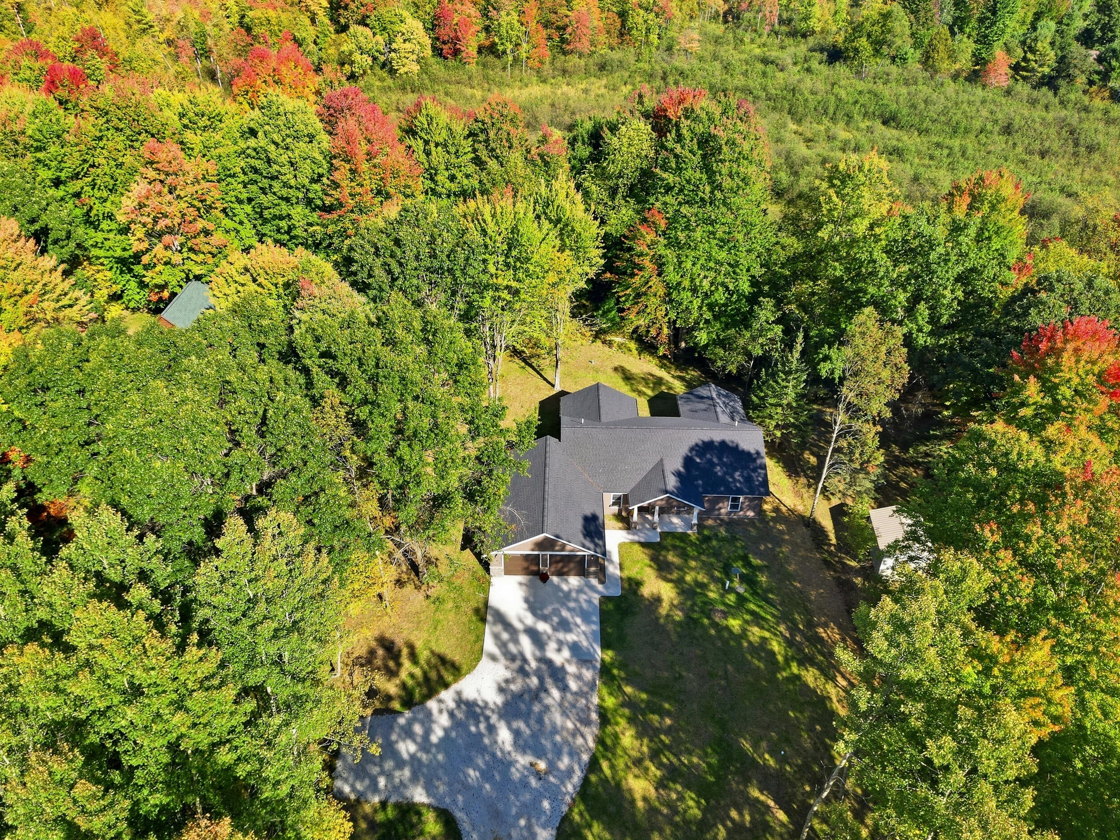
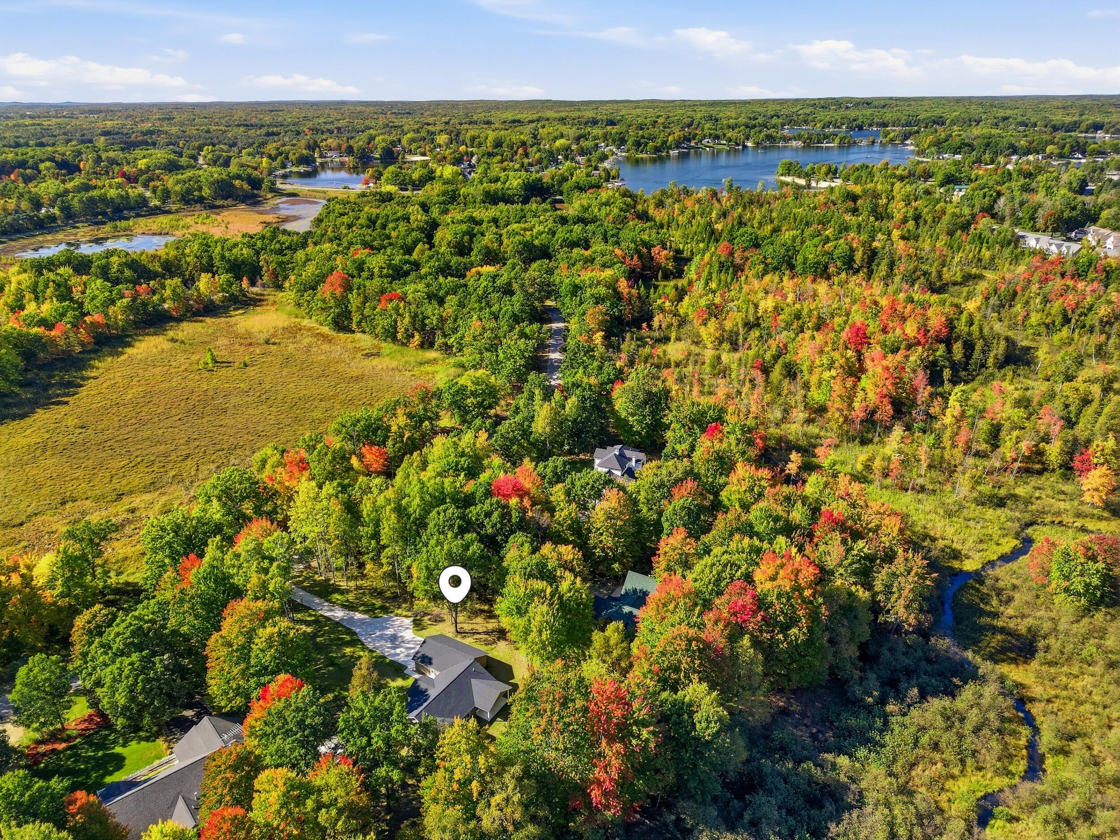
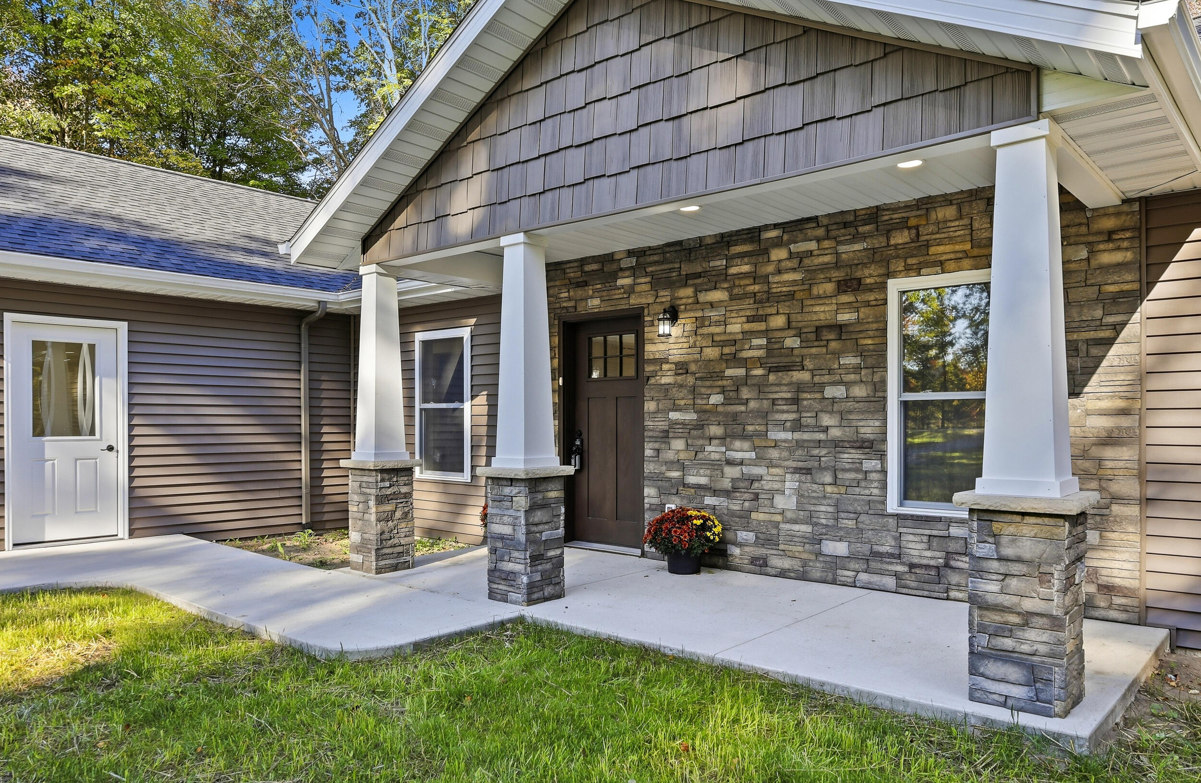
Welcome home to this beautiful brand-new construction, zero-entry ranch nestled among the perfect amount of mature trees in Canadian Lakes! From the moment you arrive, the attractive exterior with cedar shake siding and stone accents sets the tone for the quality found throughout. Step inside to an open and inviting floor plan featuring vaulted ceilings and a stunning kitchen with quartz countertops and a beautiful center island—perfect for gathering and entertaining. The primary suite features a spacious walk-in closet with built-in shelving and an impressive walk-in tile shower, while tile flooring adds a polished touch to the bathrooms. A separate laundry room offers added convenience and keeps everyday living organized. Thoughtful construction details include spray foam insulation, a natural gas on-demand hot water heater, a gutter system, and a crawl space providing valuable storage for seasonal totes and extra belongings. Outside, enjoy the peaceful wooded setting from the concrete back patio—an ideal spot for entertaining, grilling, or simply relaxing and taking in the quiet surroundings. With quality craftsmanship, modern finishes, zero-entry living, and all the amenities Canadian Lakes has to offer, this beautiful new home is ready to be enjoyed!

Save
Ask
Tour
Hide
Share
Listing Snapshot
Price 
$439,000
Days On Site 
1 Day
Bedrooms 
3
Inside Area (SqFt) 
1,856 sqft
Total Baths 
2
Full Baths 
2
Partial Baths 
N/A
Lot Size 
0.85 Acres
Year Built 
2026
MLS® Number 
26051892
Status 
Active
Property Tax 
$273
HOA/Condo/Coop Fees 
$74.83 monthly
Sq Ft Source 
N/A
Friends & Family
Recent Activity
yesterdayListing first seen on site
yesterdayListing updated with changes from the MLS®
General Features
Acres 
0.85
Attached Garage 
Yes
Cross Street 
Pierce Road
Garage 
Yes
Garage Spaces 
2
Parking 
Garage Door OpenerGarage Faces FrontAttachedConcrete
Pets 
Yes
Property Condition 
New Construction
Property Sub Type 
Single Family Residence
Sewer 
Mound Septic
SqFt Total 
1856
Style 
Ranch
Utilities 
Natural Gas AvailablePhone AvailableElectricity AvailableCable AvailableNatural Gas Connected
Water Source 
PrivateWell
Zoning 
Residential
Interior Features
Appliances 
Water Softener OwnedGas Water Heater
Basement 
Crawl Space
Cooling 
Ceiling Fan(s)Central Air
Flooring 
TileVinyl
Heating 
Natural GasForced Air
Interior 
Ceiling Fan(s)PantryVaulted Ceiling(s)Master DownstairsKitchen Island
Laundry Features 
Main Level
Main Level Bedrooms 
3
Window Features 
ScreensInsulated Windows
Save
Ask
Tour
Hide
Share
Exterior Features
Construction Details 
StoneVinyl Siding
Frontage 
112.0
Lot Features 
LevelWooded
Patio And Porch 
CoveredPatio
Pool Features 
Association
Road Frontage 
Private Road
Roof 
Shingle
Waterfront Features 
LakeWaterfront Access
Windows/Doors 
ScreensInsulated Windows
Community Features
Association Amenities 
Golf CourseClubhouseFitness CenterIndoor PoolPlaygroundPoolSaunaSecuritySpa/Hot TubTennis Court(s)Trail(s)OtherSki Accessible
Association Fee 
$898.0
Association Fee Frequency 
Annually
Additional Association Fee 
$898.0
School District 
Chippewa Hills
Township 
Morton Twp
Financing Terms Available 
CashFHAVA LoanConventional
Roads 
Paved
Schools
School District
Chippewa Hills
Elementary School
Unknown
Middle School
Unknown
High School
Unknown
Listing courtesy of Brooke Case of Century 21 White House Realty


Listing information is provided by Participants of the MichRIC MLS. IDX information is provided exclusively for personal, non-commercial use, and may not be used for any purpose other than to identify prospective properties consumers may be interested in purchasing. Information is deemed reliable but not guaranteed. Copyright 2026, MichRIC MLS.
Last checked: 2026-09-30 10:28 PM UTC

Neighborhood & Commute
Source: Walkscore
Save
Ask
Tour
Hide
Share