
Save
Ask
Tour
Hide
$245,900
30 Days On Site
10120 Crazy Horse TrailStanwood, MI 49346
For Sale|Single Family Residence|Active
4
Beds
2
Total Baths
2
Full Baths
1,278
SqFt
$192
/SqFt
2004
Built
Subdivision:
Lost Canyon Subdivision
County:
Mecosta
Listing courtesy of Megan Grubaugh of RE/MAX TOGETHER
Save
Ask
Tour
Hide
Mortgage Calculator
Monthly Payment (Est.)
Enter an interest rate to see your estimated monthly payment.Calculator powered by Showcase IDX, a Constellation1 Company. Copyright ©2026 Information is deemed reliable but not guaranteed.
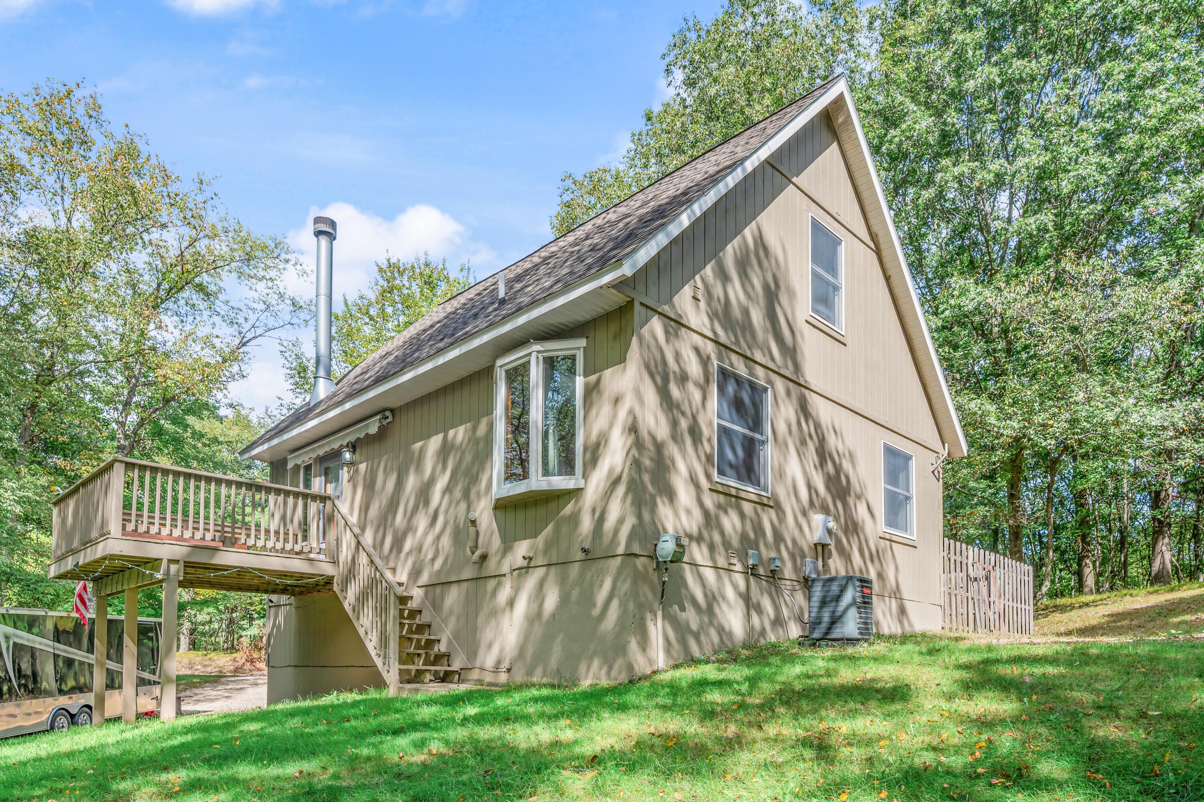
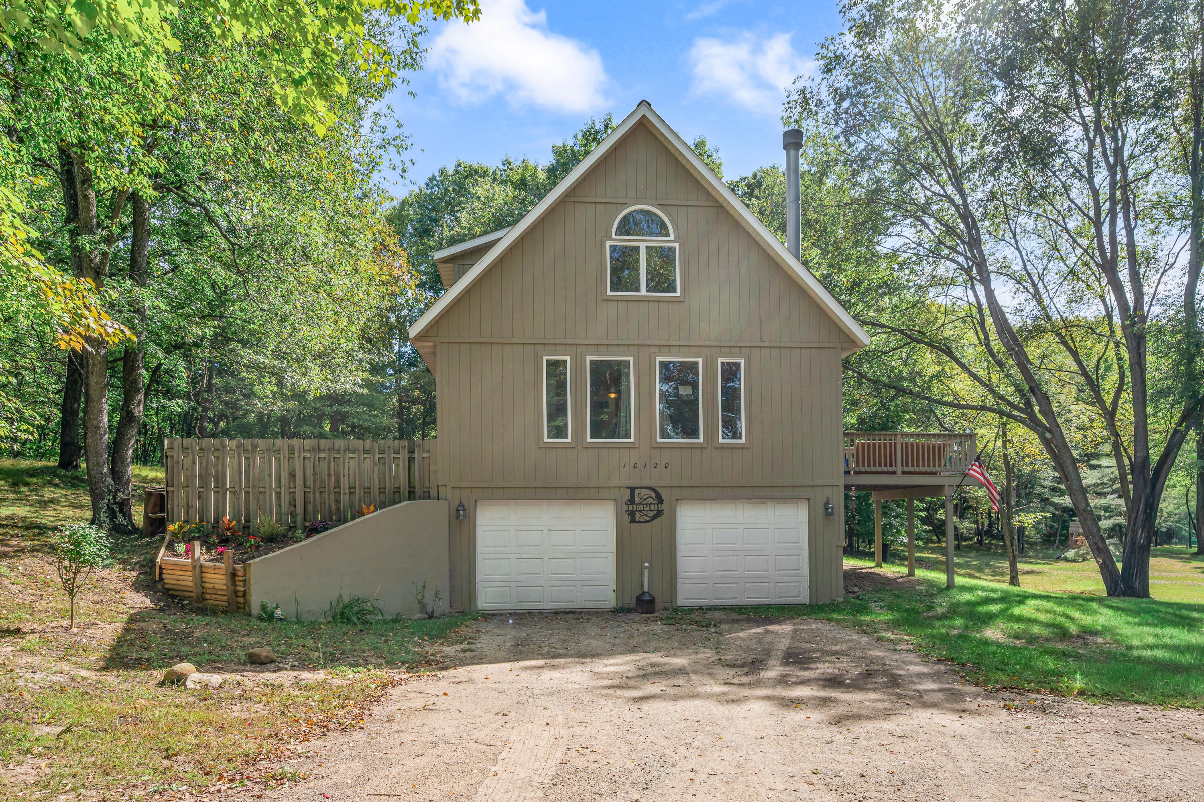
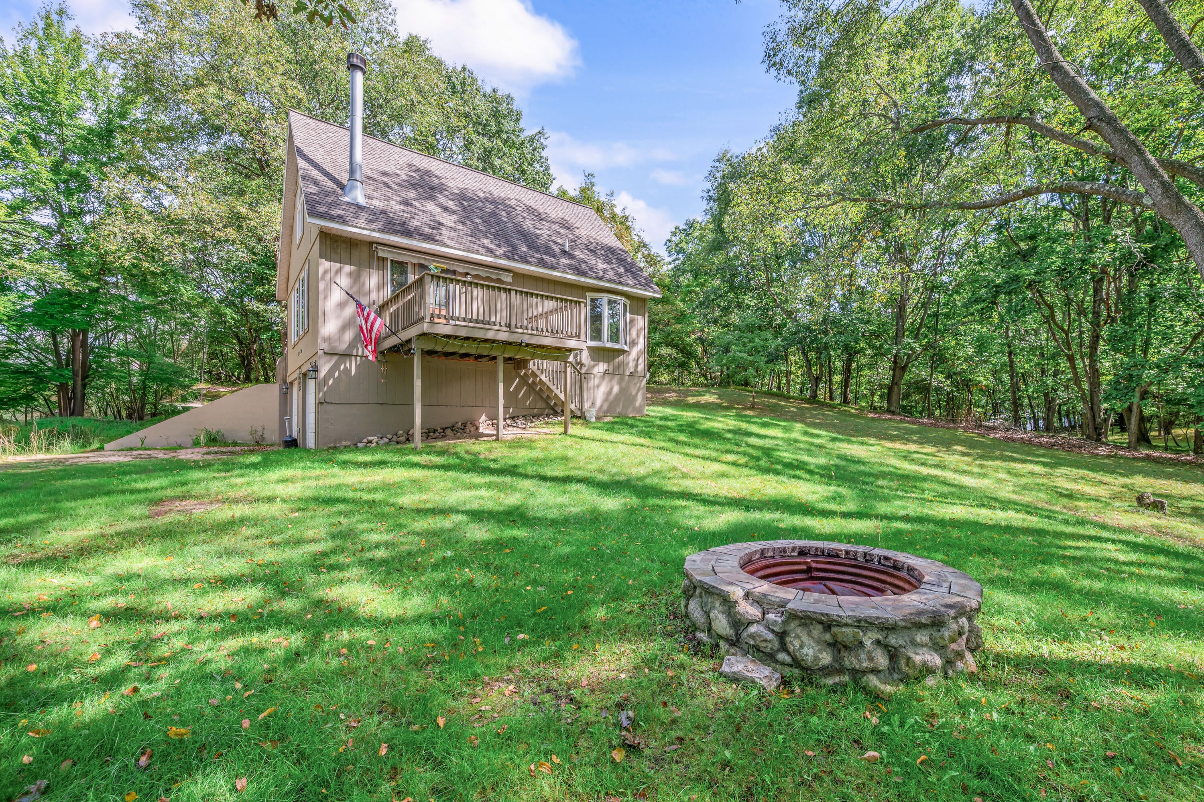
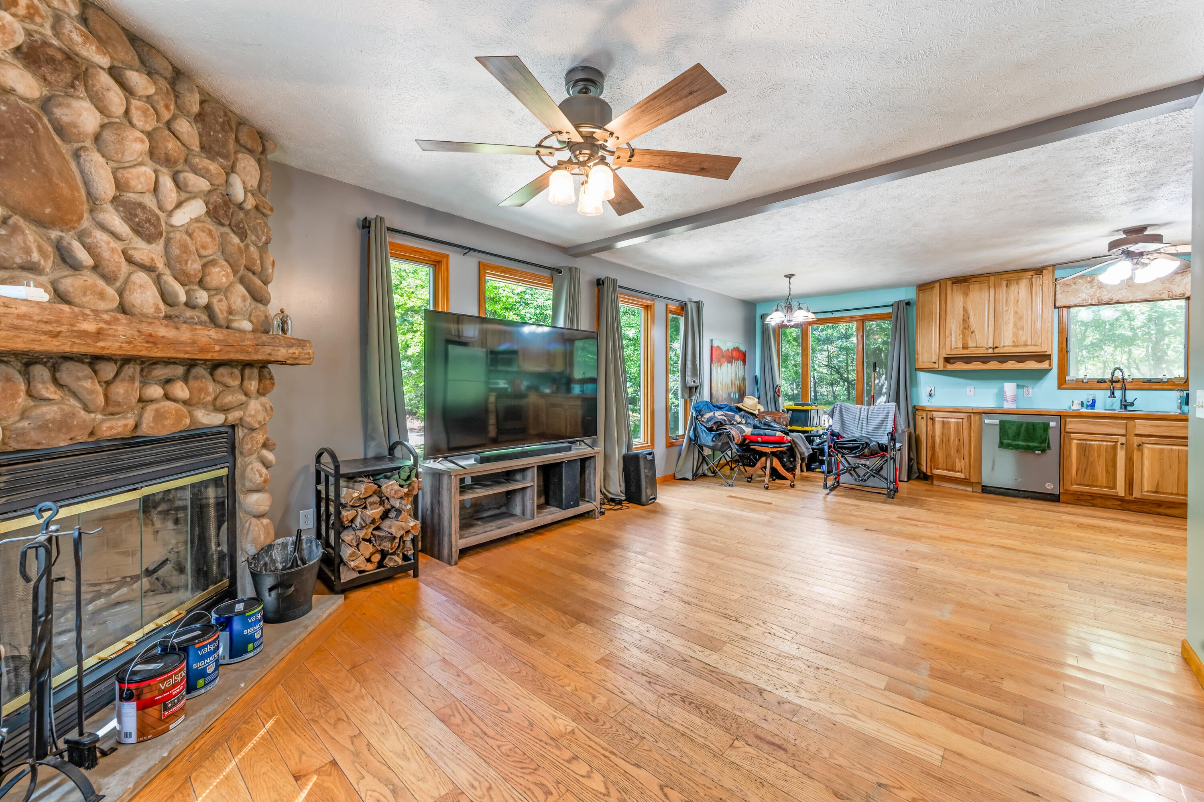
Welcome to your Canadian Lakes chalet, a retreat with rustic appeal tucked into a peaceful and private setting. Get cozy by the fireplace as it adds warmth and comfort to the living space. The kitchen features beautiful hickory cabinetry with plenty of storage and timeless style. Step outside onto the deck, perfect for entertaining or simply relaxing and enjoying the surrounding scenery. From the deck, the outdoor living continues to the fire pit, creating an inviting fireside experience perfect for evenings outdoors and memorable moments with guests. Don't miss your chance to enjoy your own private escape, along with the many amenities and resort-style experience Canadian Lakes has to offer.
Save
Ask
Tour
Hide
Listing Snapshot
Price
$245,900
Days On Site
30 Days
Bedrooms
4
Inside Area (SqFt)
1,278 sqft
Total Baths
2
Full Baths
2
Partial Baths
N/A
Lot Size
0.45 Acres
Year Built
2004
MLS Number
26051014
Status
Active
Property Tax
$2,054
HOA/Condo/Coop Fees
$74.83 monthly
Sq Ft Source
N/A
Friends & Family
Recent Activity
| yesterday | Price changed to $245,900 | |
| yesterday | Listing updated with changes from the MLS | |
| a month ago | Listing first seen on site |
General Features
Acres
0.45
Attached Garage
Yes
Cross Street
Sweet Tree Lane
Garage
Yes
Garage Spaces
2
Parking
TandemAttachedGravel
Pets
Yes
Property Sub Type
Single Family Residence
Sewer
Septic Tank
SqFt Total
1278
Style
Chalet
Utilities
Natural Gas AvailableNatural Gas Connected
Water Source
PrivateWell
Zoning
401 Res
Interior Features
Appliances
DishwasherDryerMicrowaveOvenRangeRefrigeratorWasherGas Water Heater
Basement
FullOther
Cooling
Ceiling Fan(s)Central Air
Fireplace
Yes
Fireplace Features
Living Room
Fireplaces
1
Flooring
Wood
Heating
Natural GasForced Air
Interior
Ceiling Fan(s)Master Downstairs
Laundry Features
Laundry Room
Main Level Bedrooms
2
Save
Ask
Tour
Hide
Exterior Features
Construction Details
Wood Siding
Frontage
119.0
Lot Features
WoodedCul-De-SacRolling Slope
Patio And Porch
Deck
Pool Features
Association
Road Frontage
Unimproved
Roof
Composition
Waterfront Features
LakeWaterfront Access
Community Features
Association Amenities
ClubhouseFitness CenterIndoor PoolMeeting RoomPoolSaunaSecurityStorageTennis Court(s)
Association Fee
$898.0
Association Fee Frequency
Annually
Additional Association Fee
$898.0
School District
Chippewa Hills
Township
Morton Twp
Financing Terms Available
CashFHAVA LoanConventional
Roads
Unimproved
Schools
School District
Chippewa Hills
Elementary School
Unknown
Middle School
Unknown
High School
Unknown
Listing courtesy of Megan Grubaugh of RE/MAX TOGETHER

Listing information is provided by Participants of the MichRIC MLS. IDX information is provided exclusively for personal, non-commercial use, and may not be used for any purpose other than to identify prospective properties consumers may be interested in purchasing. Information is deemed reliable but not guaranteed. Copyright 2026, MichRIC MLS.
Last checked: 2026-10-25 09:56 AM UTC
Neighborhood & Commute
Source: Walkscore
Save
Ask
Tour
Hide
Did you know? You can invite friends and family to your search. They can join your search, rate and discuss listings with you.