Save
Ask
Tour
Hide
Share
$549,500
New Listing

12209 Tullymore Drive
Stanwood, MI 49346

For Sale|Condominium|Active
4
Beds
4
Total Baths
4
Full Baths
3,622
SqFt
$152
/SqFt
2020
Built
County:
Mecosta
Listing courtesy of Daniel Bollman of Century 21 White House Realty
12209 Tullymore Drive12209 Tullymore Drive12209 Tullymore Drive12209 Tullymore Drive
Save
Ask
Tour
Hide
Share

Mortgage Calculator

Monthly Payment (Est.)

$2,507
Calculator powered by Showcase IDX, a Constellation1 Company. Copyright ©2026 Information is deemed reliable but not guaranteed.

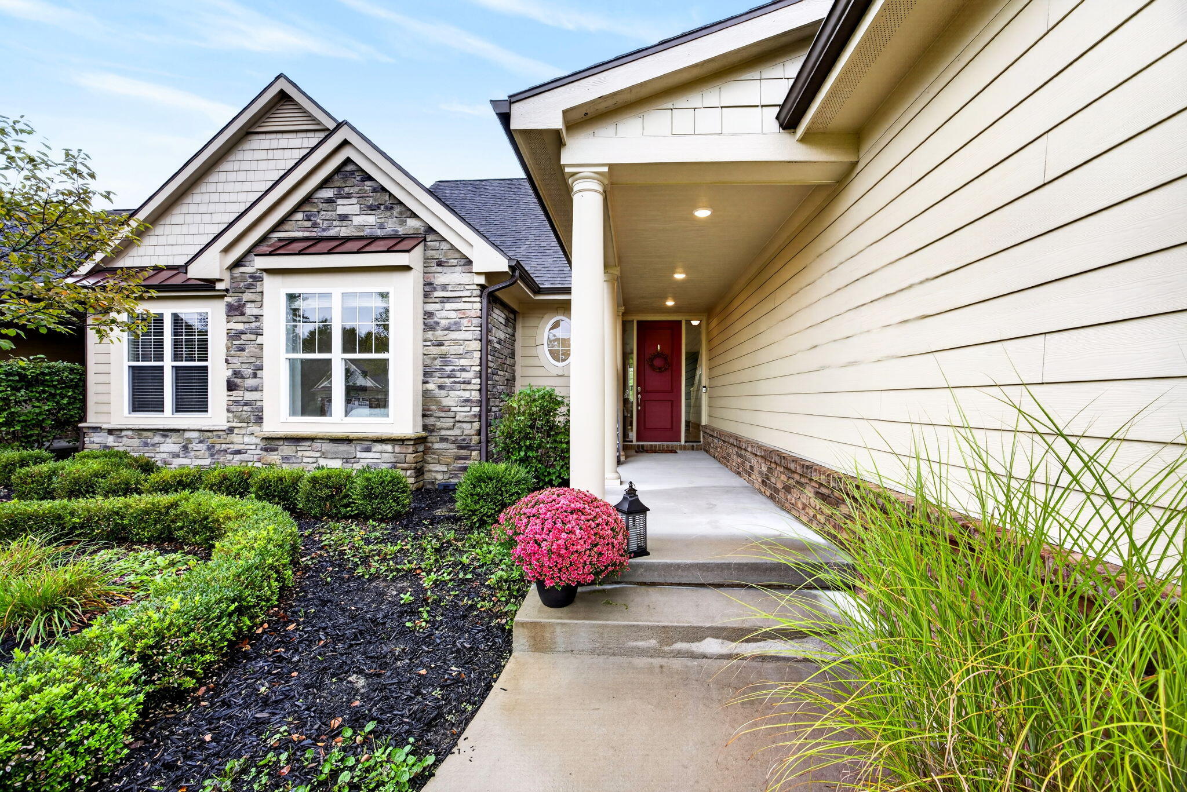
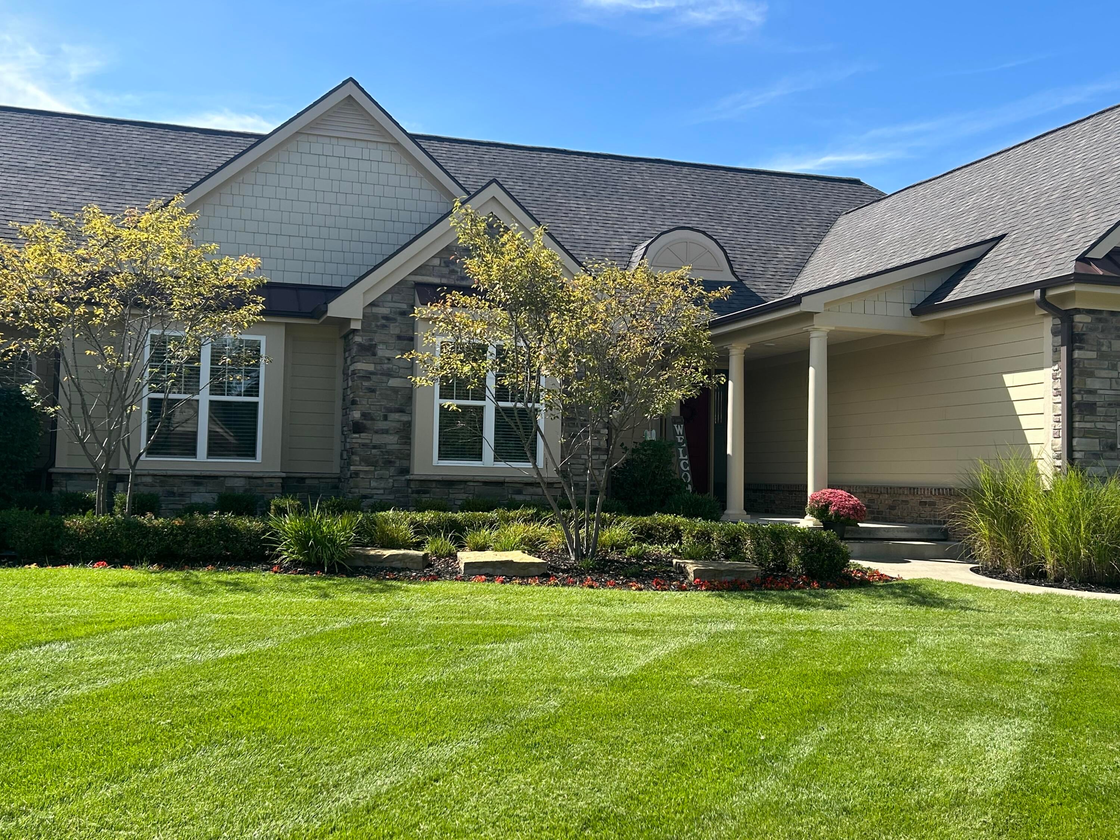
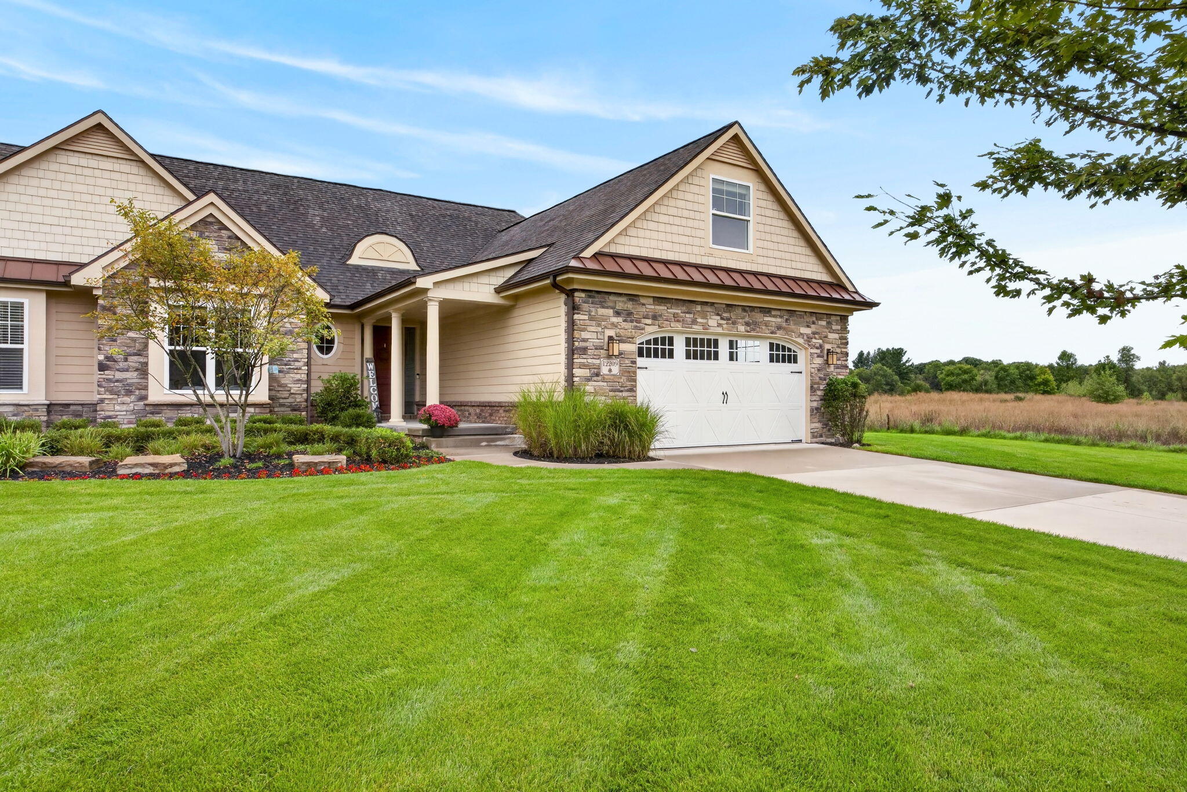
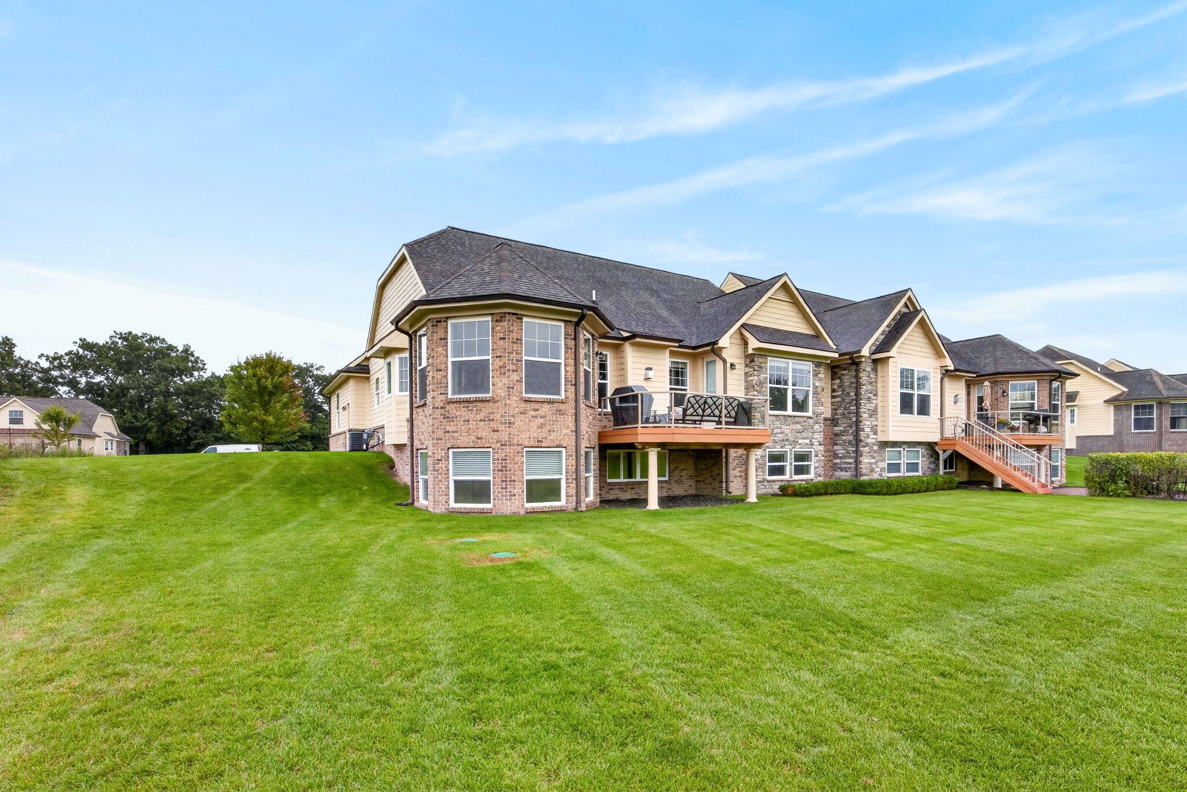
Gorgeous condo located on the 11th tee of the award winning Tullymore Golf Course! This property features over 3340 finished sq. ft. boasting 4 bedrooms, loft area, and 4 full baths. Finishing features include granite in the bathrooms and kitchen, partial wood and tile flooring, gas fireplace, a large pantry and main floor laundry. Enjoy your morning coffee from the backyard deck, as you take in the peacefulness and seclusion that only owners of Camelot Condominiums can experience. Your partially finished basement provides you with additional entertainment area, guest bedrooms, wet bar and storage! Full golf or social memberships are available which provides you with access to indoor and outdoor pools, fitness center, pickle ball and tennis courts, hiking trails, clubhouses, restaurants, and much more. If you are ready to settle in to "The Good Life" then a Camelot Condominium is a perfect fit! Most furnishings could be included making this a possible "turn key sale"!

Save
Ask
Tour
Hide
Share
Listing Snapshot
Price 
$549,500
Days On Site 
0 Days
Bedrooms 
4
Inside Area (SqFt) 
3,622 sqft
Total Baths 
4
Full Baths 
4
Partial Baths 
N/A
Lot Size 
N/A
Year Built 
2020
MLS® Number 
26049824
Status 
Active
Property Tax 
$4,535
HOA/Condo/Coop Fees 
$387 monthly
Sq Ft Source 
N/A
Friends & Family
Recent Activity
18 hours agoListing first seen on site
18 hours agoListing updated with changes from the MLS®
General Features
Attached Garage 
Yes
Cross Street 
Pierce Road and Tullymore Dr.
Garage 
Yes
Garage Spaces 
2
Parking 
Garage Door OpenerAttachedConcrete
Pets 
Yes
Property Sub Type 
Condominium
Sewer 
Septic TankPrivate Sewer
SqFt Total 
2112
Style 
Ranch
Utilities 
Natural Gas AvailableElectricity AvailableCable AvailableNatural Gas ConnectedCable Connected
Water Source 
PrivateWell
Interior Features
Appliances 
Bar FridgeDishwasherDisposalDryerMicrowaveRangeRefrigeratorWasherWater Softener Owned
Basement 
DaylightFullPartially FinishedSump Pump
Cooling 
Central Air
Fireplace 
Yes
Fireplace Features 
Living RoomGas Log
Fireplaces 
1
Flooring 
CarpetOtherTileWood
Heating 
Natural GasForced Air
Interior 
Wet BarEat-in KitchenPantryMaster DownstairsKitchen IslandHigh Speed Internet
Laundry Features 
Laundry RoomMain Level
Main Level Bedrooms 
2
Window Features 
ScreensInsulated WindowsWindow Treatments
Save
Ask
Tour
Hide
Share
Exterior Features
Construction Details 
BrickStoneOther
Frontage 
0.0
Lot Features 
Cul-De-SacGardenOn Golf CourseWooded
Patio And Porch 
CoveredDeckPorch
Road Frontage 
Private Road
Roof 
CompositionShingle
Windows/Doors 
ScreensInsulated WindowsWindow Treatments
Community Features
Association Amenities 
ClubhouseTrail(s)OtherGolf Course
Association Fee 
$1161.0
Association Fee Frequency 
Quarterly
Additional Association Fee 
$1161.0
Community Features 
Sidewalks
School District 
Morley Stanwood
Township 
Austin Twp
Financing Terms Available 
CashFHAVA LoanConventional
Roads 
Paved
Schools
School District
Morley Stanwood
Elementary School
Unknown
Middle School
Unknown
High School
Unknown
Listing courtesy of Daniel Bollman of Century 21 White House Realty


Listing information is provided by Participants of the MichRIC MLS. IDX information is provided exclusively for personal, non-commercial use, and may not be used for any purpose other than to identify prospective properties consumers may be interested in purchasing. Information is deemed reliable but not guaranteed. Copyright 2026, MichRIC MLS.
Last checked: 2026-09-19 08:44 AM UTC

Neighborhood & Commute
Source: Walkscore
Save
Ask
Tour
Hide
Share