
19652 Heights Circle DriveBig Rapids, MI 49307
Mortgage Calculator
Monthly Payment (Est.)
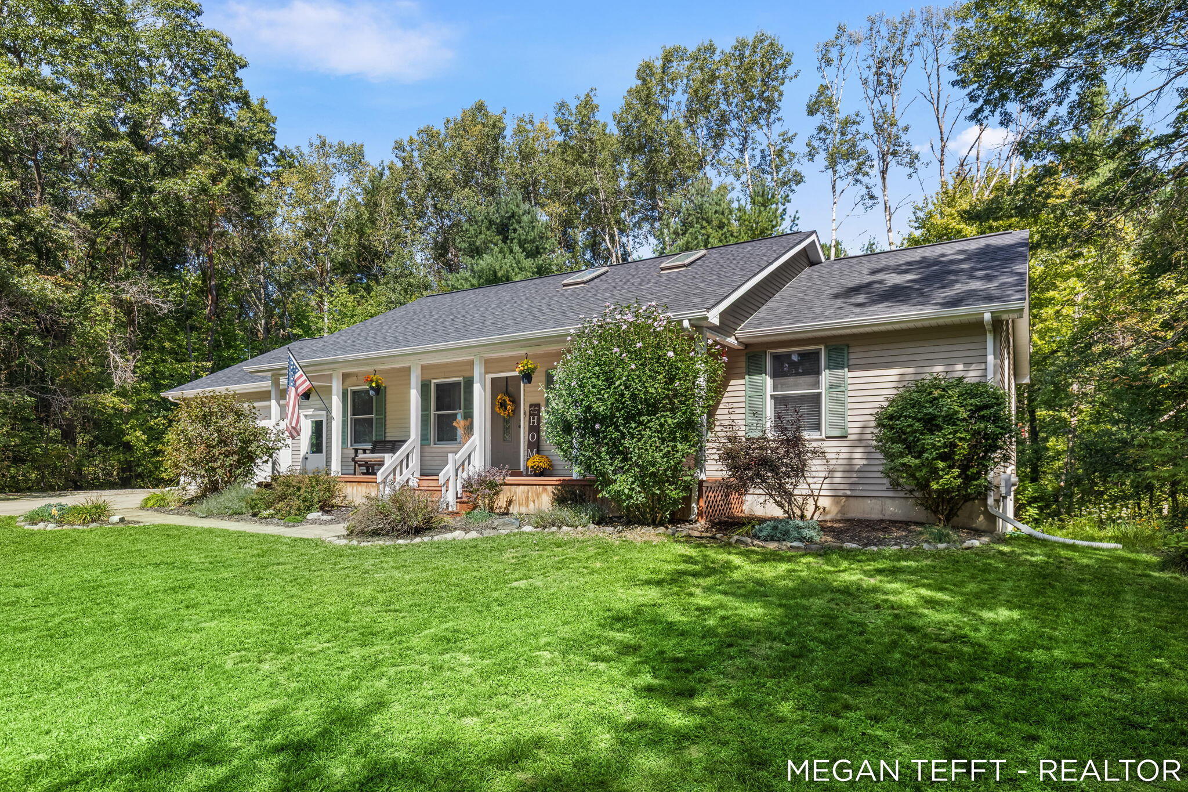
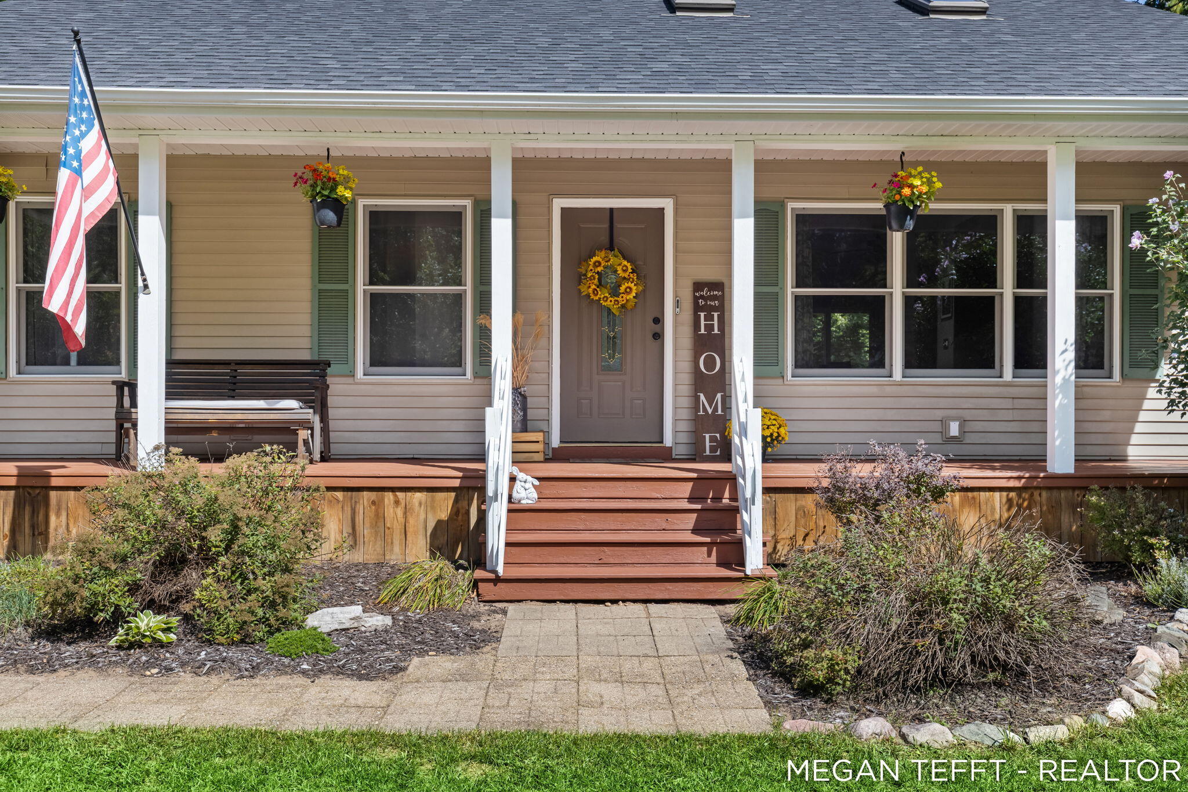
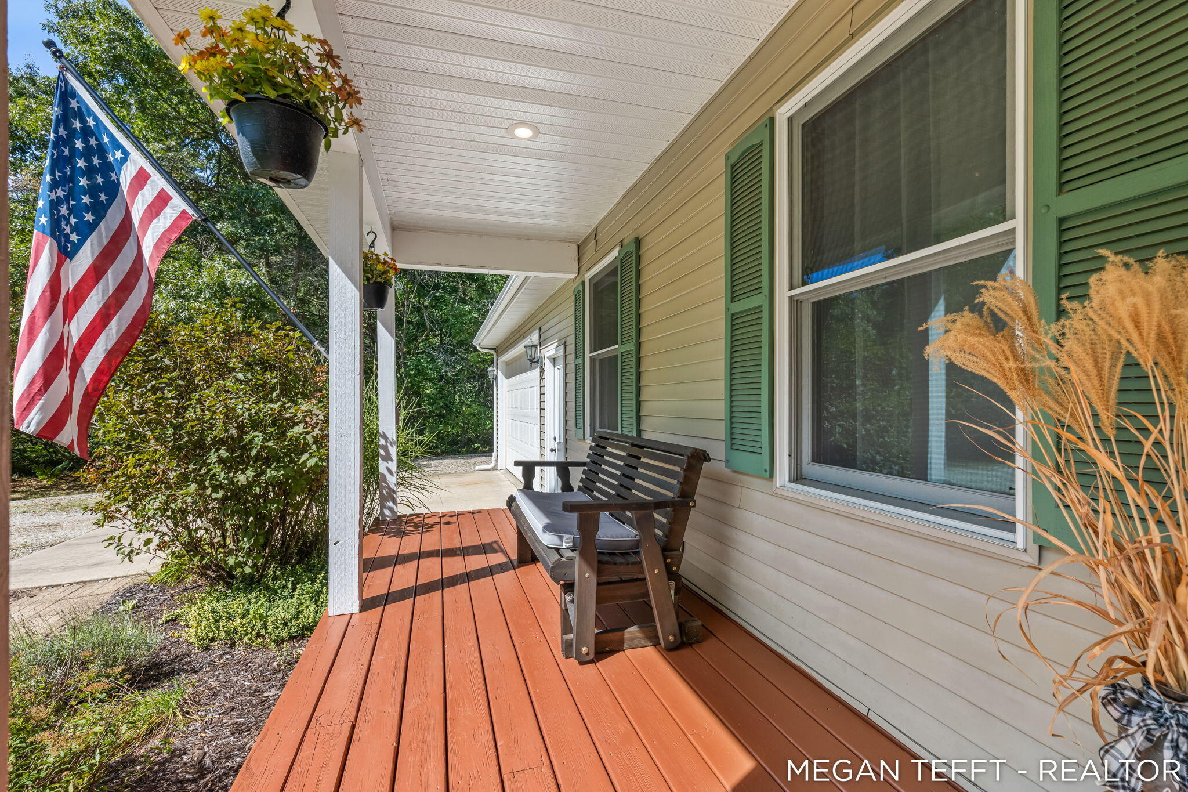
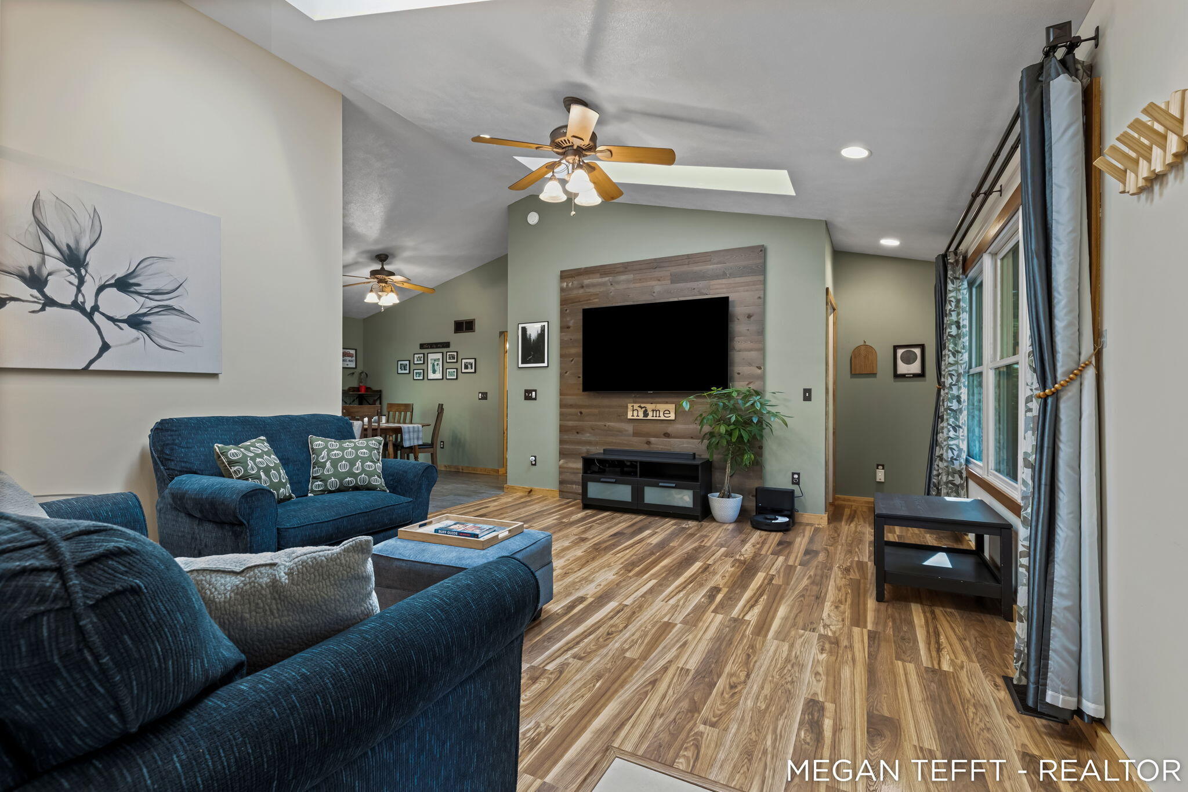
$1,528Welcome home to this spacious ranch tucked into your own little piece of the woods! Step inside to soaring vaulted ceilings, an abundance of natural light, and a bright, open layout that immediately feels like home. The main floor features a spacious kitchen with plenty of counter space, a snack bar, and dining area with access to the large deck, perfect for relaxing, entertaining, or taking in the peaceful wooded surroundings. The generous primary suite on the main floor offers a private full bath and large walk-in closet. Continuing on you'll find two additional spacious bedrooms and another full bathroom, creating a functional and comfortable main floor layout. The finished walkout lower level adds even more room to spread out, featuring an additional bedroom and bathroom, workout or bonus space, and a huge living area with built-ins. Step outside to a lower-level deck and enjoy a backyard that feels like your own private retreat, complete with mature trees, tiered garden areas, and plenty of open yard space. Enjoy the privacy and peaceful setting while still being conveniently located just minutes from the Muskegon River boat launch, highway access, Big Rapids, and more. With plenty of space inside and out, this home is ready for its next owners to simply move in and enjoy!
| 3 days ago | Listing first seen on site | |
| 3 days ago | Listing updated with changes from the MLS® |

Listing information is provided by Participants of the MichRIC MLS. IDX information is provided exclusively for personal, non-commercial use, and may not be used for any purpose other than to identify prospective properties consumers may be interested in purchasing. Information is deemed reliable but not guaranteed. Copyright 2026, MichRIC MLS.
Last checked: 2026-09-20 09:40 AM UTC
Did you know? You can invite friends and family to your search. They can join your search, rate and discuss listings with you.