Save
Ask
Tour
Hide
Share
$339,000
8 Days On Site

9924 Sweet Tree Lane
Stanwood, MI 49346

For Sale|Single Family Residence|Active
3
Beds
2
Total Baths
2
Full Baths
1,404
SqFt
$241
/SqFt
2024
Built
Subdivision:
Lost Canyon No. 2
County:
Mecosta
Listing courtesy of Shannon M Carpenter of Keller Williams GR North
9924 Sweet Tree Lane9924 Sweet Tree Lane9924 Sweet Tree Lane9924 Sweet Tree Lane
Save
Ask
Tour
Hide
Share

Mortgage Calculator

Monthly Payment (Est.)

$1,547
Calculator powered by Showcase IDX, a Constellation1 Company. Copyright ©2026 Information is deemed reliable but not guaranteed.

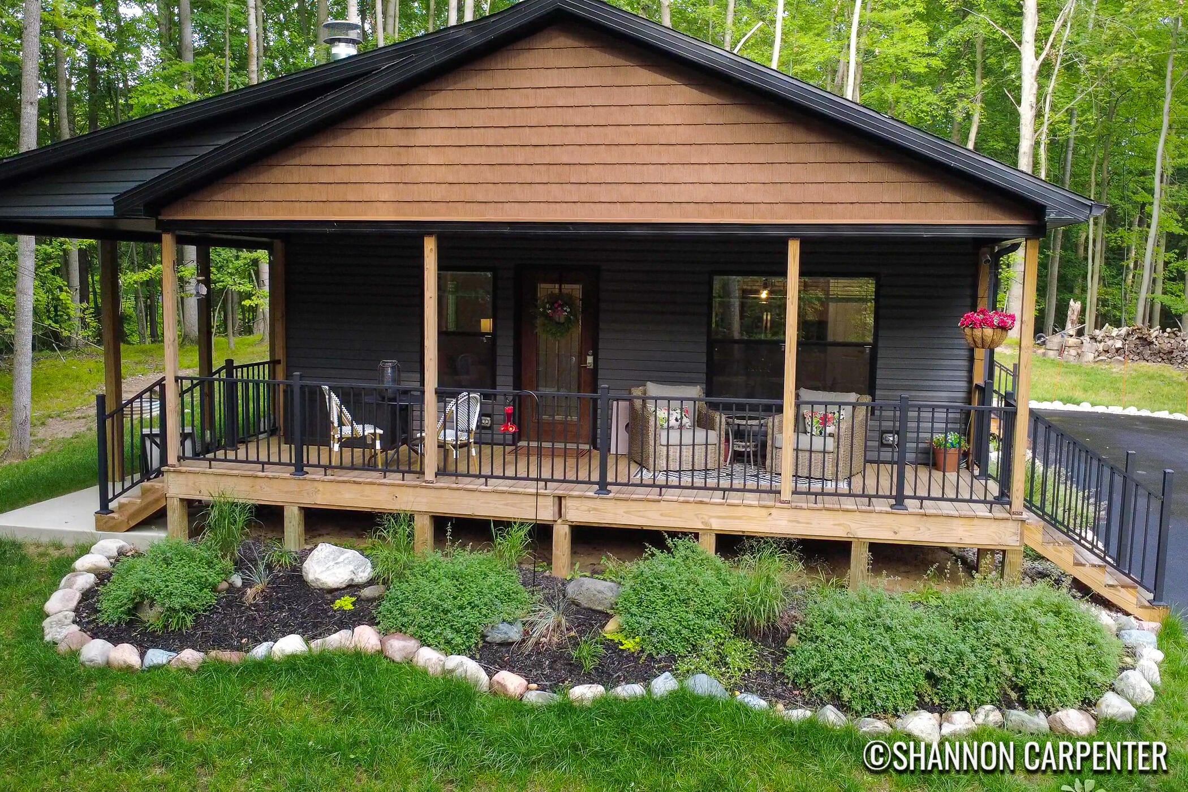
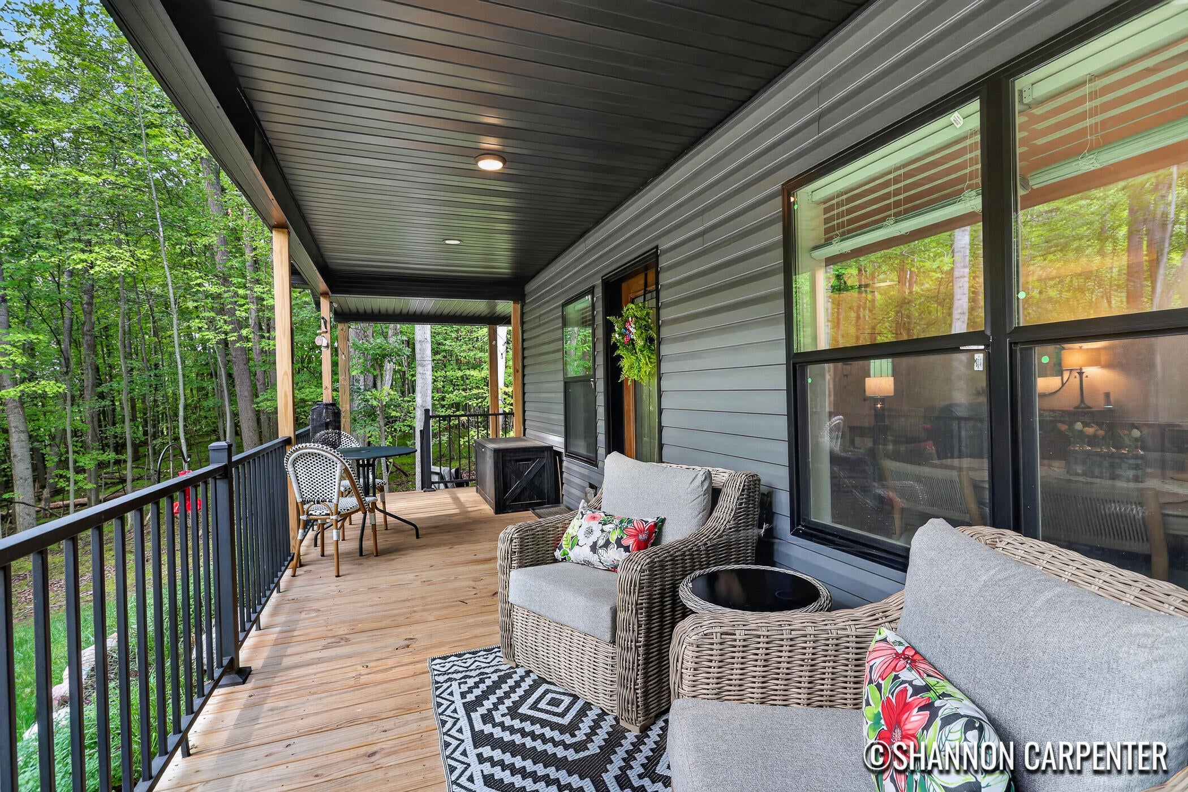
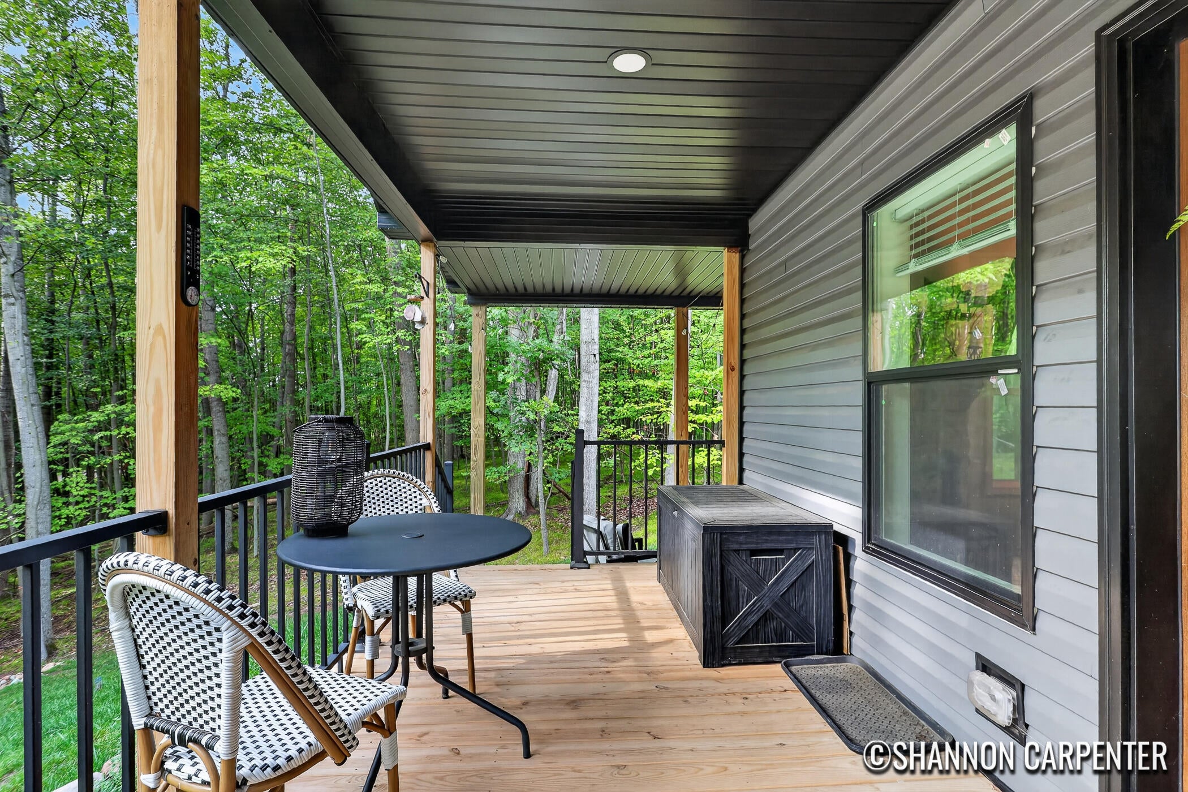
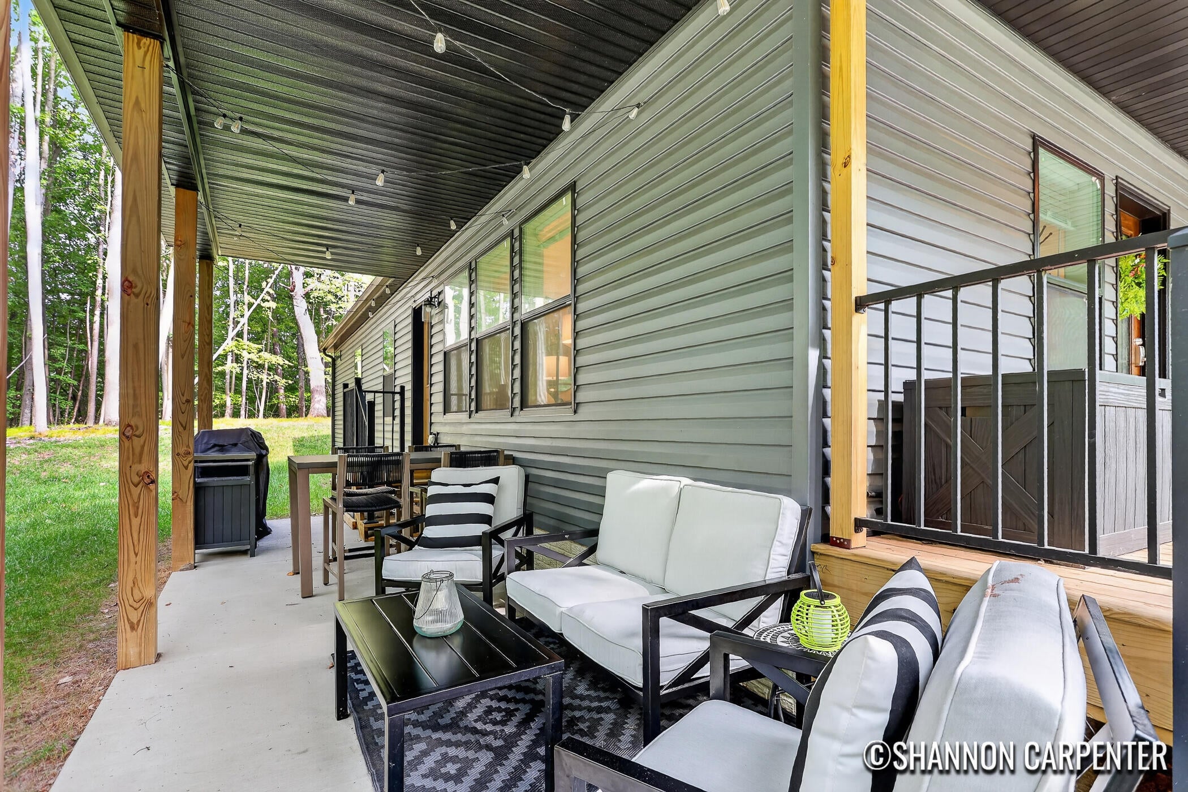
Beautifully maintained, professionally designed, and completely turn-key, this inviting home offers an exceptional blend of style, comfort, and indoor-outdoor living. Thoughtfully designed interiors feature an abundance of natural light, beautiful windows, generous closet space, and an impressive pantry with exceptional storage. The warm, inviting living area is anchored by a stunning stone fireplace and surrounded by peaceful wooded views. Step outside and prepare to be impressed! The covered deck and expansive side patio are truly next-level, offering exceptional spaces for morning coffee, outdoor dining, entertaining, grilling, or simply relaxing and enjoying the private, wooded setting. Professionally landscaped grounds beautifully complement the natural surroundings and create a peaceful outdoor retreat. Inside and out, every detail has been thoughtfully curated by professionals, creating a cohesive, comfortable, and beautifully finished home. Best of all, the home is being offered fully furnished and turn-key, allowing you to simply bring your suitcase and start enjoying everything this special property has to offer. Beautifully appointed, exceptionally maintained, and ready to enjoy—this is a true turn-key retreat where the details have already been done for you.

Save
Ask
Tour
Hide
Share
Listing Snapshot
Price 
$339,000
Days On Site 
8 Days
Bedrooms 
3
Inside Area (SqFt) 
1,404 sqft
Total Baths 
2
Full Baths 
2
Partial Baths 
N/A
Lot Size 
0.44 Acres
Year Built 
2024
MLS® Number 
26048034
Status 
Active
Property Tax 
$4,663.8
HOA/Condo/Coop Fees 
$74.9 monthly
Sq Ft Source 
Public Records
Friends & Family
Recent Activity
a week agoListing first seen on site
a week agoListing updated with changes from the MLS®
General Features
Acres 
0.44
Cross Street 
Crazy Horse Trail & N Calgary
Parking 
AsphaltPaved
Pets 
Yes
Property Sub Type 
Single Family Residence
Sewer 
Septic Tank
SqFt Total 
1404
Style 
CabinRanch
Utilities 
Natural Gas AvailableNatural Gas Connected
Water Source 
PrivateWell
Interior Features
Appliances 
DishwasherDisposalDryerMicrowaveRangeRefrigeratorWasher
Basement 
Crawl SpaceSump Pump
Cooling 
Ceiling Fan(s)Central Air
Fireplace 
Yes
Fireplace Features 
Wood BurningLiving Room
Fireplaces 
1
Heating 
Natural GasForced Air
Interior 
Ceiling Fan(s)Eat-in KitchenPantryMaster DownstairsKitchen Island
Laundry Features 
Laundry Room
Main Level Bedrooms 
3
Save
Ask
Tour
Hide
Share
Exterior Features
Construction Details 
Vinyl Siding
Frontage 
108.0
Lot Features 
WoodedRolling Slope
Patio And Porch 
CoveredDeckPatio
Pool Features 
Association
Road Frontage 
Unimproved
Waterfront Features 
LakeWaterfront Access
Community Features
Association Amenities 
Golf CourseCable TVClubhouseFitness CenterIndoor PoolMeeting RoomPlaygroundPoolSaunaSecuritySpa/Hot TubStorageTennis Court(s)
Association Fee 
$898.82
Association Fee Frequency 
Annually
Additional Association Fee 
$898.82
School District 
Chippewa Hills
Township 
Morton Twp
Financing Terms Available 
CashFHAVA LoanConventional
Roads 
UnimprovedDirt
Schools
School District
Chippewa Hills
Elementary School
Unknown
Middle School
Unknown
High School
Unknown
Listing courtesy of Shannon M Carpenter of Keller Williams GR North


Listing information is provided by Participants of the MichRIC MLS. IDX information is provided exclusively for personal, non-commercial use, and may not be used for any purpose other than to identify prospective properties consumers may be interested in purchasing. Information is deemed reliable but not guaranteed. Copyright 2026, MichRIC MLS.
Last checked: 2026-09-19 09:27 AM UTC

Neighborhood & Commute
Source: Walkscore
Save
Ask
Tour
Hide
Share