
Save
Ask
Tour
Hide
$350,000
1 Day On Site
9855 Golf Port Drive NStanwood, MI 49346
For Sale|Single Family Residence|Active
3
Beds
2
Total Baths
2
Full Baths
2,147
SqFt
$163
/SqFt
1978
Built
Subdivision:
Golf Port Estates #1
County:
Mecosta
Listing courtesy of Raenelle Wilhelm of Century 21 White House Realty
Save
Ask
Tour
Hide
Mortgage Calculator
Monthly Payment (Est.)
$1,597Calculator powered by Showcase IDX, a Constellation1 Company. Copyright ©2026 Information is deemed reliable but not guaranteed.
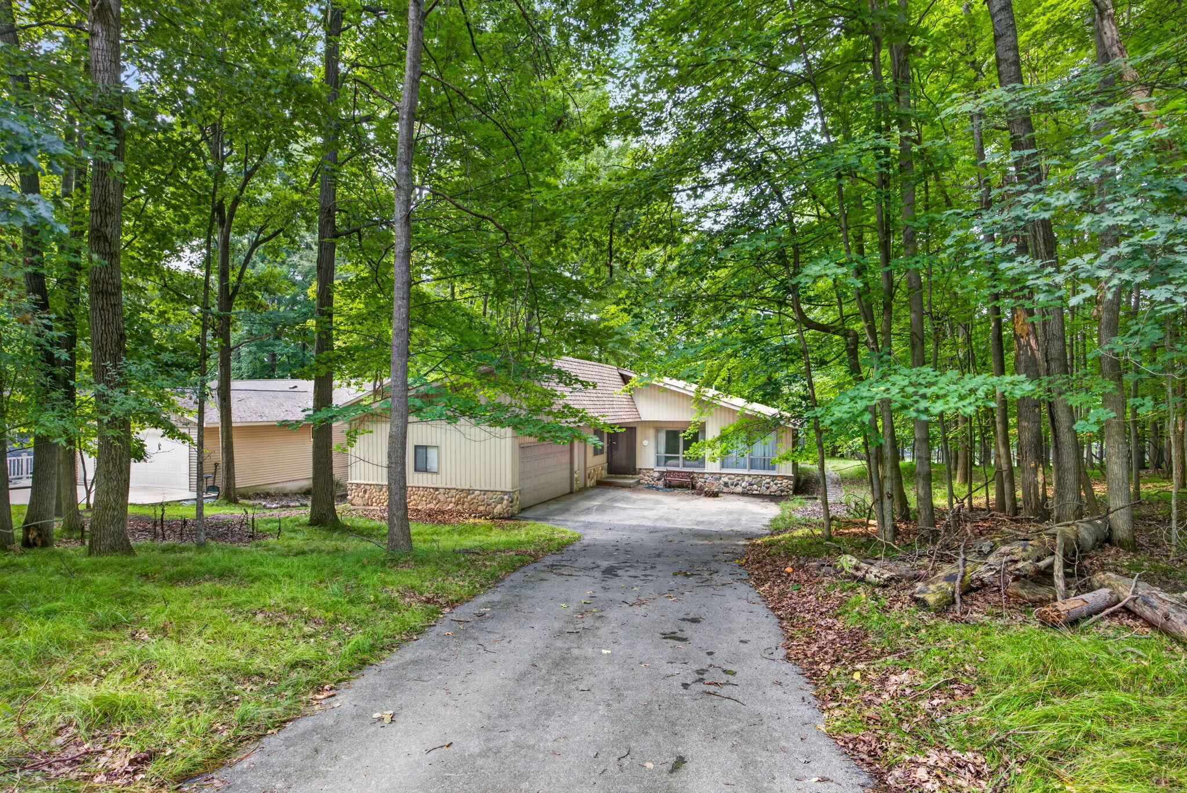
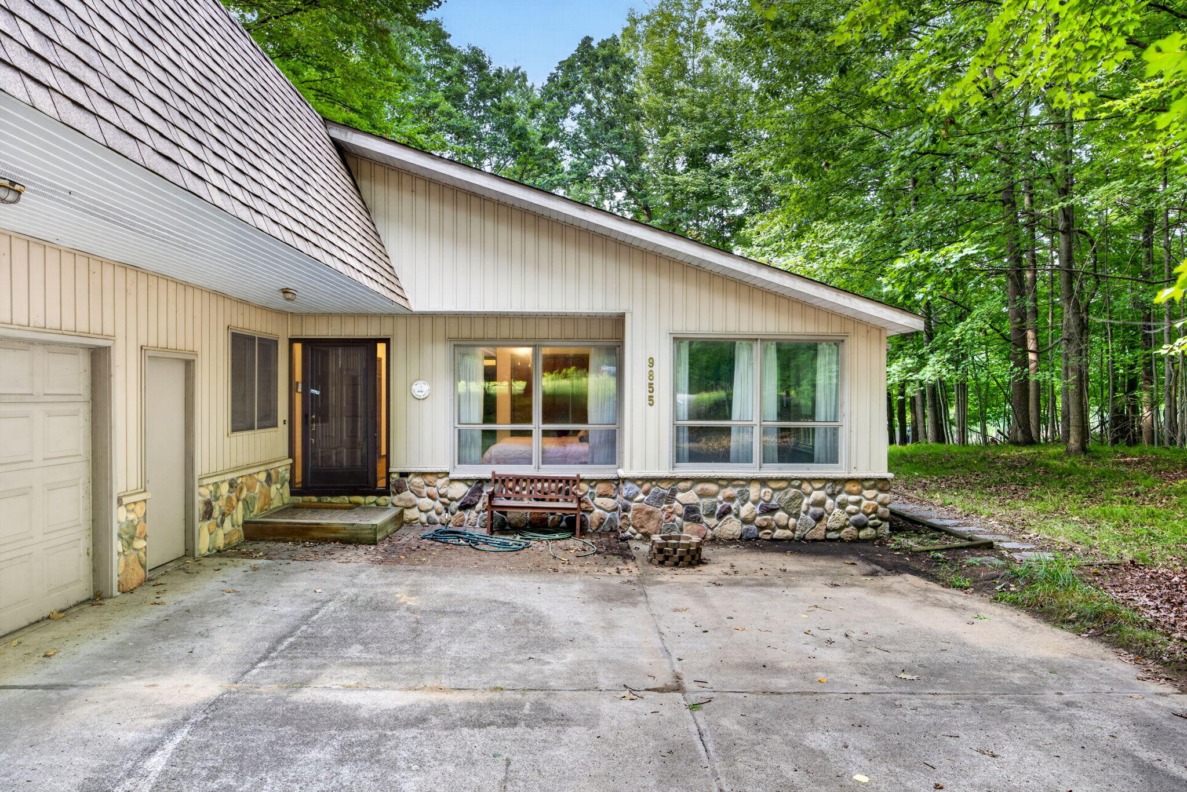
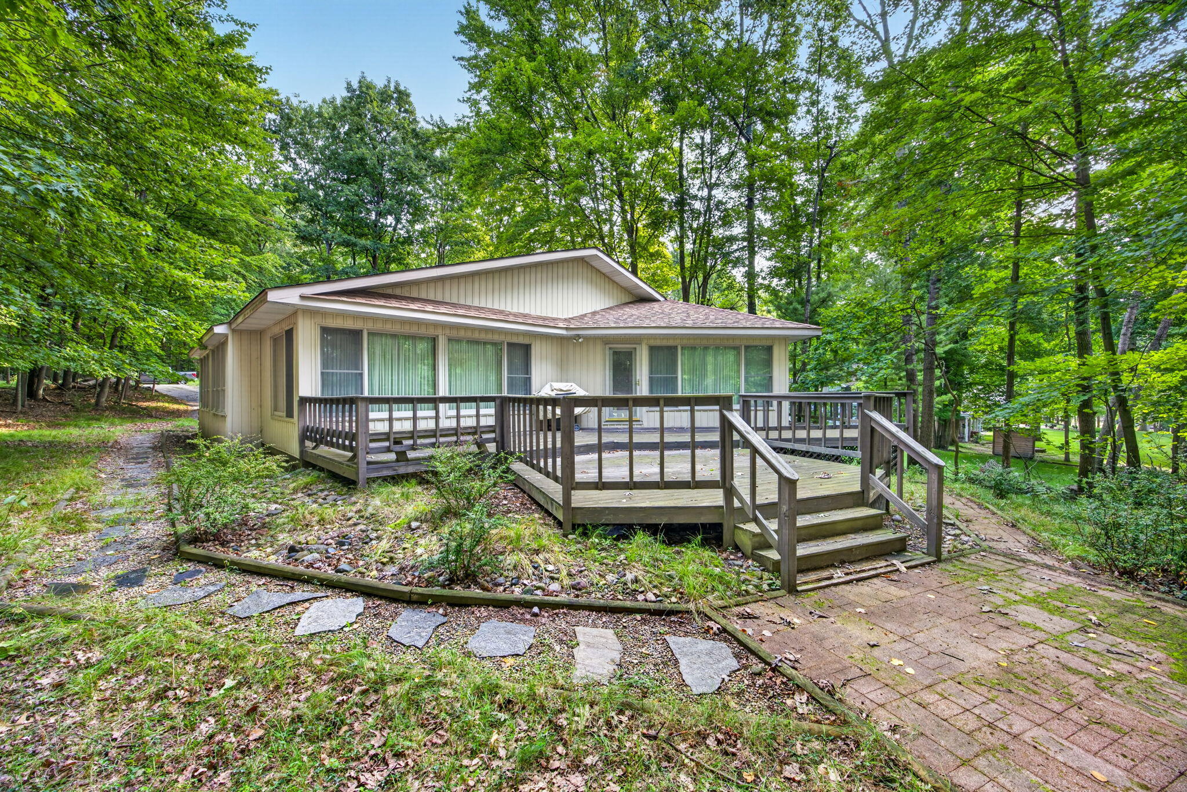
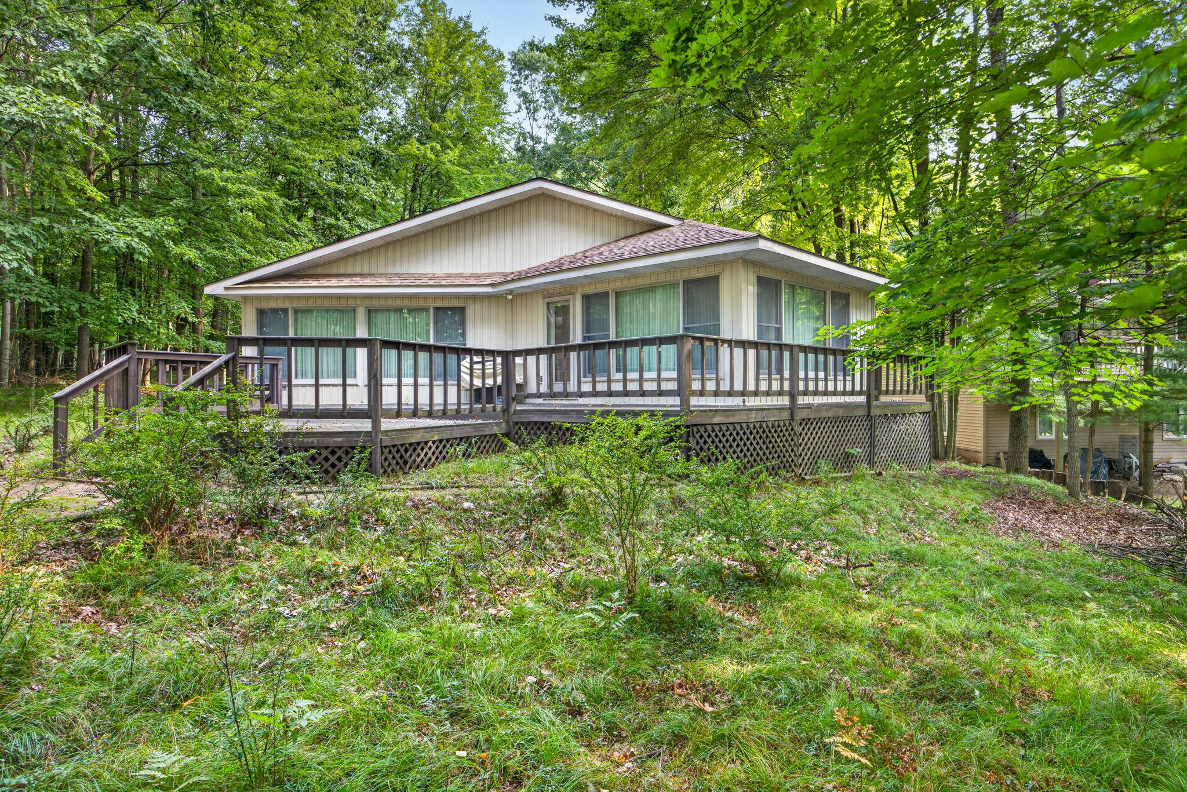
Welcome home to this charming one-story, 3-bedroom, 2-bath home with the perfect Up North feel. Nestled among the trees, it features a cozy living room with fireplace, inviting sunroom, and deck overlooking the 6th fairway of the Highlands Golf Course. The spacious master bath offers the convenience of a washer and dryer. Immaculately clean and beautifully maintained, this home also includes a 2.5-stall attached garage and is completely move-in ready. A peaceful retreat you'll be proud to call home! Adjacent lot available. Adjacent lot available. Currently going through probate.
Save
Ask
Tour
Hide
Listing Snapshot
Price
$350,000
Days On Site
1 Day
Bedrooms
3
Inside Area (SqFt)
2,147 sqft
Total Baths
2
Full Baths
2
Partial Baths
N/A
Lot Size
0.34 Acres
Year Built
1978
MLS® Number
26047674
Status
Active
Property Tax
$3,042.74
HOA/Condo/Coop Fees
$72.75 monthly
Sq Ft Source
Other
Friends & Family
Recent Activity
| 13 hours ago | Status changed to Active | |
| 13 hours ago | Listing updated with changes from the MLS® | |
| yesterday | Listing first seen on site |
General Features
Acres
0.34
Attached Garage
Yes
Cross Street
Timberlane and Golf Port Dr
Garage
Yes
Garage Spaces
2.5
Parking
Garage Door OpenerAttachedPaved
Pets
Yes
Property Sub Type
Single Family Residence
Sewer
Septic Tank
SqFt Total
2147
Style
Contemporary
Utilities
Natural Gas AvailableNatural Gas Connected
Water Source
PrivateWell
Interior Features
Appliances
DishwasherDisposalDryerFreezerMicrowaveRangeRefrigeratorWasherGas Water Heater
Basement
Crawl Space
Cooling
Central Air
Fireplace
Yes
Fireplace Features
Living RoomGas Log
Fireplaces
1
Flooring
Ceramic TileCarpetWood
Heating
Natural GasForced Air
Interior
Master DownstairsHigh Speed Internet
Laundry Features
Laundry ClosetMain LevelCommon Area
Main Level Bedrooms
3
Window Features
ScreensInsulated Windows
Save
Ask
Tour
Hide
Exterior Features
Construction Details
Vinyl Siding
Frontage
62.0
Lot Features
Rolling Slope
Patio And Porch
Deck
Pool Features
Association
Roof
Asphalt
Waterfront Features
LakeWaterfront Access
Windows/Doors
ScreensInsulated Windows
Community Features
Association Amenities
ClubhouseFitness CenterIndoor PoolLaundryMeeting RoomPlaygroundPoolSaunaSecuritySpa/Hot TubTennis Court(s)Trail(s)Ski Accessible
Association Fee
$873.0
Association Fee Frequency
Annually
Additional Association Fee
$873.0
School District
Chippewa Hills
Township
Austin Twp
Financing Terms Available
CashConventional
Roads
Paved
Schools
School District
Chippewa Hills
Elementary School
Unknown
Middle School
Unknown
High School
Unknown
Listing courtesy of Raenelle Wilhelm of Century 21 White House Realty

Listing information is provided by Participants of the MichRIC MLS. IDX information is provided exclusively for personal, non-commercial use, and may not be used for any purpose other than to identify prospective properties consumers may be interested in purchasing. Information is deemed reliable but not guaranteed. Copyright 2026, MichRIC MLS.
Last checked: 2026-09-09 09:17 AM UTC
Listing information is provided by Participants of the MichRIC MLS. IDX information is provided exclusively for personal, non-commercial use, and may not be used for any purpose other than to identify prospective properties consumers may be interested in purchasing. Information is deemed reliable but not guaranteed. Copyright 2026, MichRIC MLS.
Last checked: 2026-09-09 09:17 AM UTC
Neighborhood & Commute
Source: Walkscore
Save
Ask
Tour
Hide