
Save
Ask
Tour
Hide
$75,000
New Listing
14339 Park DriveMecosta, MI 49332
For Sale|Single Family Residence|Active
3
Beds
1
Total Bath
1
Full Bath
966
SqFt
$78
/SqFt
1950
Built
County:
Mecosta
Listing courtesy of Chuck Ames of Century 21 White House Realty
Save
Ask
Tour
Hide
Mortgage Calculator
Monthly Payment (Est.)
$342Calculator powered by Showcase IDX, a Constellation1 Company. Copyright ©2026 Information is deemed reliable but not guaranteed.
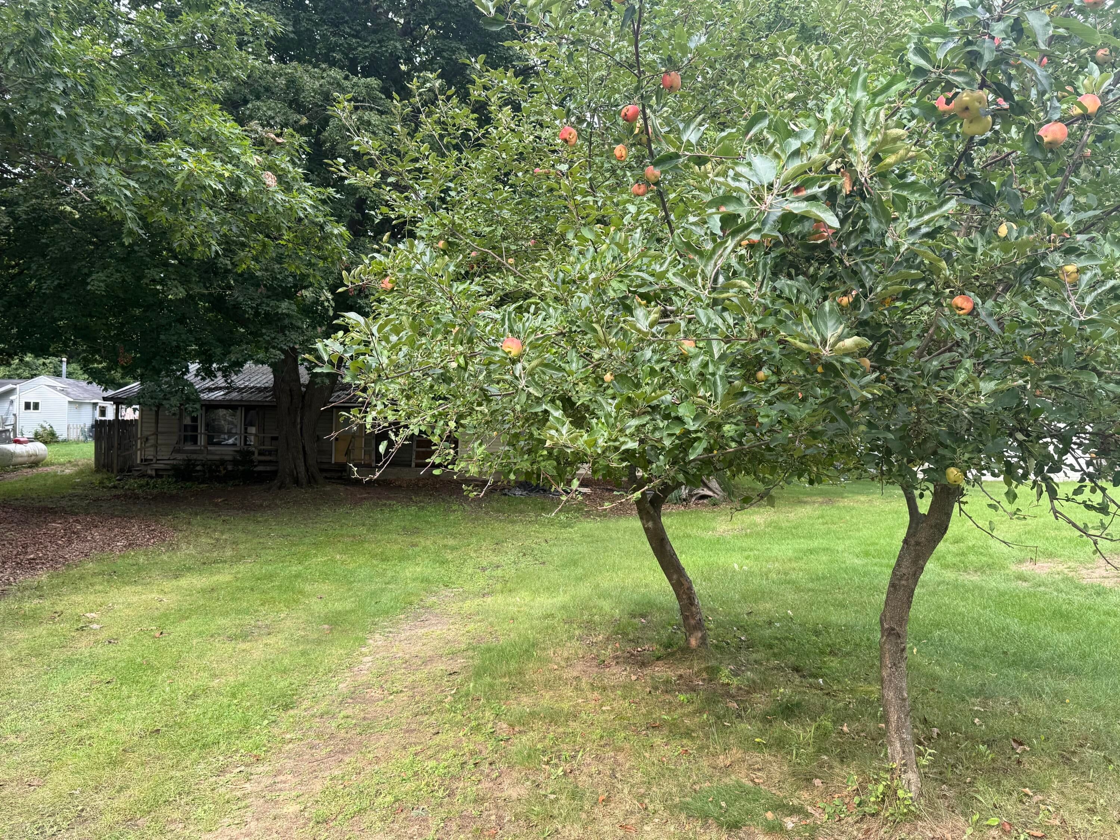
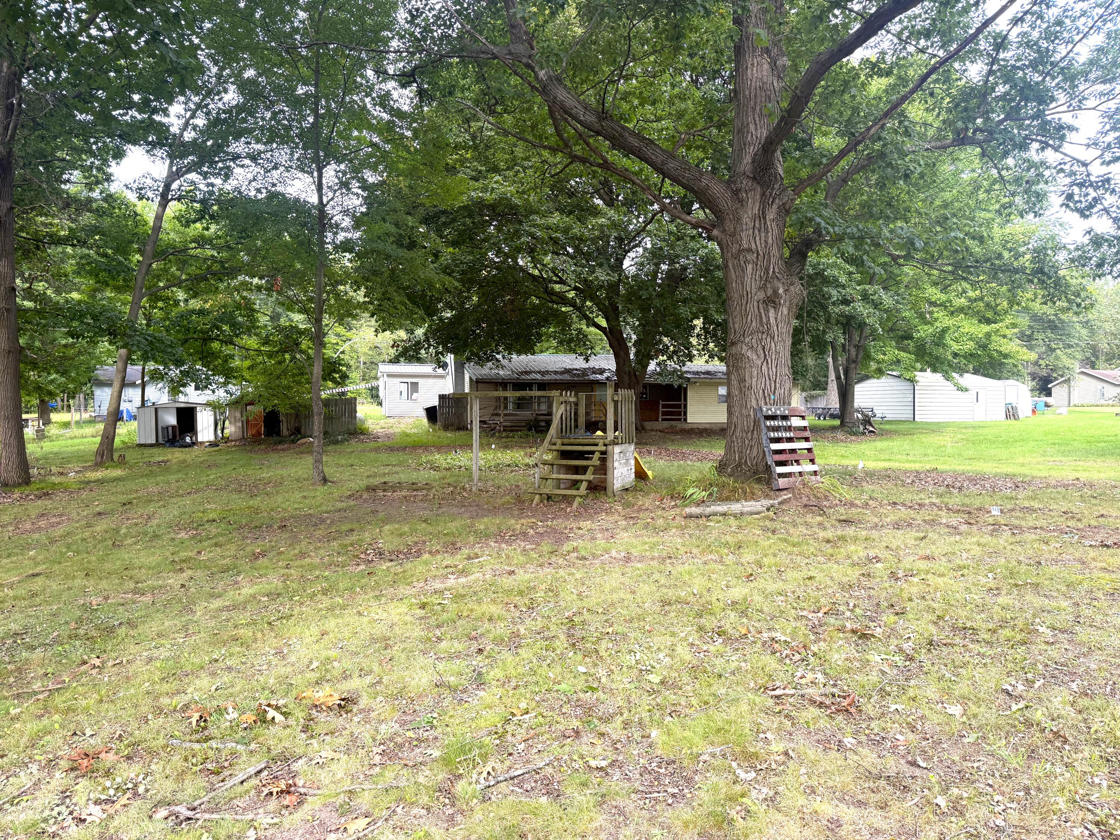
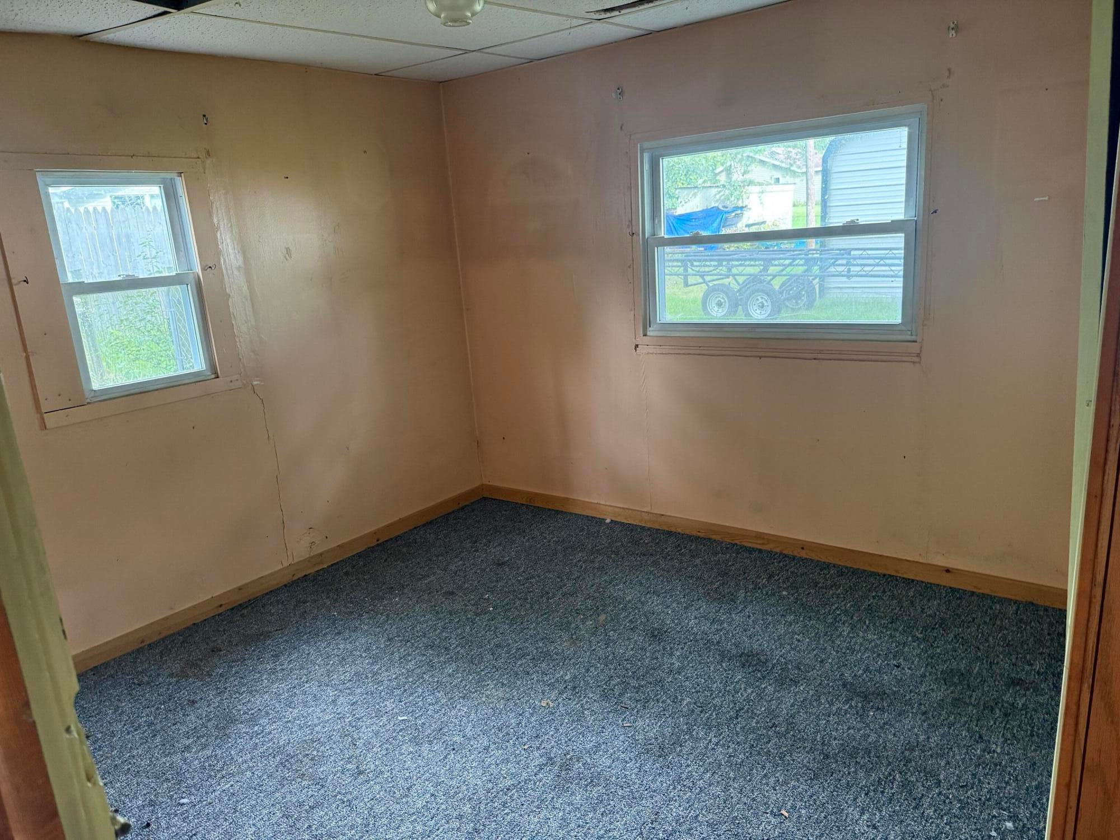
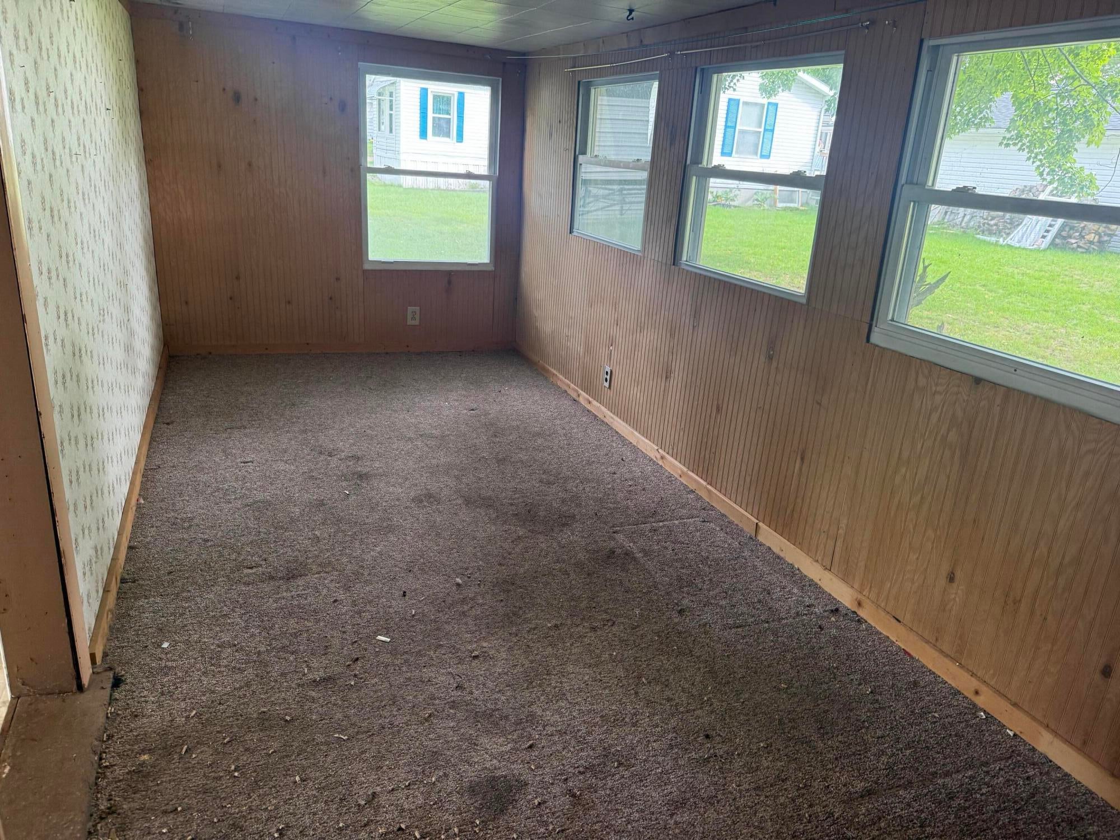
Here's your chance to build some sweat equity near Horsehead Lake! This 3-bedroom, 1-bath home is ready for your vision, creativity, and craftsmanship to bring it back to life. Situated on four lots directly across the road from desirable Horsehead Lake and just a short drive to the public boat launch, this property offers a great opportunity to enjoy lake-area living without the waterfront price tag. Whether you're looking for a year-round home, a weekend getaway, or an investment property, this one has plenty of potential. Bring your ideas and turn this diamond in the rough into your next home or cottage! Features include a wood-burning fireplace, 4-inch well, and durable metal roof. Call today for your showing!
Save
Ask
Tour
Hide
Listing Snapshot
Price
$75,000
Days On Site
0 Days
Bedrooms
3
Inside Area (SqFt)
966 sqft
Total Baths
1
Full Baths
1
Partial Baths
N/A
Lot Size
0.86 Acres
Year Built
1950
MLS® Number
26047585
Status
Active
Property Tax
$962.6
HOA/Condo/Coop Fees
N/A
Sq Ft Source
N/A
Friends & Family
Recent Activity
| 17 hours ago | Listing first seen on site | |
| 17 hours ago | Listing updated with changes from the MLS® |
General Features
Acres
0.86
Cross Street
Hazel Ave
Foundation
Slab
Parking
Unpaved
Property Sub Type
Single Family Residence
Sewer
Septic Tank
SqFt Total
966
Style
Ranch
Utilities
Phone Connected
Water Source
None
Interior Features
Appliances
RangeRefrigerator
Basement
Crawl Space
Fireplace
Yes
Fireplace Features
Living Room
Fireplaces
1
Flooring
CarpetVinyl
Heating
Forced AirWall FurnacePropane
Interior
Master Downstairs
Laundry Features
In Bathroom
Main Level Bedrooms
3
Save
Ask
Tour
Hide
Exterior Features
Construction Details
Vinyl SidingWood Siding
Exterior
Playground
Fencing
Back Yard
Frontage
209.0
Patio And Porch
CoveredPorch
Roof
Metal
Community Features
School District
Chippewa Hills
Township
Martiny Twp
Financing Terms Available
CashConventional
Roads
Dirt
Schools
School District
Chippewa Hills
Elementary School
Unknown
Middle School
Unknown
High School
Unknown
Listing courtesy of Chuck Ames of Century 21 White House Realty

Listing information is provided by Participants of the MichRIC MLS. IDX information is provided exclusively for personal, non-commercial use, and may not be used for any purpose other than to identify prospective properties consumers may be interested in purchasing. Information is deemed reliable but not guaranteed. Copyright 2026, MichRIC MLS.
Last checked: 2026-09-09 09:17 AM UTC
Listing information is provided by Participants of the MichRIC MLS. IDX information is provided exclusively for personal, non-commercial use, and may not be used for any purpose other than to identify prospective properties consumers may be interested in purchasing. Information is deemed reliable but not guaranteed. Copyright 2026, MichRIC MLS.
Last checked: 2026-09-09 09:17 AM UTC
Neighborhood & Commute
Source: Walkscore
Save
Ask
Tour
Hide