Save
Ask
Tour
Hide
Share
$520,000
21 Days On Site

6714 Beechnut Court
Stanwood, MI 49346

For Sale|Single Family Residence|Active
5
Beds
3
Total Baths
3
Full Baths
1,636
SqFt
$318
/SqFt
2003
Built
Subdivision:
Royal Canadian South #1
County:
Mecosta
Listing courtesy of Denise Young of Coldwell Banker Lakes Realty
6714 Beechnut Court6714 Beechnut Court6714 Beechnut Court6714 Beechnut Court
Save
Ask
Tour
Hide
Share

Mortgage Calculator

Monthly Payment (Est.)

$2,372
Calculator powered by Showcase IDX, a Constellation1 Company. Copyright ©2026 Information is deemed reliable but not guaranteed.

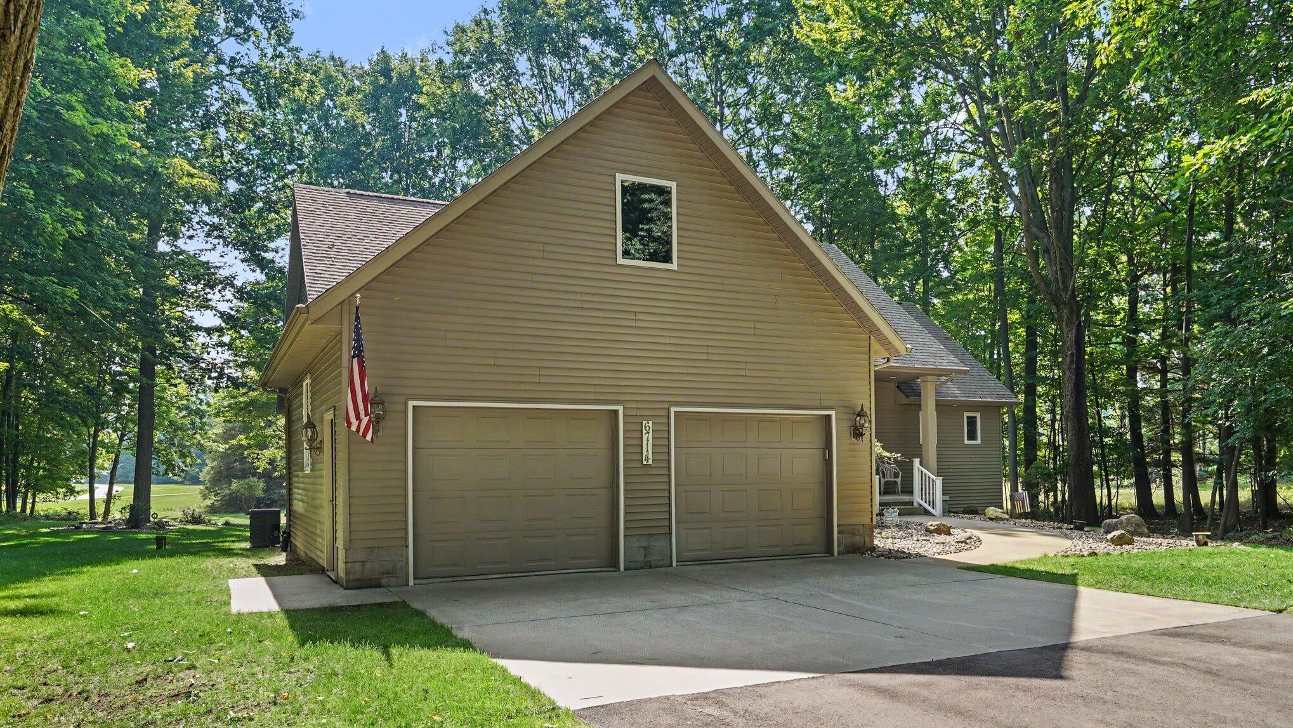
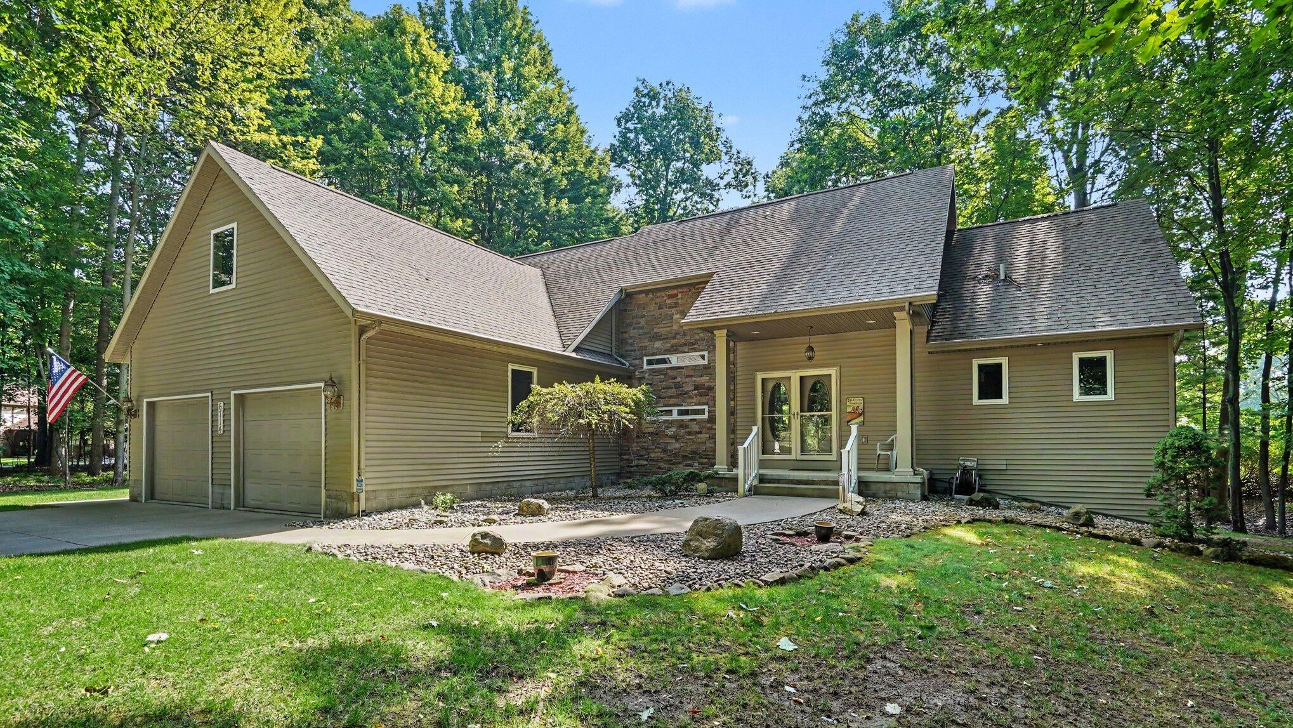
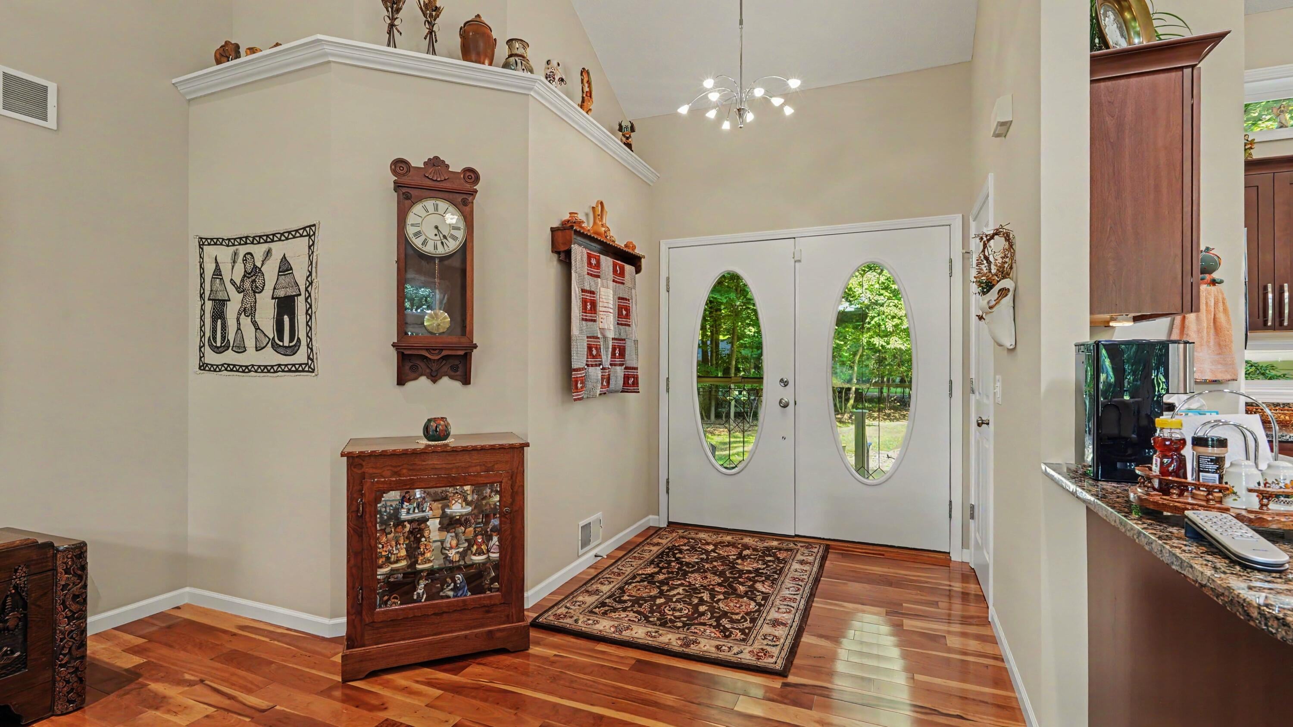
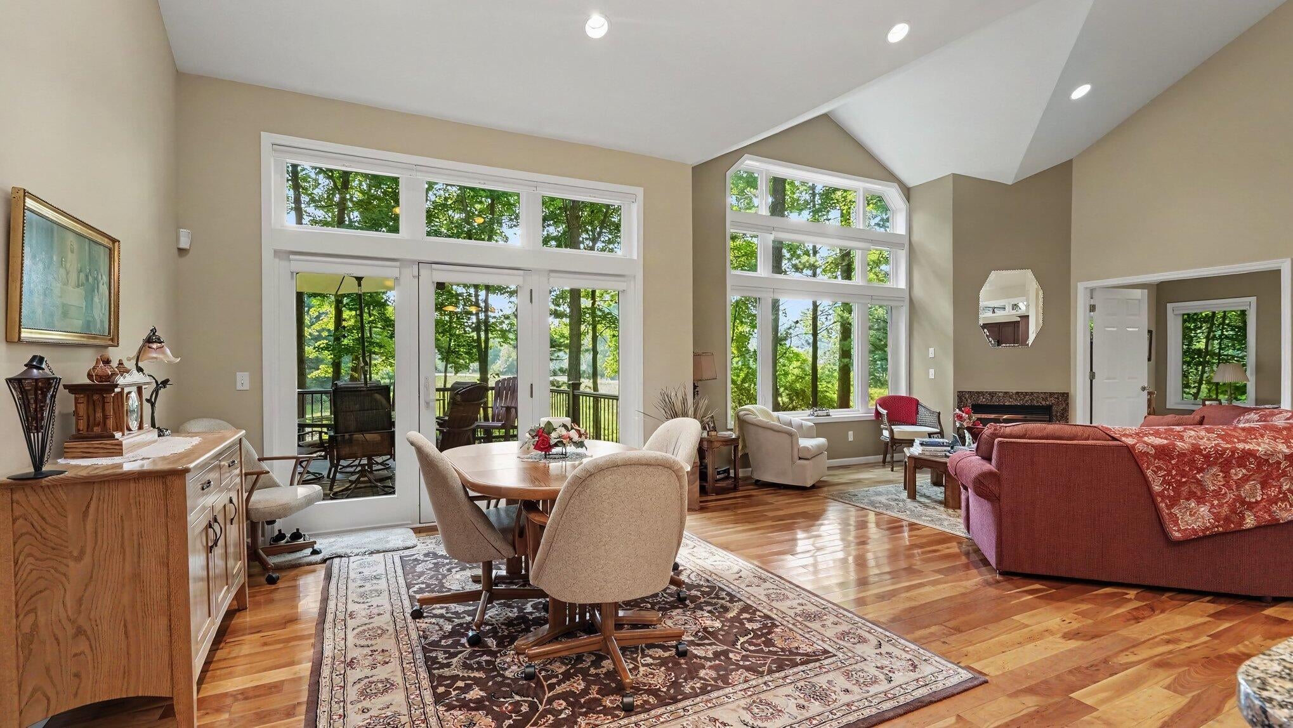
Welcome to this exceptional luxury home at 6714 Beechnut Court in Canadian Lakes, beautifully positioned on a private, wooded lot overlooking the 10th hole of the Royal Golf Course. Built in 2003 and meticulously maintained, this impressive home offers the perfect blend of comfort, quality, and space. The main level features 1,636 square feet with an open-concept floor plan, beautiful hickory wood flooring, custom blinds throughout, and elegant finishes including granite countertops. With 3 bedrooms and 2 full bathrooms on the main level, the layout offers both functionality and comfortable everyday living. The finished lower level adds an additional 1,384 square feet of living space, featuring 2 additional bedrooms, a full bathroom, and plenty of room for guests, entertaining, or extended living. continued.. Step outside and enjoy the peaceful wooded setting from the brand-new 15' x 15' composite deck, where privacy, shade, and beautiful golf course views create the perfect backdrop for relaxing or entertaining. Additional features include a full-house generator, a spacious attached garage complete with custom cabinetry and excellent storage, insulated and drywall and the peace of mind that comes with a home warranty. Every detail reflects the exceptional care this home has received over the years. With 5 bedrooms, 3 full bathrooms, over 3,000 finished square feet, golf course views, wooded privacy, and access to all that Canadian Lakes has to offer, this move-in-ready home is an outstanding opportunity to enjoy luxury living in one of the area's most desirable settings.

Save
Ask
Tour
Hide
Share
Listing Snapshot
Price 
$520,000
Days On Site 
21 Days
Bedrooms 
5
Inside Area (SqFt) 
1,636 sqft
Total Baths 
3
Full Baths 
3
Partial Baths 
N/A
Lot Size 
0.78 Acres
Year Built 
2003
MLS® Number 
26046925
Status 
Active
Property Tax 
$3,576.64
HOA/Condo/Coop Fees 
$74.9 monthly
Sq Ft Source 
N/A
Friends & Family
Recent Activity
2 weeks agoStatus changed to Active
2 weeks agoListing updated with changes from the MLS®
3 weeks agoListing first seen on site
General Features
Acres 
0.78
Attached Garage 
Yes
Cross Street 
Main St & Beechnut Court
Garage 
Yes
Garage Spaces 
2
Parking 
Garage Faces FrontGarage Door OpenerAttachedPaved
Pets 
Yes
Property Sub Type 
Single Family Residence
Security 
Security SystemSmoke Detector(s)
Sewer 
Septic Tank
SqFt Below 
1384
SqFt Total 
1636
Style 
Ranch
Utilities 
Natural Gas AvailablePhone ConnectedNatural Gas ConnectedCable Connected
Water Source 
PrivateWell
Zoning 
Residential
Interior Features
Appliances 
DishwasherDisposalDryerMicrowaveRangeRefrigeratorWasherGas Water HeaterWater Purifier Owned
Basement 
Full
Cooling 
Ceiling Fan(s)Central Air
Electric 
Generator
Fireplace 
Yes
Fireplace Features 
Living RoomGas Log
Fireplaces 
1
Flooring 
Wood
Heating 
Natural GasForced Air
Interior 
Ceiling Fan(s)PantryVaulted Ceiling(s)Master DownstairsKitchen IslandHigh Speed Internet
Laundry Features 
Main Level
Main Level Bedrooms 
3
Window Features 
Skylight(s)ScreensInsulated WindowsWindow Treatments
Save
Ask
Tour
Hide
Share
Exterior Features
Construction Details 
StoneVinyl Siding
Frontage 
107.0
Lot Features 
LevelWoodedOn Golf Course
Patio And Porch 
DeckPorch
Pool Features 
Association
Roof 
AsphaltShingle
Waterfront Features 
LakeWaterfront Access
Windows/Doors 
Skylight(s)ScreensInsulated WindowsWindow Treatments
Community Features
Association Amenities 
Golf CourseClubhouseFitness CenterIndoor PoolMeeting RoomPlaygroundPoolSaunaSecuritySpa/Hot TubStorageTennis Court(s)Trail(s)Ski Accessible
Association Fee 
$898.82
Association Fee Frequency 
Annually
Additional Association Fee 
$898.82
School District 
Chippewa Hills
Township 
Morton Twp
Financing Terms Available 
CashFHAVA LoanConventional
Roads 
Paved
Schools
School District
Chippewa Hills
Elementary School
Unknown
Middle School
Unknown
High School
Unknown
Listing courtesy of Denise Young of Coldwell Banker Lakes Realty


Listing information is provided by Participants of the MichRIC MLS. IDX information is provided exclusively for personal, non-commercial use, and may not be used for any purpose other than to identify prospective properties consumers may be interested in purchasing. Information is deemed reliable but not guaranteed. Copyright 2026, MichRIC MLS.
Last checked: 2026-09-19 09:27 AM UTC

Neighborhood & Commute
Source: Walkscore
Save
Ask
Tour
Hide
Share