
7060 Southwest DriveCanadian Lakes, MI 49346
Mortgage Calculator
Monthly Payment (Est.)
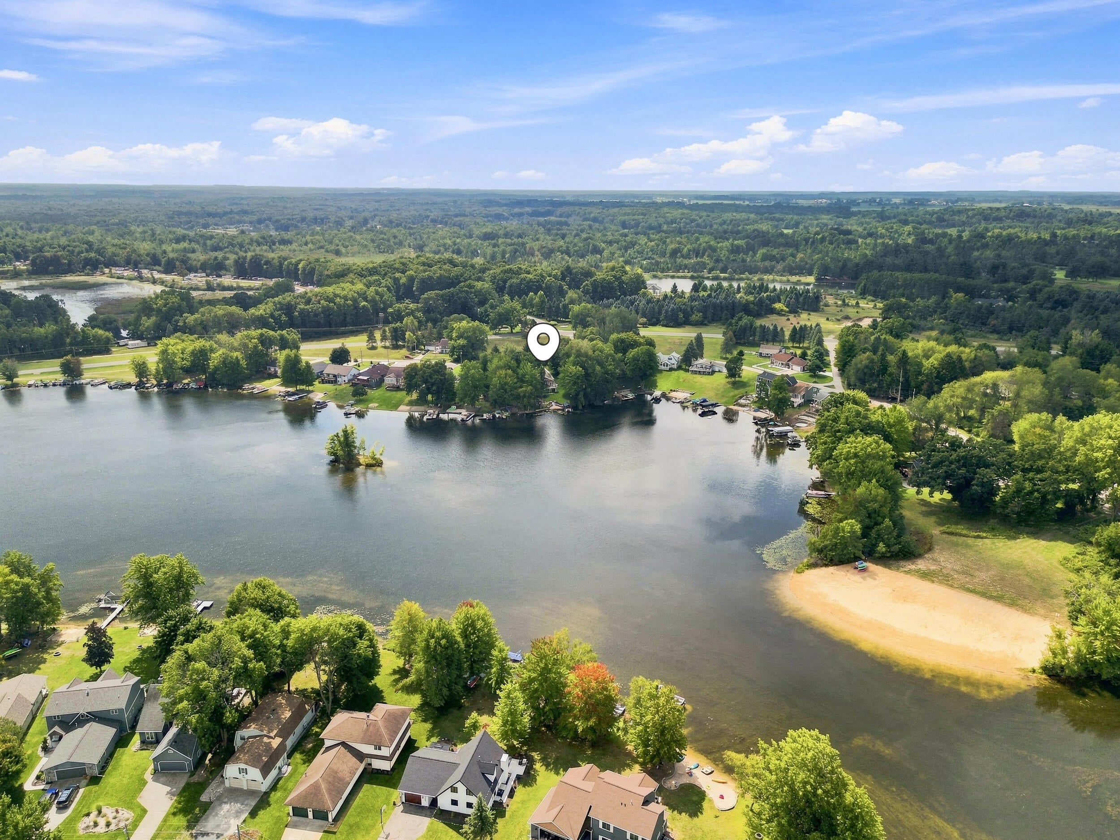
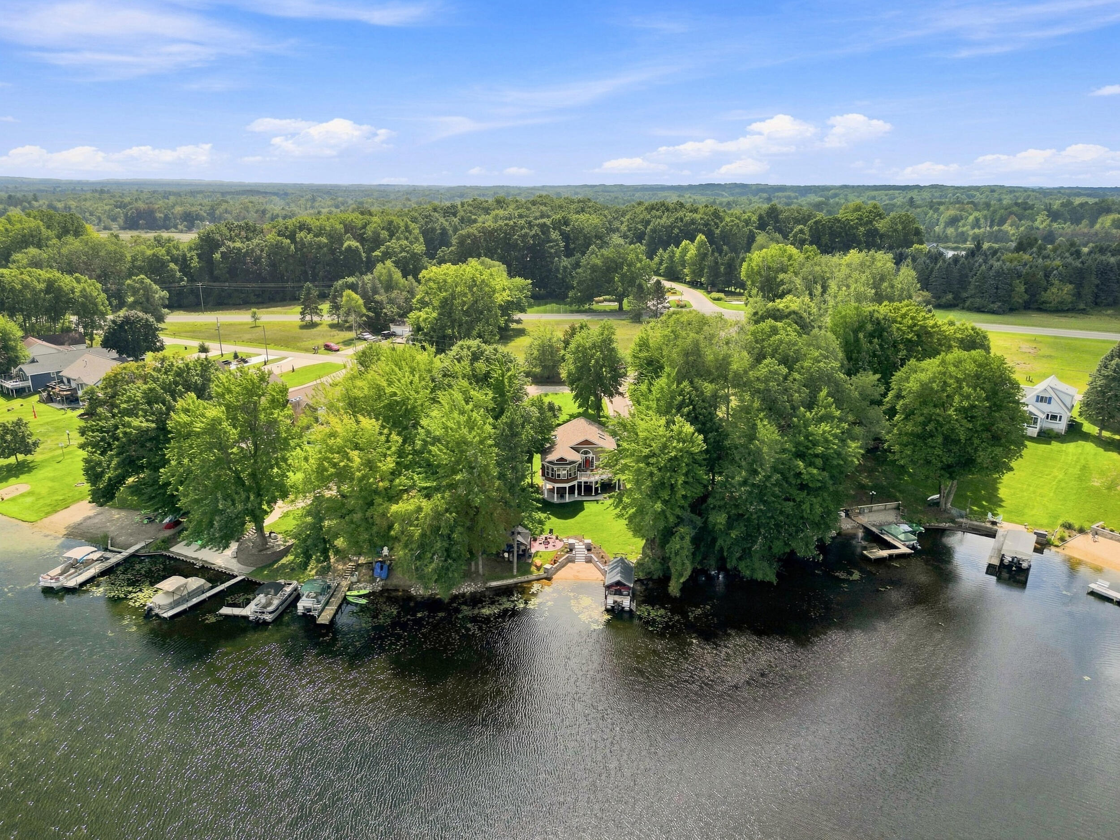
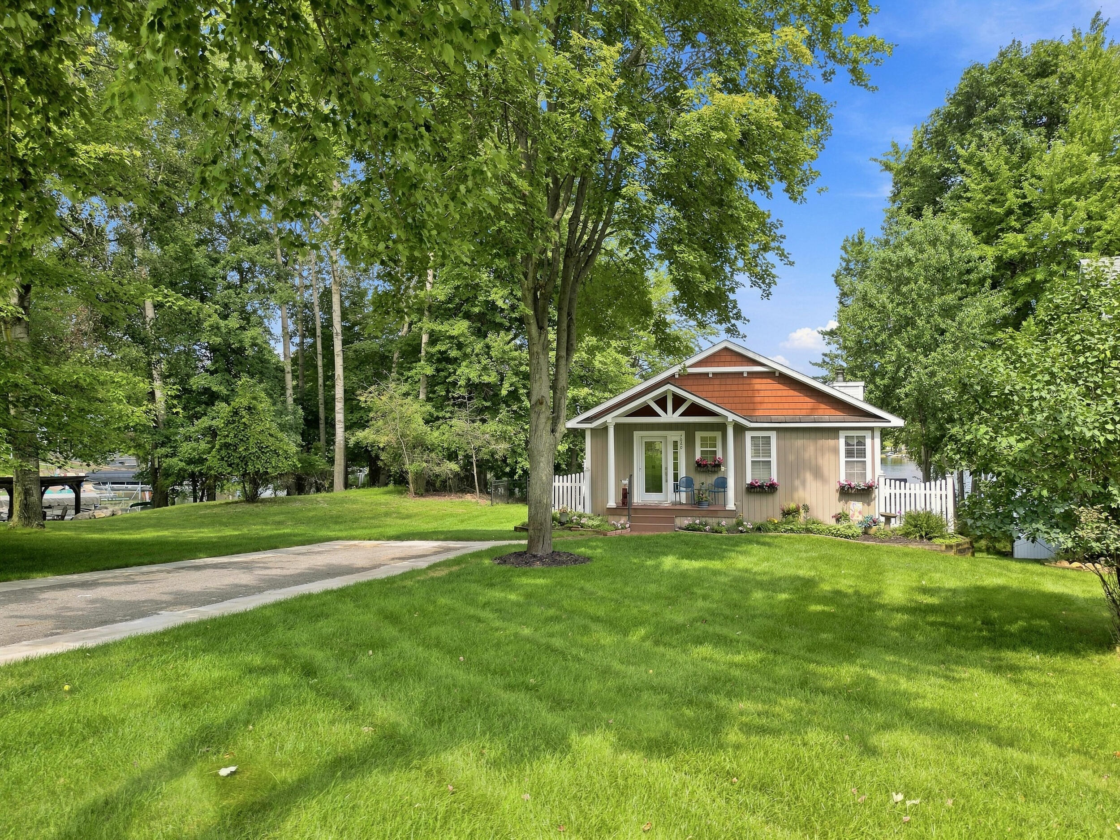
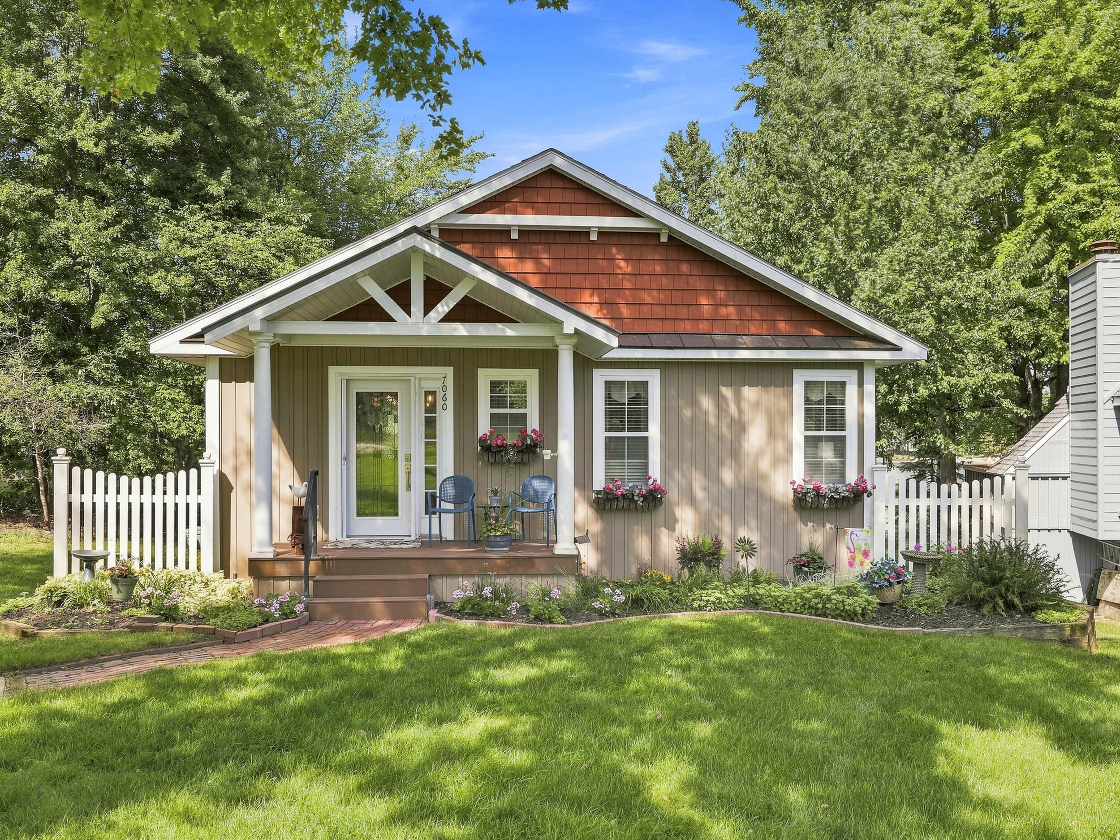
$3,536From the moment you arrive, this exceptional waterfront home on Far West Canadian Lake has a warmth and character that immediately draws you in. With 60 feet of much-desired sandy beach frontage, the property combines distinctive architecture with outstanding access to the entire all-sports Canadian Lakes chain. Victorian-inspired architecture, cedar shake accents and decorative eave brackets create a memorable first impression. Inside, rich cherry flooring and matching cherry beams immediately catch your eye, complemented by abundant natural light from numerous windows and skylights. The beautifully appointed kitchen features newer appliances, granite countertops, a coffee/wet bar, and a striking custom architectural surround accented by fluted columns and crown molding. A beautiful wood-burning fireplace anchors the inviting living room. One of the home's most memorable spaces is the four-season sunroom, where a wall of windows captures exceptional views across the lake. A gas-log fireplace and handsome coffered ceiling with natural tongue-and-groove between painted beams make this a room to enjoy throughout the year. The main-level primary suite is spacious, and the bath was remodeled in 2025. Outdoor living may be where this property truly separates itself. The welcoming front porch features composite decking, while the lakeside deck is framed by classic white columns with decorative paneled bases. At the water's edge, an impressive gazebo/ pavilion with exposed trusses and a distinctive cupola anchors an expansive stamped-concrete patio, creating an extraordinary outdoor entertaining space just steps from the lake. Extensive lakeside landscaping and full in-ground irrigation complete the setting. The walkout lower level provides additional space for family and guests with two bedrooms, a full bath and a cozy den that could easily serve as a fourth bedroom. The den features a built-in electric fireplace and another classic coffered ceiling. Additional improvements include a newer furnace, approximately eight-year-old roof and siding, new carpet, extensive landscaping and numerous updates throughout. Located in the heart of Canadian Lakes, this is a home where the lifestyle is every bit as special as the property itself. From Far West Canadian Lake, cruise by boat throughout the Canadian Lakes chain to the Country Corner shopping area and nearby restaurants. Golf surrounds the community as well, with 72 holes nearby, including the acclaimed Tullymore Golf Club. This property offers a remarkable combination of architectural character, sandy beach frontage, exceptional outdoor living and the very best of the Canadian Lakes lifestyle.
| 5 days ago | Status changed to Active | |
| 5 days ago | Listing updated with changes from the MLS® | |
| a week ago | Listing first seen on site |

Listing information is provided by Participants of the MichRIC MLS. IDX information is provided exclusively for personal, non-commercial use, and may not be used for any purpose other than to identify prospective properties consumers may be interested in purchasing. Information is deemed reliable but not guaranteed. Copyright 2026, MichRIC MLS.
Last checked: 2026-09-09 09:17 AM UTC