Save
Ask
Tour
Hide
Share
$434,000
21 Days On Site

8433 Montreal Lane
Canadian Lakes, MI 49346

Single Family Residence|Pending
3
Beds
2
Total Baths
2
Full Baths
1,484
SqFt
$292
/SqFt
1971
Built
County:
Mecosta
Listing courtesy of Denise Webb of Big Rapids Realty
8433 Montreal Lane8433 Montreal Lane8433 Montreal Lane8433 Montreal Lane
Save
Ask
Tour
Hide
Share

Mortgage Calculator

Monthly Payment (Est.)

$1,980
Calculator powered by Showcase IDX, a Constellation1 Company. Copyright ©2026 Information is deemed reliable but not guaranteed.

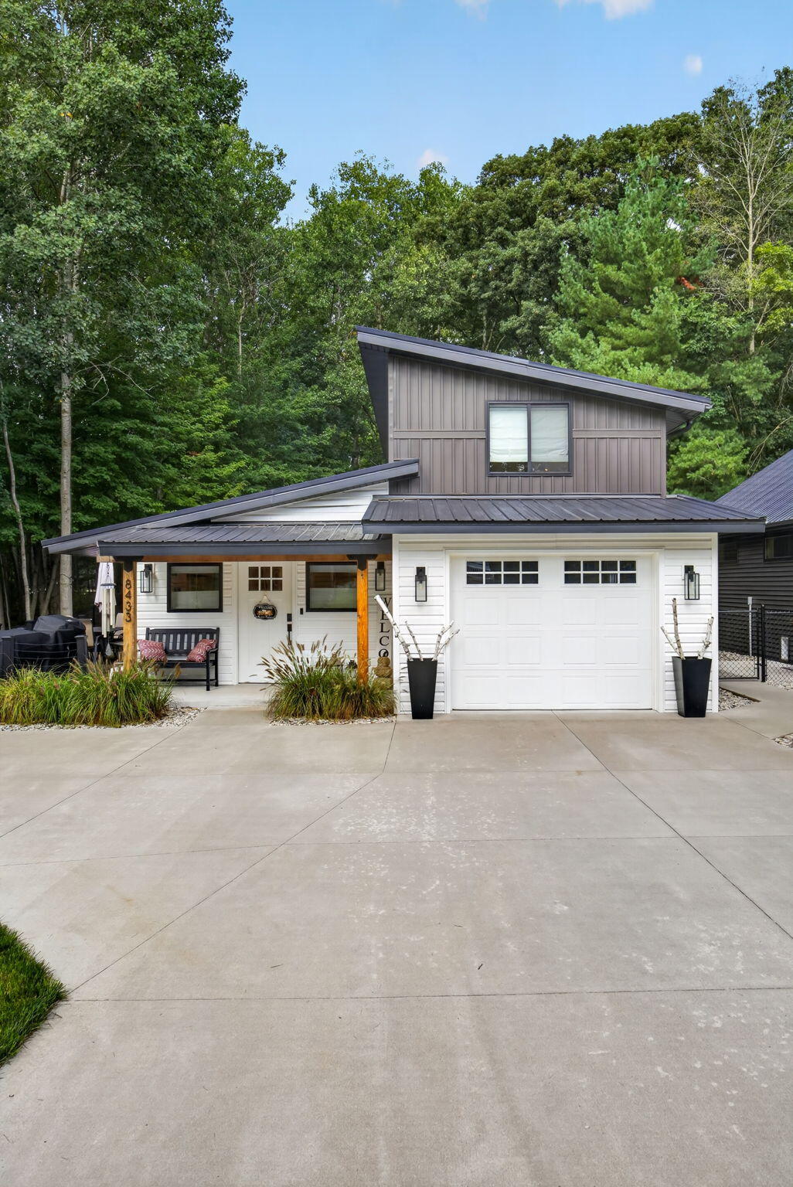
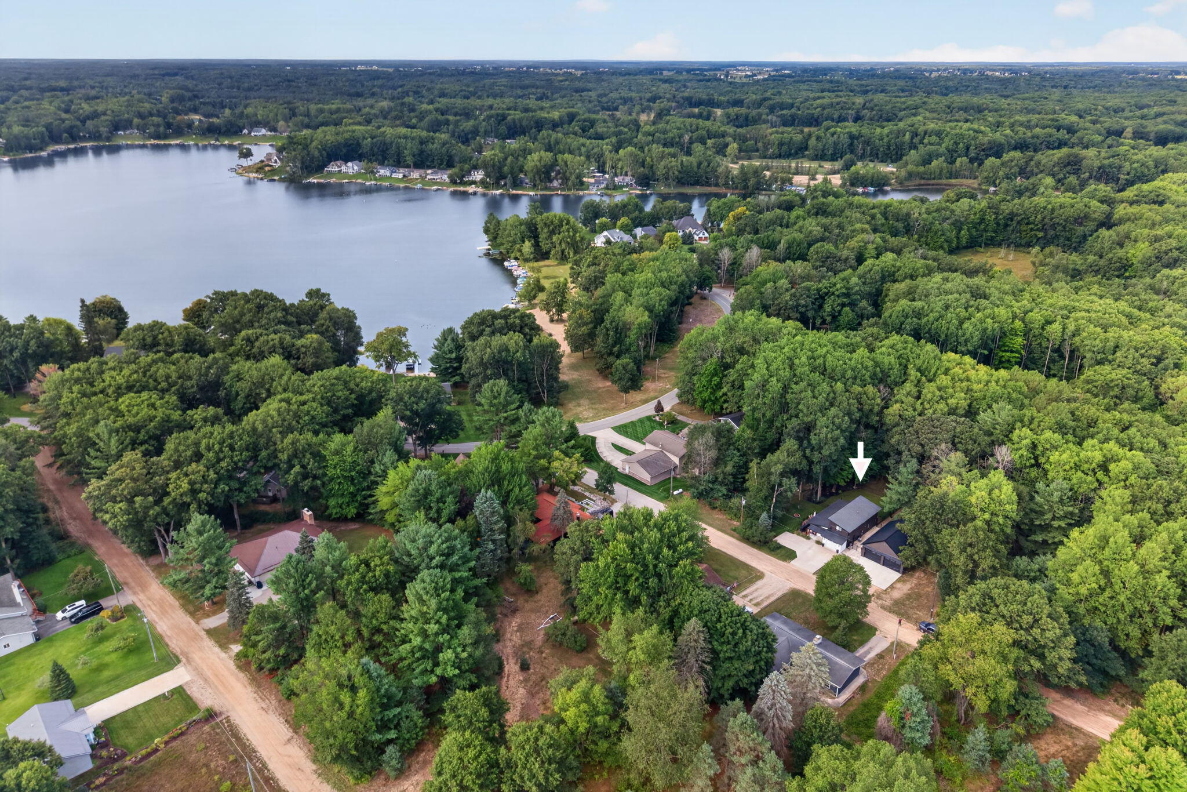
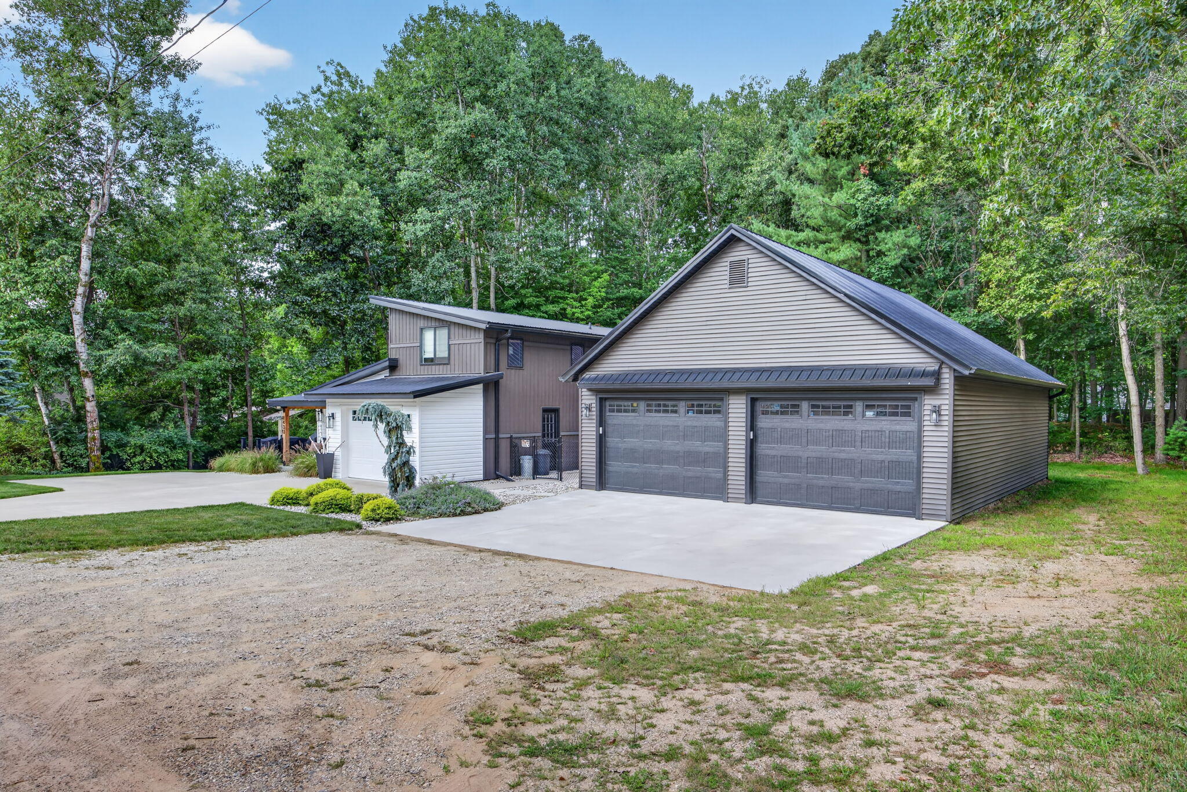
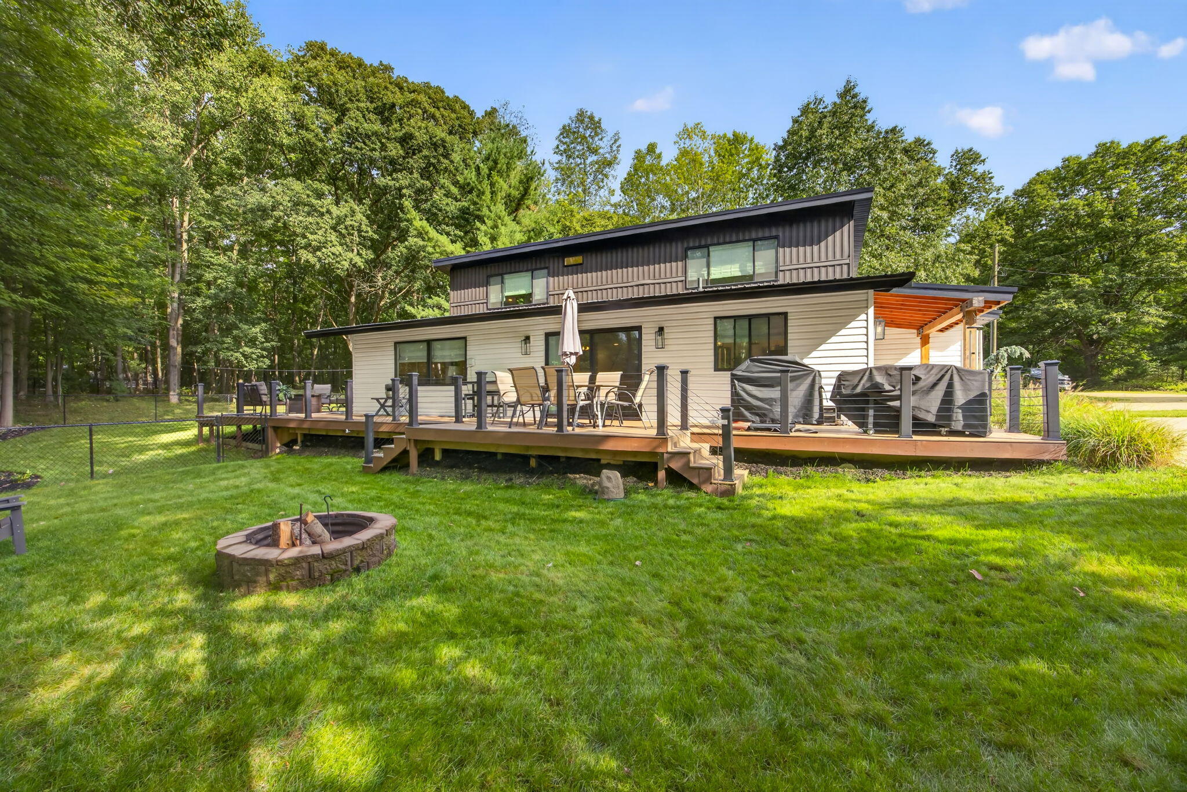
Privacy, updates and room for all your toys—this Canadian Lakes home has it all! This beautifully updated 3 bedroom, 2 bath home was completely renovated in 2022 and is tucked into a peaceful, wooded setting just 2 blocks from the boat docks. Need extra space? The impressive 30x40 second garage, built in 2024, is perfect for vehicles, boats, golf carts, hobbies or a workshop. Outside, enjoy the new composite deck, a hot tub just steps from the primary bedroom, and an amazing fenced-in dog area your furry friends will love. Secluded enough to feel like your own private retreat, yet close to everything Canadian Lakes has to offer. Enjoy the lakes, recreation and amenities of the Canadian Lakes Association while coming home to comfort, privacy and convenience. Canadian Lakes includes lakes, beaches, free greens fees on two 9-hole golf courses, pickleball & tennis courts, playgrounds, and so much more. This home won't last long, the updates are amazing. Come see for yourself!

Save
Ask
Tour
Hide
Share
Listing Snapshot
Price 
$434,000
Days On Site 
21 Days
Bedrooms 
3
Inside Area (SqFt) 
1,484 sqft
Total Baths 
2
Full Baths 
2
Partial Baths 
N/A
Lot Size 
0.8 Acres
Year Built 
1971
MLS® Number 
26045814
Status 
Pending
Property Tax 
$4,576.41
HOA/Condo/Coop Fees 
$300 monthly
Sq Ft Source 
N/A
Friends & Family
Recent Activity
7 days agoListing updated with changes from the MLS®
7 days agoStatus changed to Pending
2 weeks agoPrice changed to $434,000
3 weeks agoListing first seen on site
General Features
Acres 
0.8
Attached Garage 
Yes
Cross Street 
E Royal & Montreal
Foundation 
Slab
Garage 
Yes
Garage Spaces 
3
Parking 
Garage Faces FrontGarage Door OpenerDetachedAttachedConcreteGravel
Pets 
Yes
Property Sub Type 
Single Family Residence
Sewer 
Septic Tank
SqFt Total 
1484
Style 
Contemporary
Utilities 
Natural Gas AvailableCable Connected
Water Source 
PrivateWell
Zoning 
0
Interior Features
Appliances 
DishwasherDryerMicrowaveRangeRefrigeratorWasherElectric Water Heater
Cooling 
Central Air
Fireplace 
Yes
Fireplace Features 
Living RoomElectric
Fireplaces 
1
Flooring 
CarpetLaminate
Heating 
Forced AirPropane
Interior 
Master DownstairsHigh Speed Internet
Laundry Features 
In HallLaundry Closet
Main Level Bedrooms 
1
Save
Ask
Tour
Hide
Share
Exterior Features
Construction Details 
Vinyl Siding
Fencing 
Chain LinkBack Yard
Frontage 
210.0
Lot Features 
LevelWooded
Other Structures 
Second Garage
Patio And Porch 
DeckPatioPorch
Pool Features 
Association
Road Frontage 
UnimprovedPrivate Road
Roof 
Metal
Waterfront Features 
Lake
Community Features
Association Amenities 
ClubhouseFitness CenterIndoor PoolPlaygroundPoolSaunaSpa/Hot TubStorageTennis Court(s)Golf Course
Association Fee 
$3600.0
Association Fee Frequency 
Annually
Additional Association Fee 
$3600.0
School District 
Chippewa Hills
Township 
Morton Twp
Financing Terms Available 
CashFHAVA LoanConventional
Roads 
Unimproved
Schools
School District
Chippewa Hills
Elementary School
Unknown
Middle School
Unknown
High School
Unknown
Listing courtesy of Denise Webb of Big Rapids Realty


Listing information is provided by Participants of the MichRIC MLS. IDX information is provided exclusively for personal, non-commercial use, and may not be used for any purpose other than to identify prospective properties consumers may be interested in purchasing. Information is deemed reliable but not guaranteed. Copyright 2026, MichRIC MLS.
Last checked: 2026-09-19 09:27 AM UTC

Neighborhood & Commute
Source: Walkscore
Save
Ask
Tour
Hide
Share