Save
Ask
Tour
Hide
Share
$419,900
32 Days On Site

7586 Regency Lane
Canadian Lakes, MI 49346

Single Family Residence|Pending
3
Beds
2
Total Baths
2
Full Baths
1,650
SqFt
$254
/SqFt
2024
Built
County:
Mecosta
Listing courtesy of Steven Koleno of Beycome Brokerage Realty LLC
7586 Regency Lane7586 Regency Lane7586 Regency Lane7586 Regency Lane
Save
Ask
Tour
Hide
Share

Mortgage Calculator

Monthly Payment (Est.)

$1,916
Calculator powered by Showcase IDX, a Constellation1 Company. Copyright ©2026 Information is deemed reliable but not guaranteed.

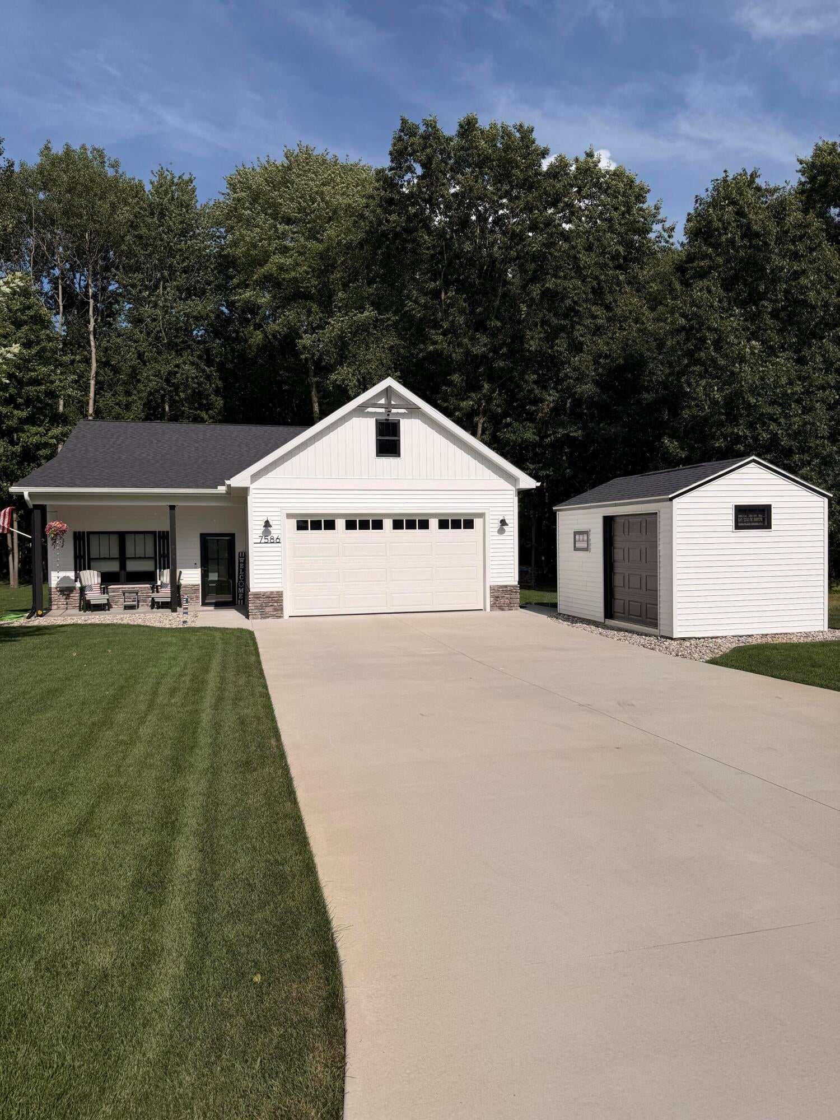
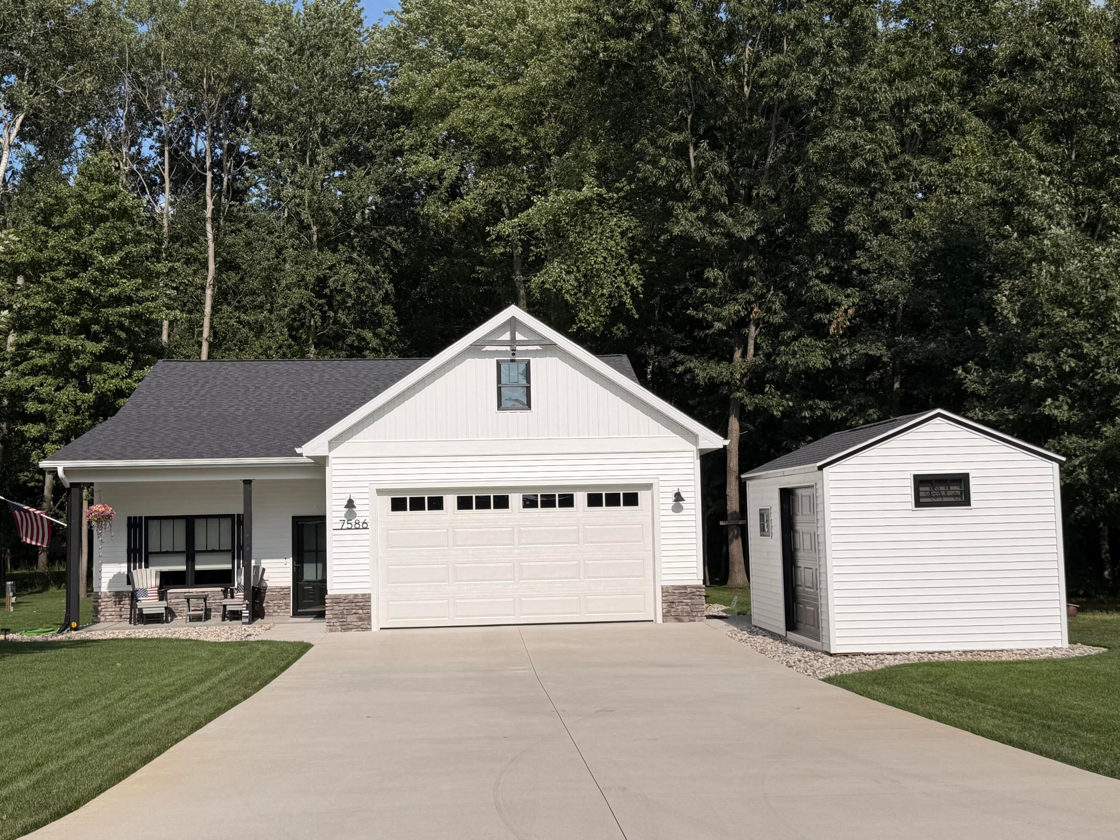
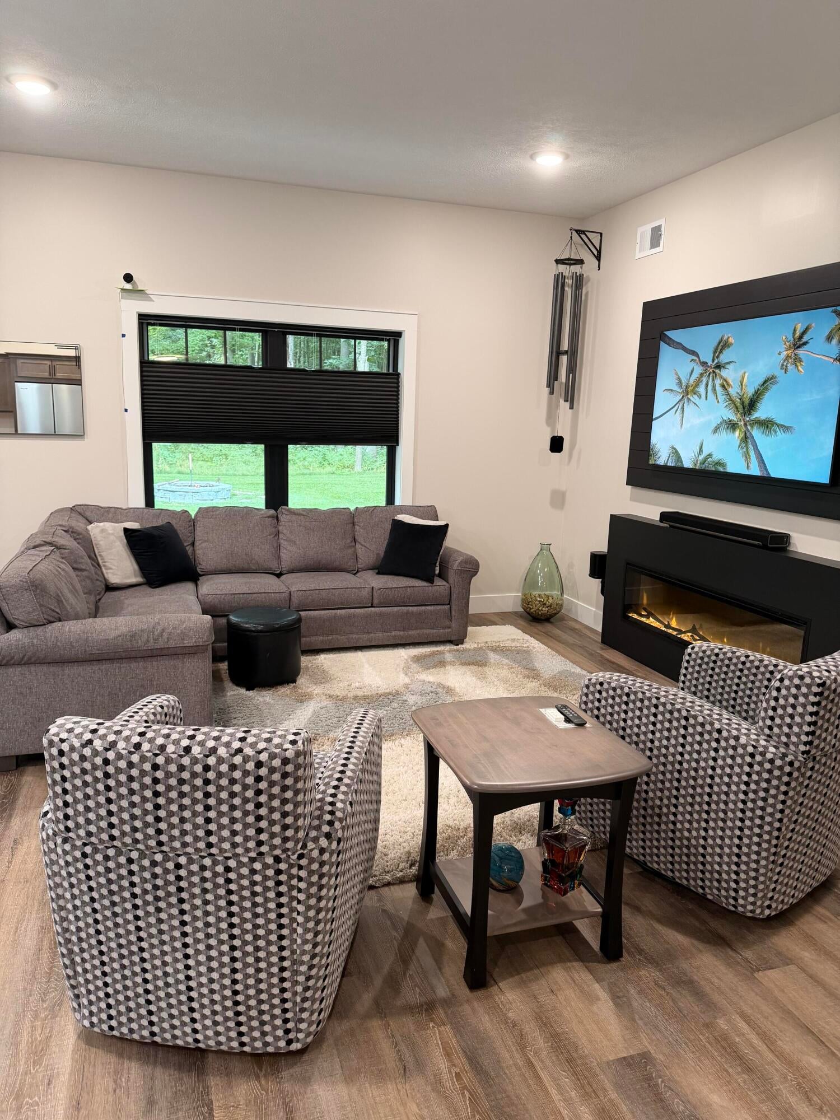
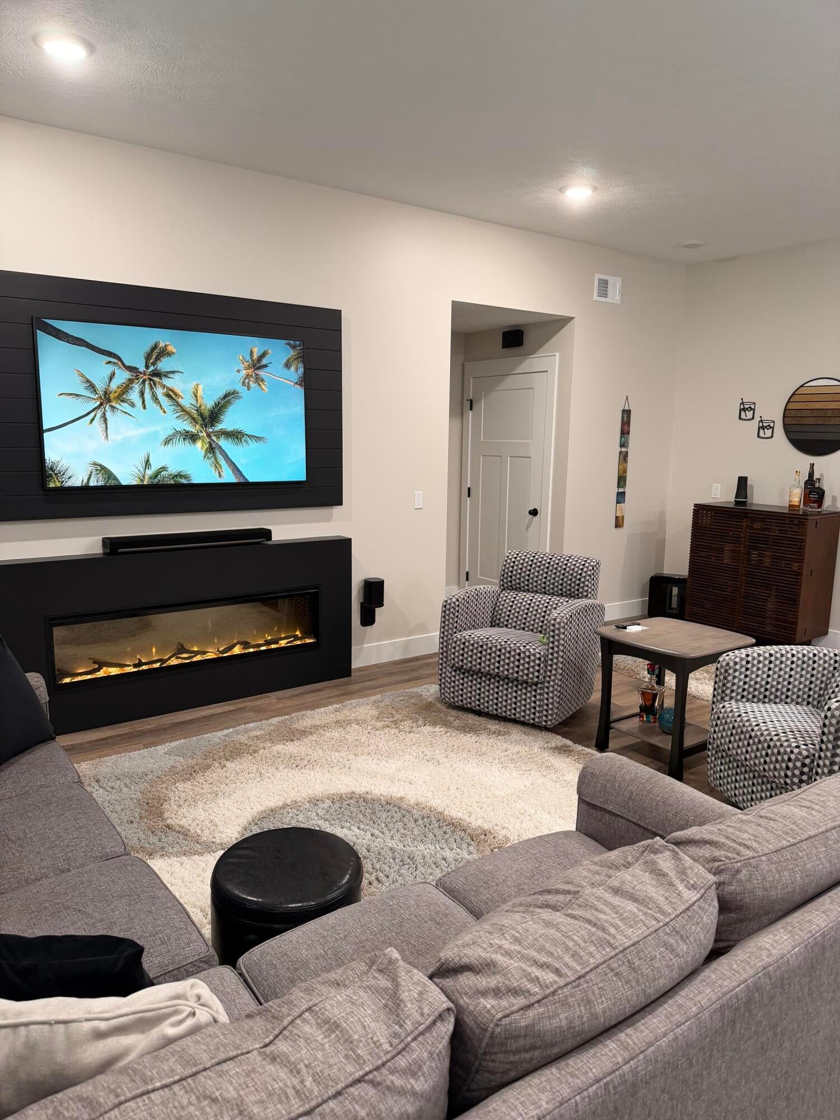
Immaculate barrier free home located on the 3rd tee box of the Royal golf course. Spacious one floor living with 36" doorways, zero stairs inside or outside. Custom window treatments and closet shelving, upgraded cabinet hardware, modern automated lighting, quartz countertops Like new Flush mount microwave, gas stove with air fryer, double door fridge, and quiet dishwasher included. Custom built TV mount/electric fireplace w/heat. Laundry area with cabinets and a walk-in closet off Master bath, with large no step shower and heated floor. drywwlled 2 car garage with built in cabinets/workbench, ceiling storage w/pulldown ladder. Custom built 10x16 shed w/roll door. In ground self-draining irrigation system. Patio with privacy planters (included) and backyard firepit. Canadian Lake Amenities

Save
Ask
Tour
Hide
Share
Listing Snapshot
Price 
$419,900
Days On Site 
32 Days
Bedrooms 
3
Inside Area (SqFt) 
1,650 sqft
Total Baths 
2
Full Baths 
2
Partial Baths 
N/A
Lot Size 
0.34 Acres
Year Built 
2024
MLS® Number 
26043422
Status 
Pending
Property Tax 
$4,559
HOA/Condo/Coop Fees 
$74.58 monthly
Sq Ft Source 
Other
Friends & Family
Recent Activity
2 weeks agoListing updated with changes from the MLS®
2 weeks agoStatus changed to Pending
a month agoListing first seen on site
General Features
Acres 
0.34
Attached Garage 
Yes
Cross Street 
n/a
Foundation 
Slab
Garage 
Yes
Garage Spaces 
2
Parking 
Garage Faces FrontAttached
Property Sub Type 
Single Family Residence
Sewer 
Septic Tank
SqFt Total 
1650
Style 
Contemporary
Water Source 
PrivateWell
Interior Features
Cooling 
Central Air
Heating 
Natural GasForced Air
Interior 
Master Downstairs
Laundry Features 
Gas Dryer HookupLaundry RoomLower LevelWasher Hookup
Main Level Bedrooms 
3
Save
Ask
Tour
Hide
Share
Exterior Features
Construction Details 
Vinyl Siding
Frontage 
100.0
Community Features
Association Fee 
$895.0
Association Fee Frequency 
Annually
Additional Association Fee 
$895.0
School District 
Morley Stanwood
Township 
Mecosta Twp
Financing Terms Available 
CashFHAConventional
Schools
School District
Morley Stanwood
Elementary School
Morley Stanwood Elementary School
Middle School
Morley Stanwood Middle School
High School
Morley Stanwood High School
Listing courtesy of Steven Koleno of Beycome Brokerage Realty LLC


Listing information is provided by Participants of the MichRIC MLS. IDX information is provided exclusively for personal, non-commercial use, and may not be used for any purpose other than to identify prospective properties consumers may be interested in purchasing. Information is deemed reliable but not guaranteed. Copyright 2026, MichRIC MLS.
Last checked: 2026-09-20 09:34 AM UTC

Neighborhood & Commute
Source: Walkscore
Save
Ask
Tour
Hide
Share