Save
Ask
Tour
Hide
Share
$609,000
36 Days On Site

9443 Clubhouse Drive W
Canadian Lakes, MI 49346

Single Family Residence|Pending
3
Beds
3
Total Baths
2
Full Baths
1
Partial Bath
2,675
SqFt
$228
/SqFt
1996
Built
Subdivision:
Royal South
County:
Mecosta
Listing courtesy of Denise Webb of Big Rapids Realty
9443 Clubhouse Drive W9443 Clubhouse Drive W9443 Clubhouse Drive W9443 Clubhouse Drive W
Save
Ask
Tour
Hide
Share

Mortgage Calculator

Monthly Payment (Est.)

$2,779
Calculator powered by Showcase IDX, a Constellation1 Company. Copyright ©2026 Information is deemed reliable but not guaranteed.

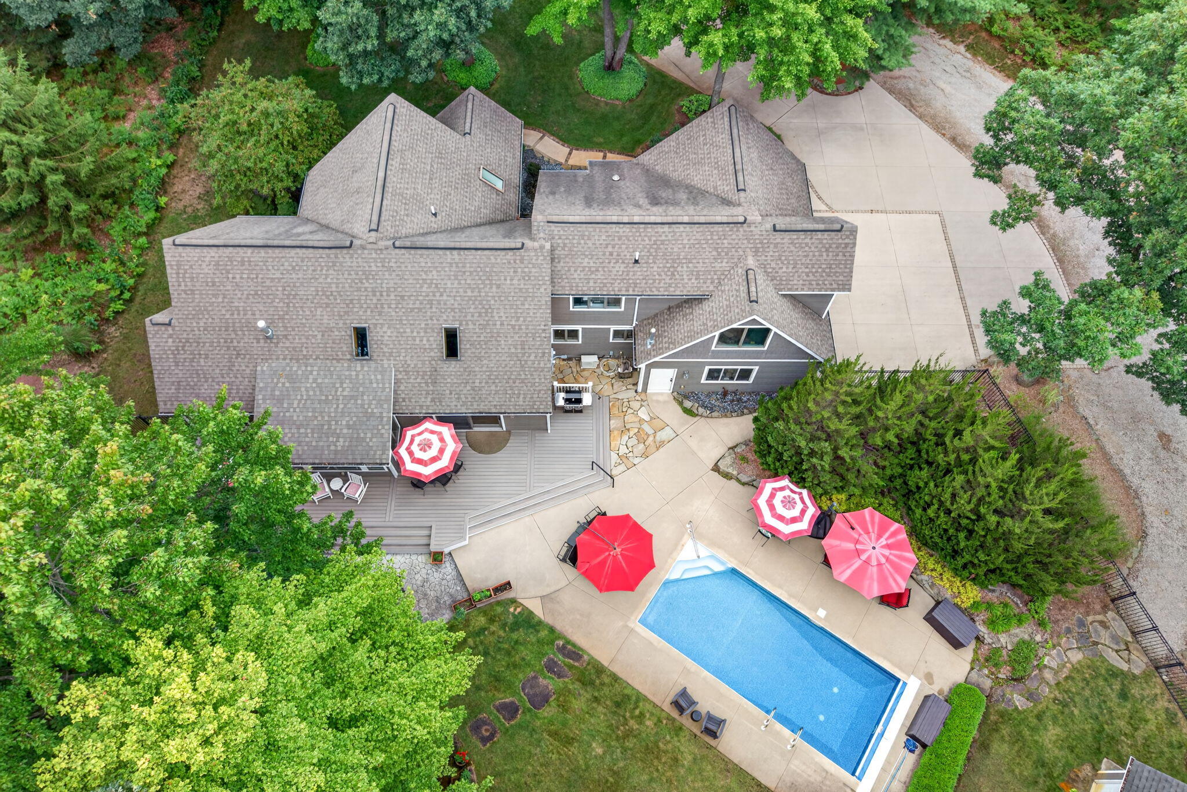
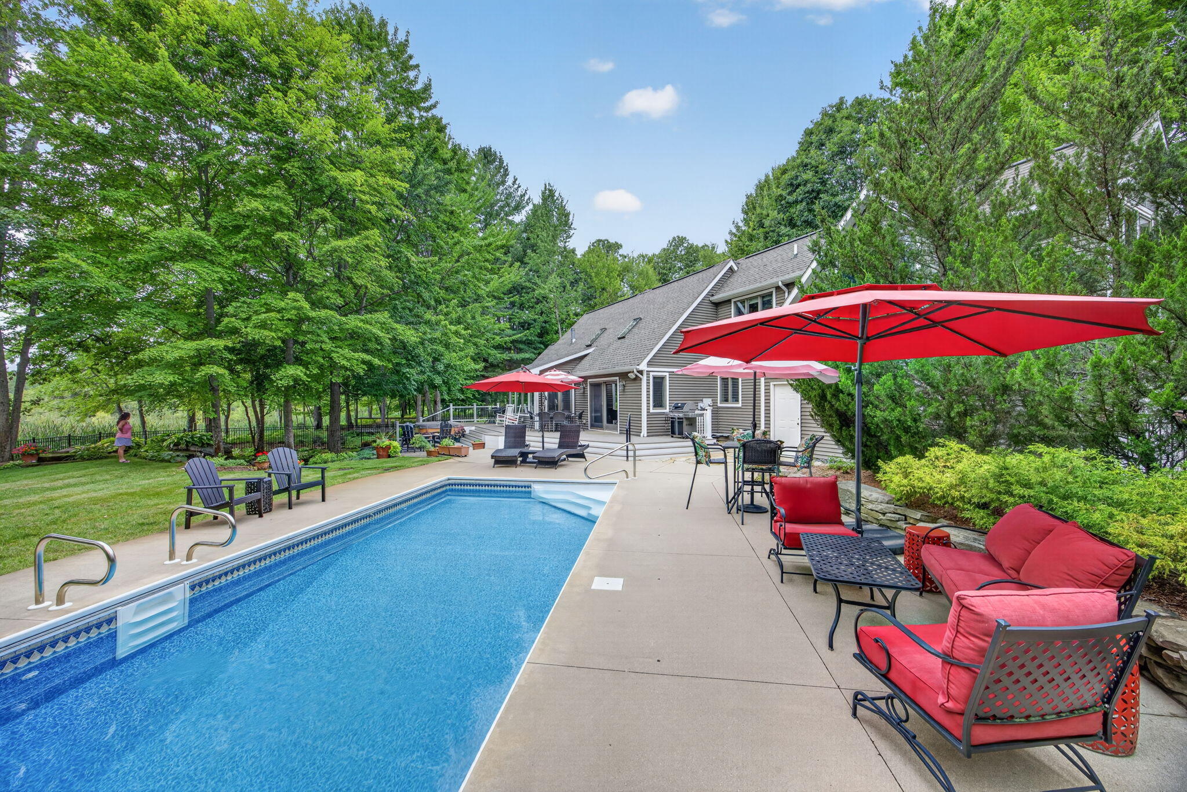
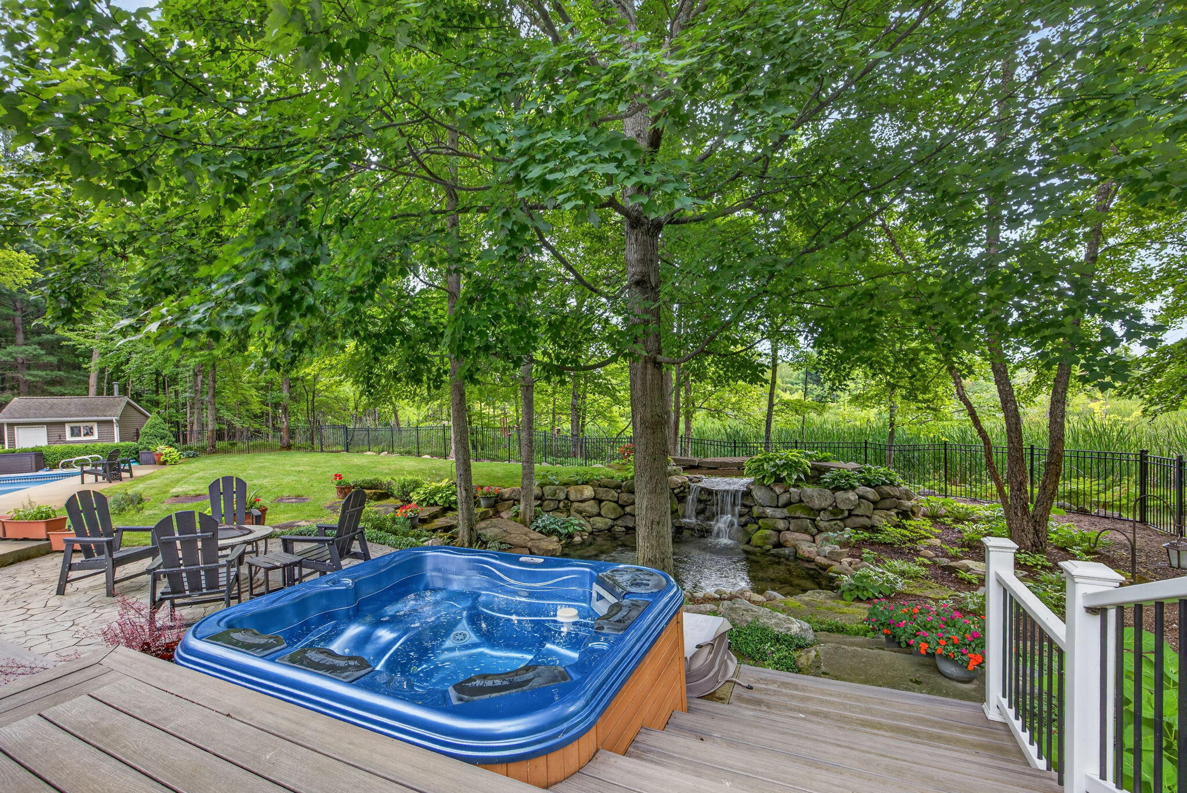
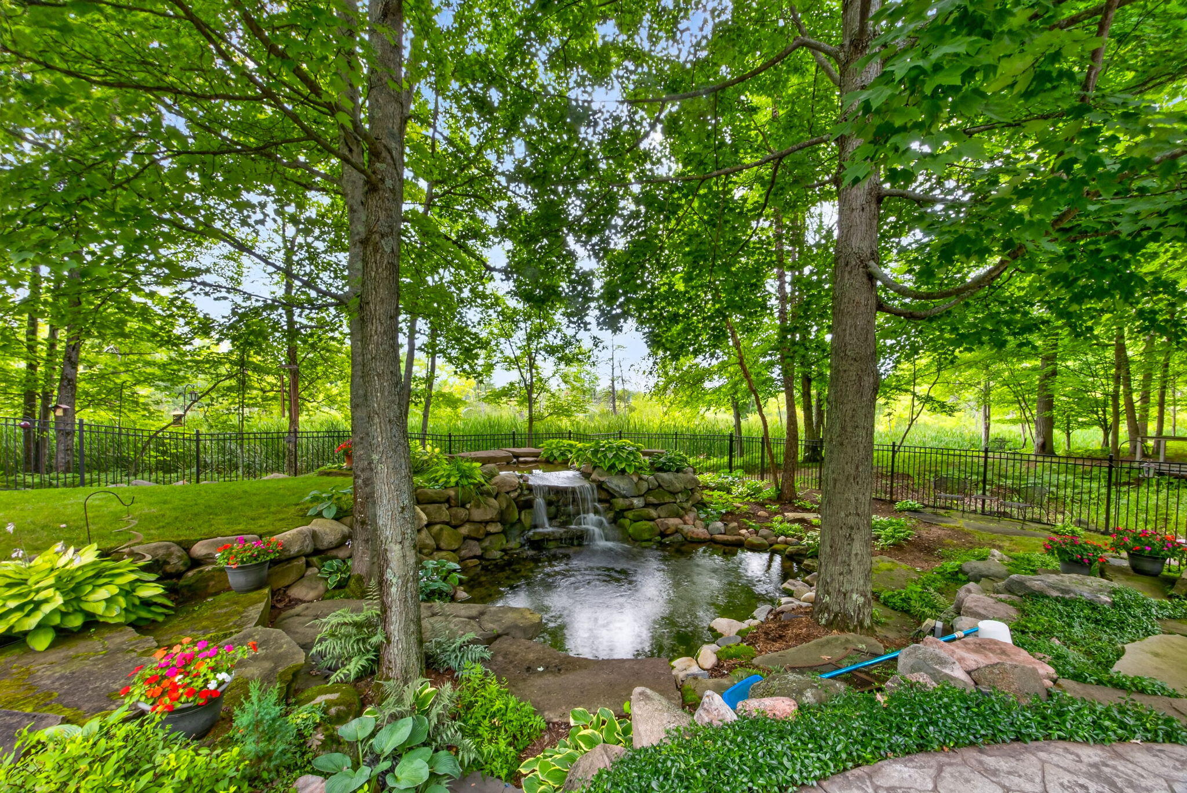
The heart of the home features a stunning kitchen with custom alder cabinetry, complemented by a convenient wall beverage center complete with sink, mini refrigerator, and dishwasher. The main-level primary en suite offers a relaxing retreat with a dramatic two-sided fireplace shared with the adjoining four-season room/den. Outside, the property is truly an entertainer's dream. Enjoy the inground pool, hot tub, fountain, and pool house, all within a fenced backyard surrounded by nature and overlooking the marsh and wooded landscape. Every room offers exceptional space, with the oversized bonus room above the garage providing endless possibilities for a recreation room, home theater, office, guest space, or additional gathering area. A unique property offering privacy, impressive updates, expansive living spaces, and resort-style outdoor living—all in one remarkable setting.

Save
Ask
Tour
Hide
Share
Listing Snapshot
Price 
$609,000
Days On Site 
36 Days
Bedrooms 
3
Inside Area (SqFt) 
2,675 sqft
Total Baths 
3
Full Baths 
2
Partial Baths 
1
Lot Size 
2.23 Acres
Year Built 
1996
MLS® Number 
26042952
Status 
Pending
Property Tax 
$4,381
HOA/Condo/Coop Fees 
$300 monthly
Sq Ft Source 
N/A
Friends & Family
Recent Activity
a week agoListing updated with changes from the MLS®
a week agoStatus changed to Pending
a month agoListing first seen on site
General Features
Acres 
2.23
Attached Garage 
Yes
Cross Street 
Clubhouse Drive West & Main St
Garage 
Yes
Garage Spaces 
2
Parking 
Garage Faces SideAttachedGravel
Pets 
Yes
Property Sub Type 
Single Family Residence
Sewer 
Septic Tank
SqFt Total 
2675
Style 
Craftsman
Utilities 
Natural Gas AvailableNatural Gas ConnectedCable Connected
Water Source 
PrivateWell
Interior Features
Appliances 
Bar FridgeBuilt-In Gas OvenDishwasherDryerMicrowaveOvenRefrigeratorWasherWater Softener OwnedElectric Water Heater
Basement 
Crawl SpacePartial
Cooling 
Central Air
Fireplace 
Yes
Fireplace Features 
Living RoomDenGas Log
Fireplaces 
1
Flooring 
Ceramic TileCarpetStoneTileWood
Heating 
Forced AirHeat PumpRadiantGeothermal
Interior 
Master DownstairsKitchen IslandHigh Speed Internet
Laundry Features 
Laundry RoomMain Level
Main Level Bedrooms 
1
Window Features 
Insulated WindowsGarden Window(s)
Save
Ask
Tour
Hide
Share
Exterior Features
Construction Details 
Shingle SidingVinyl Siding
Fencing 
VinylBack Yard
Frontage 
524.0
Lot Features 
WetlandsWooded
Other Structures 
Pool House
Patio And Porch 
DeckPatioTerrace
Pool Features 
Outdoor PoolIn GroundAssociationAbove Ground
Road Frontage 
Private Road
Roof 
Shingle
Waterfront Features 
LakePond
Windows/Doors 
Insulated WindowsGarden Window(s)
Community Features
Association Amenities 
Golf CourseClubhouseFitness CenterIndoor PoolMeeting RoomPlaygroundPoolSaunaSpa/Hot TubStorageTennis Court(s)
Association Fee 
$3600.0
Association Fee Frequency 
Annually
Additional Association Fee 
$3600.0
School District 
Chippewa Hills
Township 
Morton Twp
Financing Terms Available 
CashConventional
Roads 
Paved
Schools
School District
Chippewa Hills
Elementary School
Unknown
Middle School
Unknown
High School
Unknown
Listing courtesy of Denise Webb of Big Rapids Realty


Listing information is provided by Participants of the MichRIC MLS. IDX information is provided exclusively for personal, non-commercial use, and may not be used for any purpose other than to identify prospective properties consumers may be interested in purchasing. Information is deemed reliable but not guaranteed. Copyright 2026, MichRIC MLS.
Last checked: 2026-09-20 09:40 AM UTC

Neighborhood & Commute
Source: Walkscore
Save
Ask
Tour
Hide
Share