
Save
Ask
Tour
Hide
$474,900
1 Day On Site
9592 Fawn Lake DriveCanadian Lakes, MI 49346
Single Family Residence|Coming Soon
3
Beds
3
Total Baths
3
Full Baths
1,656
SqFt
$287
/SqFt
1998
Built
County:
Mecosta
Listing courtesy of Neil Maneke of Century 21 White House Realty
Save
Ask
Tour
Hide
Mortgage Calculator
Monthly Payment (Est.)
$2,167Calculator powered by Showcase IDX, a Constellation1 Company. Copyright ©2026 Information is deemed reliable but not guaranteed.
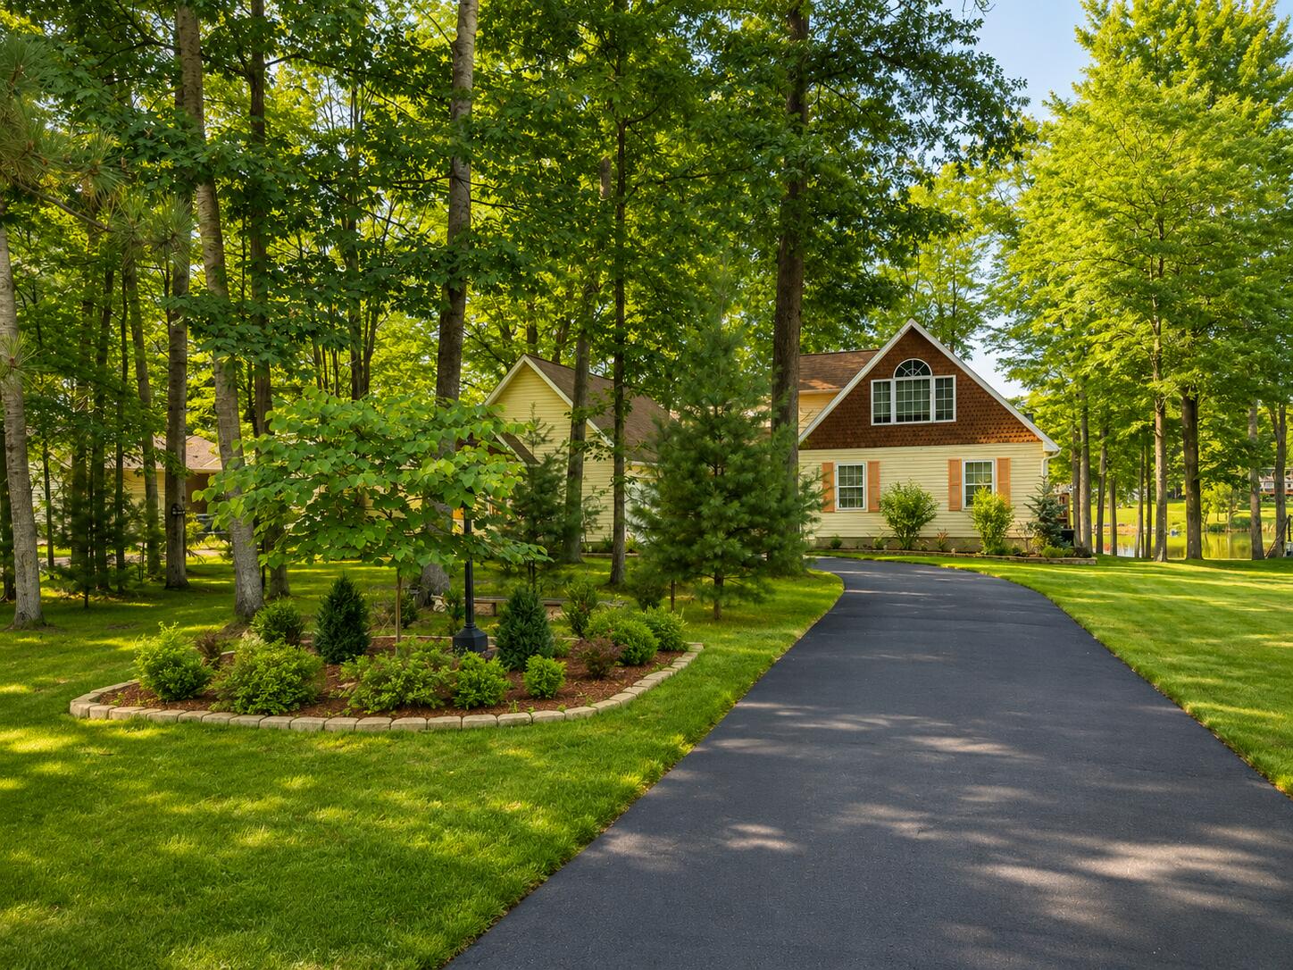
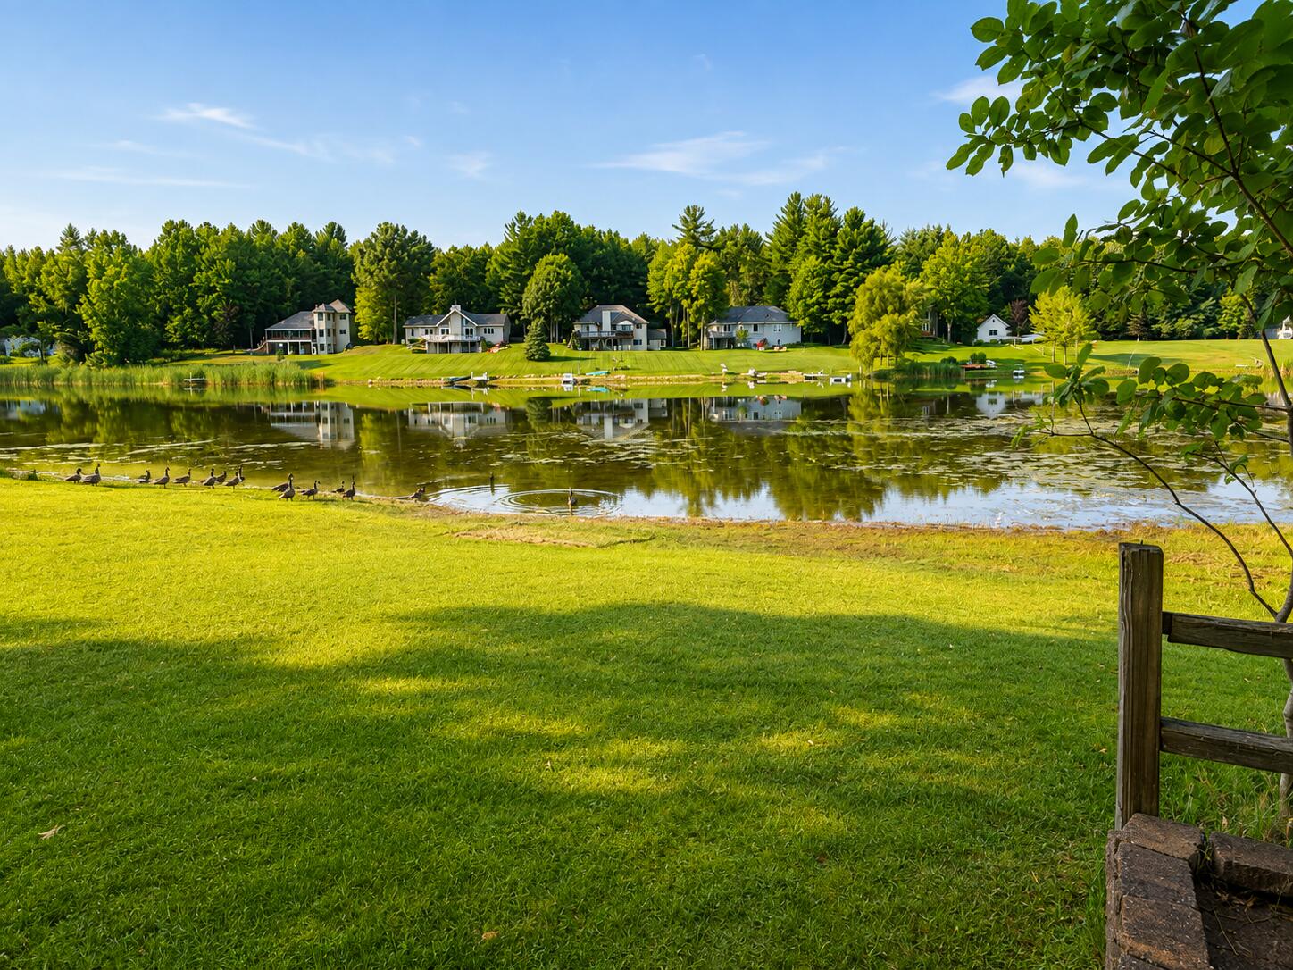
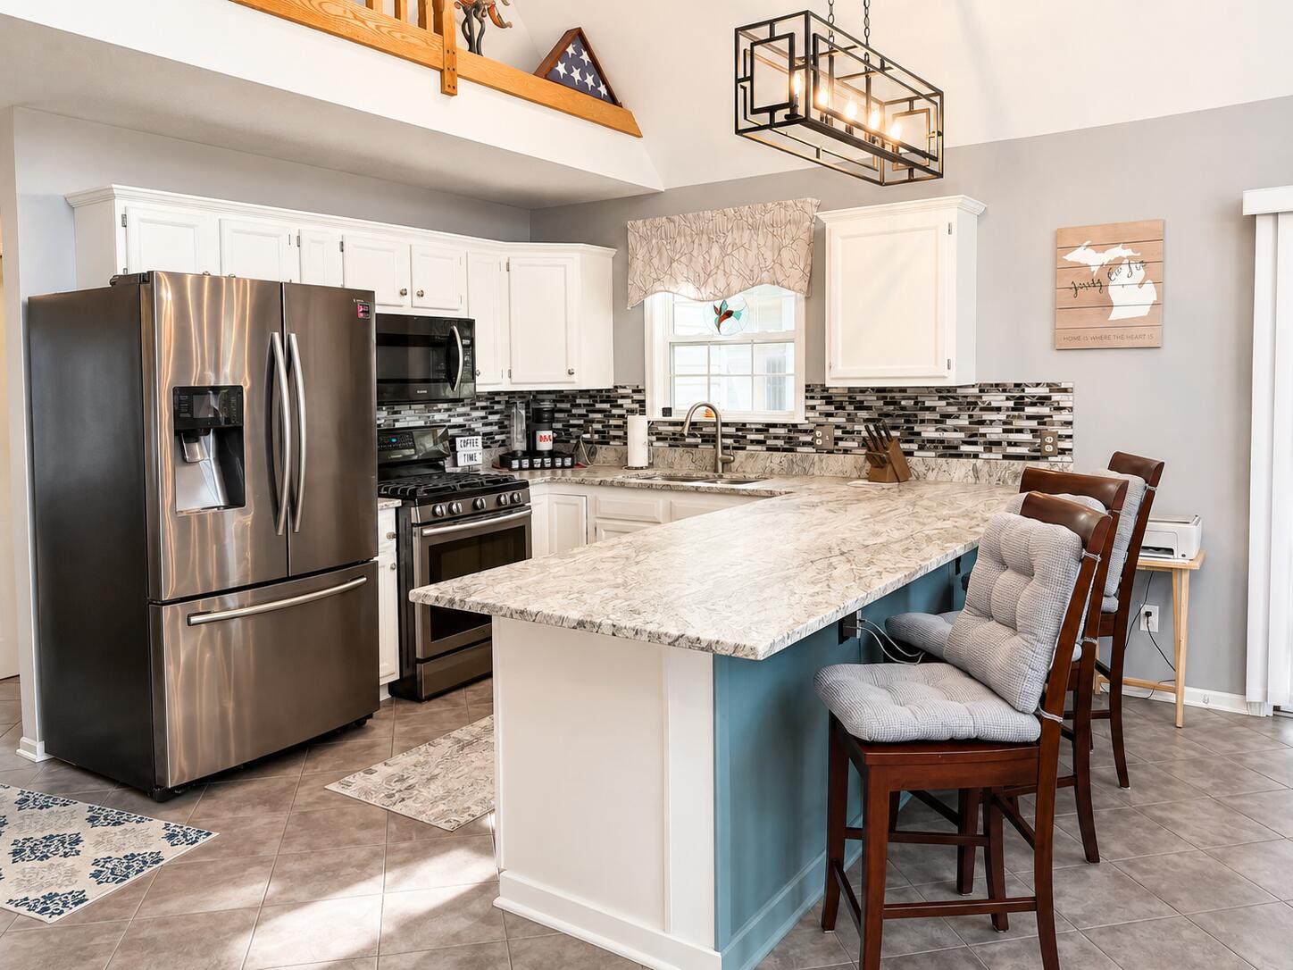
Beautiful waterfront home situated on the peaceful shores of Fawn Lake in Canadian Lakes. Huge windows overlooking the lake fill the home with natural light and showcase the serene water views. Relax on the spacious 550-square-foot deck while enjoying the sounds of nature. This inviting home features three bedrooms, three bathrooms, an oversized garage, and tasteful finishes and upgrades throughout. A wonderful opportunity to enjoy quiet waterfront living in Canadian Lakes.
Save
Ask
Tour
Hide
Listing Snapshot
Price
$474,900
Days On Site
1 Day
Bedrooms
3
Inside Area (SqFt)
1,656 sqft
Total Baths
3
Full Baths
3
Partial Baths
N/A
Lot Size
0.61 Acres
Year Built
1998
MLS® Number
26042355
Status
Coming Soon
Property Tax
$3,335.67
HOA/Condo/Coop Fees
$74.33 monthly
Sq Ft Source
N/A
Friends & Family
Recent Activity
| 11 hours ago | Status changed to Coming Soon | |
| 11 hours ago | Listing updated with changes from the MLS® | |
| yesterday | Listing first seen on site |
General Features
Acres
0.61
Cross Street
Fawn Lake Drive and Main Stree
Garage
Yes
Garage Spaces
3
Parking
Garage Door OpenerDetachedPaved
Pets
Yes
Property Sub Type
Single Family Residence
Sewer
Septic Tank
SqFt Below
477
SqFt Total
1352
Style
Chalet
Utilities
Natural Gas AvailablePhone AvailableElectricity AvailableCable AvailableNatural Gas Connected
Water Source
PrivateWell
Interior Features
Appliances
DishwasherDryerMicrowaveOvenRangeRefrigeratorWasherWater Softener OwnedGas Water Heater
Basement
FullWalk-Out AccessPartially FinishedSump Pump
Cooling
Ceiling Fan(s)Central Air
Fireplace
Yes
Fireplace Features
Living RoomGas Log
Fireplaces
1
Flooring
Tile
Heating
Natural GasForced Air
Interior
Ceiling Fan(s)
Laundry Features
In Basement
Main Level Bedrooms
2
Window Features
Insulated WindowsWindow Treatments
Save
Ask
Tour
Hide
Exterior Features
Construction Details
Vinyl Siding
Frontage
101.0
Lot Features
WoodedWaterfront
Patio And Porch
Deck
Pool Features
Association
Roof
Composition
Waterfront
Yes
Waterfront Features
LakeWaterfrontWaterfront Access
Windows/Doors
Insulated WindowsWindow Treatments
Community Features
Association Amenities
Golf CourseCable TVClubhouseFitness CenterIndoor PoolMeeting RoomPoolSpa/Hot TubTennis Court(s)Ski Accessible
Association Dues
892
Financing Terms Available
CashConventional
HOA Fee Frequency
Annually
Roads
Paved
School District
Chippewa Hills
Township
Morton Twp
Schools
School District
Chippewa Hills
Elementary School
Unknown
Middle School
Unknown
High School
Unknown
Listing courtesy of Neil Maneke of Century 21 White House Realty

Listing information is provided by Participants of the MichRIC MLS. IDX information is provided exclusively for personal, non-commercial use, and may not be used for any purpose other than to identify prospective properties consumers may be interested in purchasing. Information is deemed reliable but not guaranteed. Copyright 2026, MichRIC MLS.
Last checked: 2026-08-13 12:07 PM UTC
Listing information is provided by Participants of the MichRIC MLS. IDX information is provided exclusively for personal, non-commercial use, and may not be used for any purpose other than to identify prospective properties consumers may be interested in purchasing. Information is deemed reliable but not guaranteed. Copyright 2026, MichRIC MLS.
Last checked: 2026-08-13 12:07 PM UTC
Neighborhood & Commute
Source: Walkscore
Save
Ask
Tour
Hide
Did you know? You can invite friends and family to your search. They can join your search, rate and discuss listings with you.