Save
Ask
Tour
Hide
Share
$429,900
43 Days On Site

9621 Sunset Drive
Stanwood, MI 49346

Single Family Residence|Pending
3
Beds
2
Total Baths
2
Full Baths
1,641
SqFt
$262
/SqFt
2025
Built
County:
Mecosta
Listing courtesy of Denise Webb of Big Rapids Realty
9621 Sunset Drive9621 Sunset Drive9621 Sunset Drive9621 Sunset Drive
Save
Ask
Tour
Hide
Share

Mortgage Calculator

Monthly Payment (Est.)

$1,961
Calculator powered by Showcase IDX, a Constellation1 Company. Copyright ©2026 Information is deemed reliable but not guaranteed.

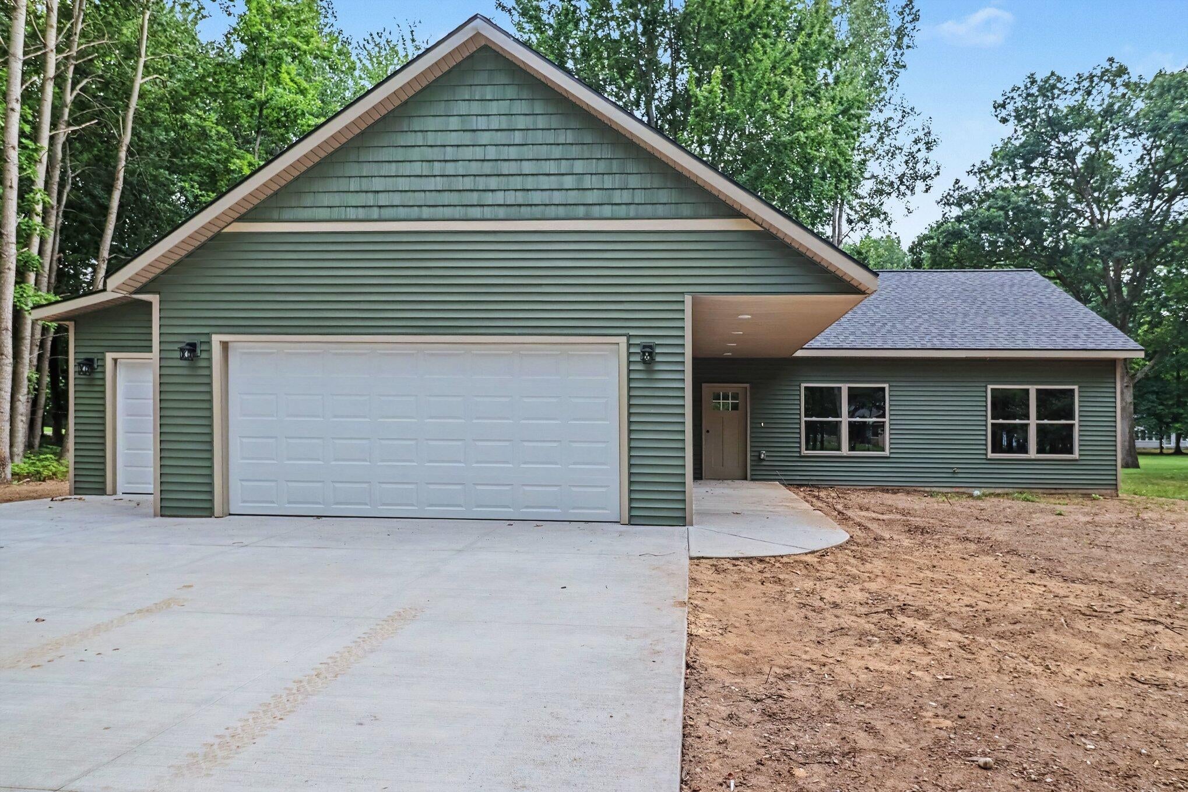
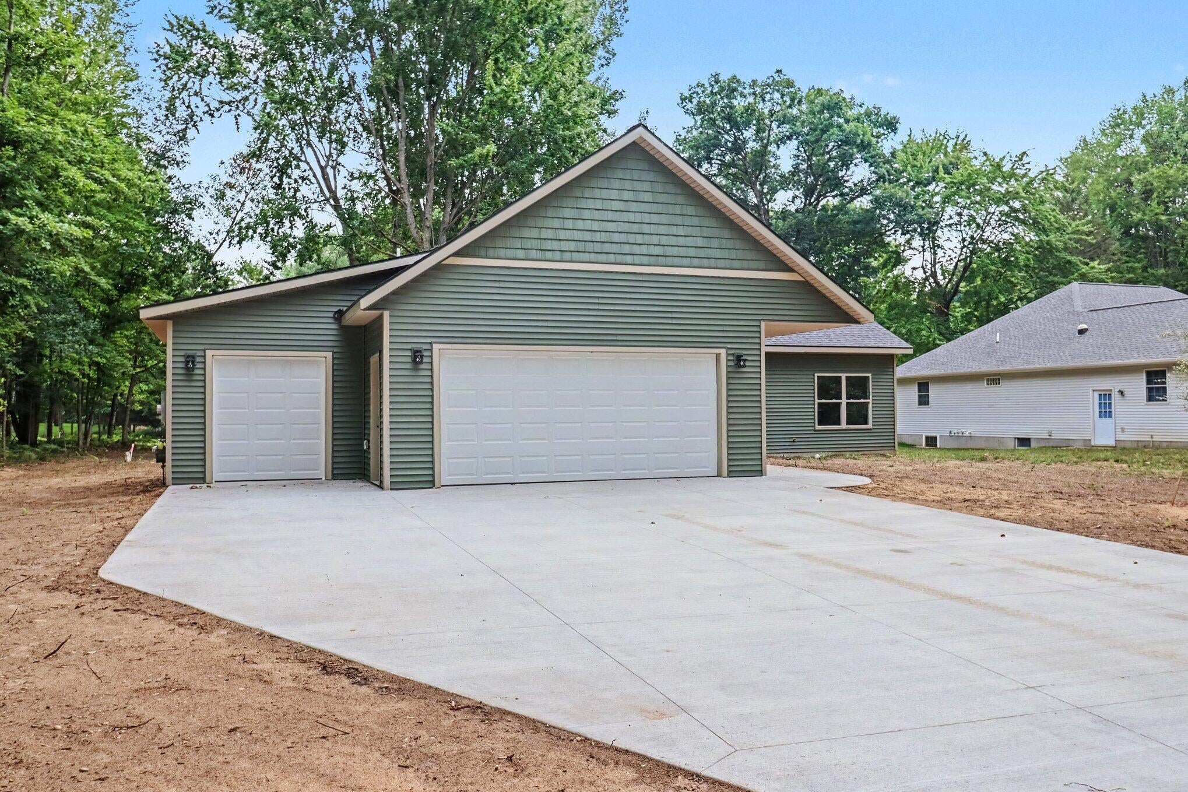
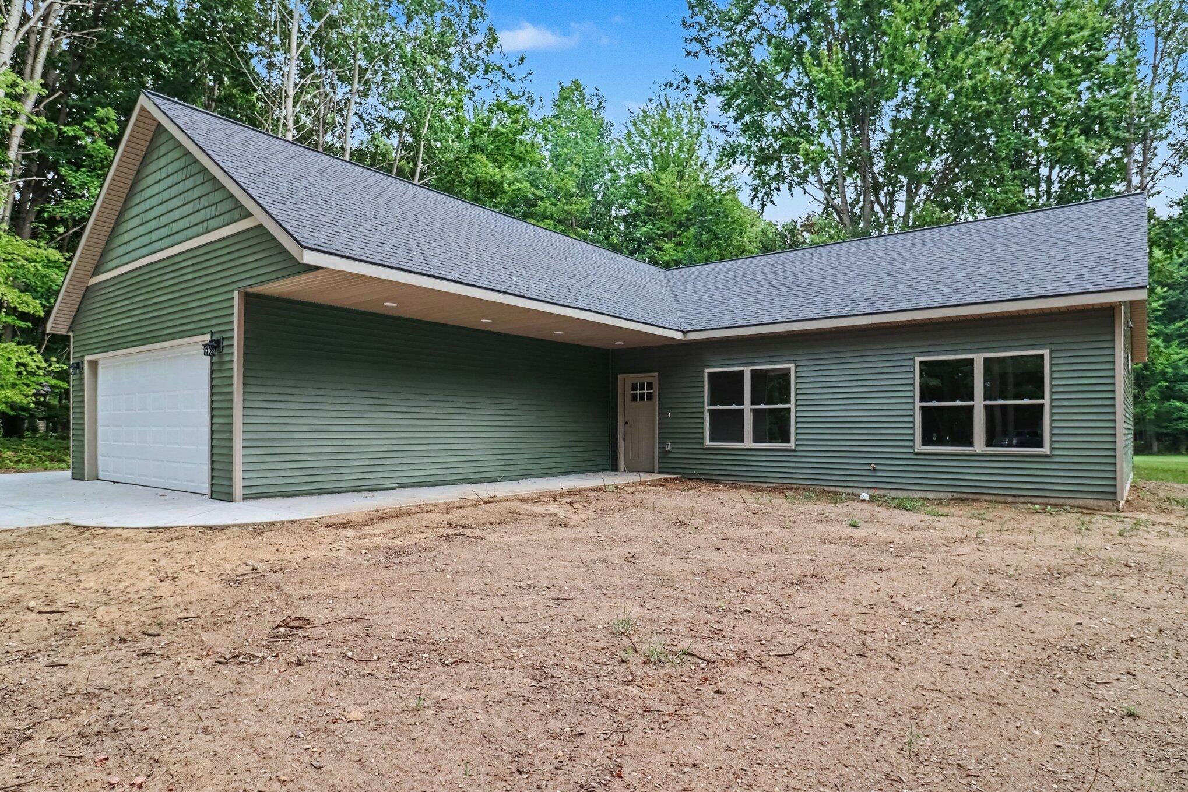
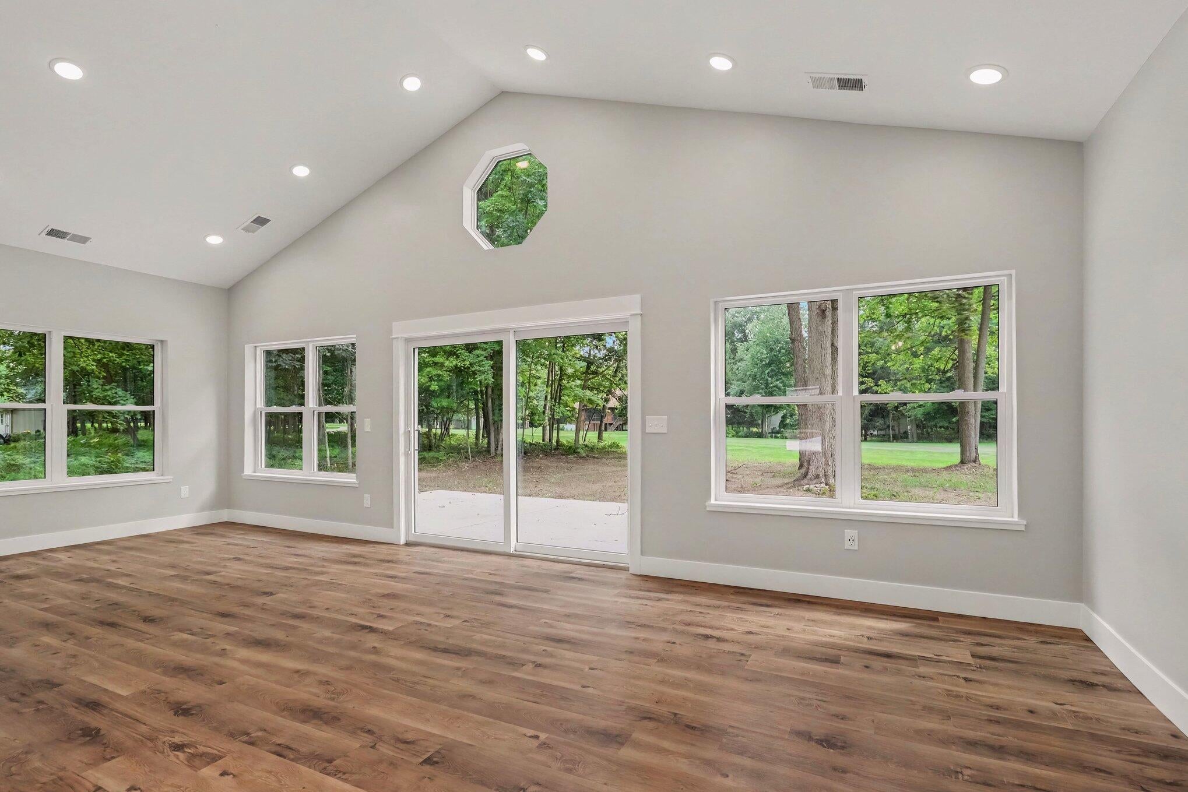
Brand-new custom home on the 14th hole of the Royal Golf Course in Canadian Lakes! Barrier free and wide hallways make this open concept home desirable for many. Bright, open floor plan with abundant natural light, custom finishes, spcious ceilings, and an electric fireplace. Quartz countertops throughout, including the kitchen, pantry, laundry room, and baths. GE appliances included. Spacious walk-in pantry, laundry room with sink and storage, and mudroom with built-ins. Both bathrooms have custom tiled showers. Quality trim work throughout the house. Oversized 2-car garage plus separate golf cart/ATV garage, rear storage, and hot & cold water. Enjoy golf course living in Canadian Lakes, a private recreational community with golf, lakes, beaches, boating, pools, fitness center, tennis, pickleball, and more.

Save
Ask
Tour
Hide
Share
Listing Snapshot
Price 
$429,900
Days On Site 
43 Days
Bedrooms 
3
Inside Area (SqFt) 
1,641 sqft
Total Baths 
2
Full Baths 
2
Partial Baths 
N/A
Lot Size 
0.6 Acres
Year Built 
2025
MLS® Number 
26041351
Status 
Pending
Property Tax 
N/A
HOA/Condo/Coop Fees 
$7,491.67 monthly
Sq Ft Source 
N/A
Friends & Family
Recent Activity
2 weeks agoListing updated with changes from the MLS®
2 weeks agoStatus changed to Pending
a month agoListing first seen on site
General Features
Acres 
0.6
Attached Garage 
Yes
Cross Street 
Sunset Lane & Sunset Drive
Foundation 
Slab
Garage 
Yes
Garage Spaces 
3
Parking 
Garage Faces FrontGarage Door OpenerAttachedConcrete
Property Condition 
New Construction
Property Sub Type 
Single Family Residence
Sewer 
Septic Tank
SqFt Total 
1641
Style 
Ranch
Utilities 
Phone AvailableCable Available
Water Source 
PrivateWell
Zoning 
0
Interior Features
Appliances 
Bar FridgeDishwasherMicrowaveRangeRefrigeratorElectric Water Heater
Cooling 
Ceiling Fan(s)Central Air
Fireplace 
Yes
Fireplace Features 
Living RoomElectric
Fireplaces 
1
Flooring 
VinylWood
Heating 
Natural GasForced Air
Interior 
Ceiling Fan(s)Wet BarPantryMaster DownstairsKitchen Island
Laundry Features 
Electric Dryer HookupLaundry RoomMain LevelSinkWasher Hookup
Main Level Bedrooms 
3
Window Features 
Insulated Windows
Save
Ask
Tour
Hide
Share
Exterior Features
Construction Details 
Vinyl Siding
Frontage 
100.0
Lot Features 
LevelOn Golf CourseWooded
Patio And Porch 
Patio
Pool Features 
Association
Road Frontage 
Private Road
Roof 
Shingle
Windows/Doors 
Insulated Windows
Community Features
Association Amenities 
ClubhouseFitness CenterIndoor PoolPlaygroundPoolSaunaSpa/Hot TubTennis Court(s)Golf Course
Association Fee 
$89900.0
Association Fee Frequency 
Annually
Additional Association Fee 
$89900.0
School District 
Chippewa Hills
Township 
Morton Twp
Financing Terms Available 
CashFHAVA LoanConventional
Roads 
Paved
Schools
School District
Chippewa Hills
Elementary School
Unknown
Middle School
Unknown
High School
Unknown
Listing courtesy of Denise Webb of Big Rapids Realty


Listing information is provided by Participants of the MichRIC MLS. IDX information is provided exclusively for personal, non-commercial use, and may not be used for any purpose other than to identify prospective properties consumers may be interested in purchasing. Information is deemed reliable but not guaranteed. Copyright 2026, MichRIC MLS.
Last checked: 2026-09-20 09:34 AM UTC

Neighborhood & Commute
Source: Walkscore
Save
Ask
Tour
Hide
Share