
1003 Bayou Drive SWByron Center, MI 49315
Mortgage Calculator
Monthly Payment (Est.)
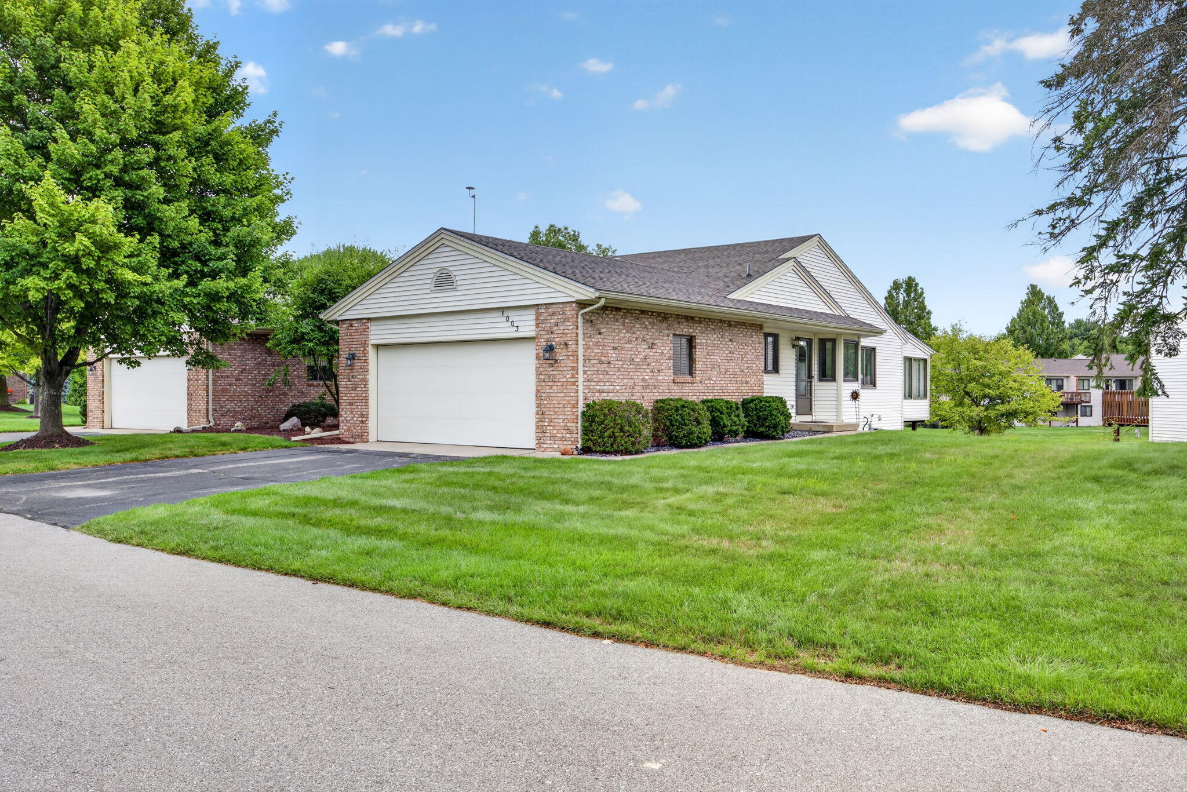
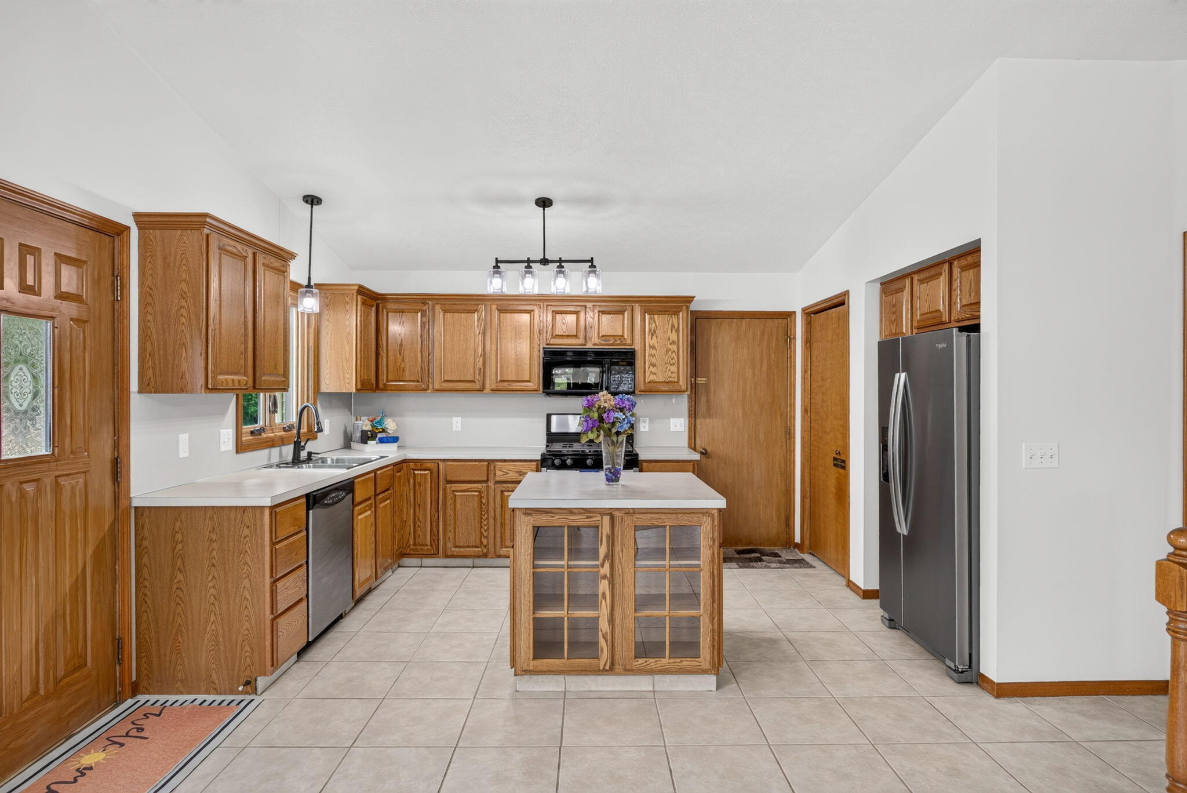
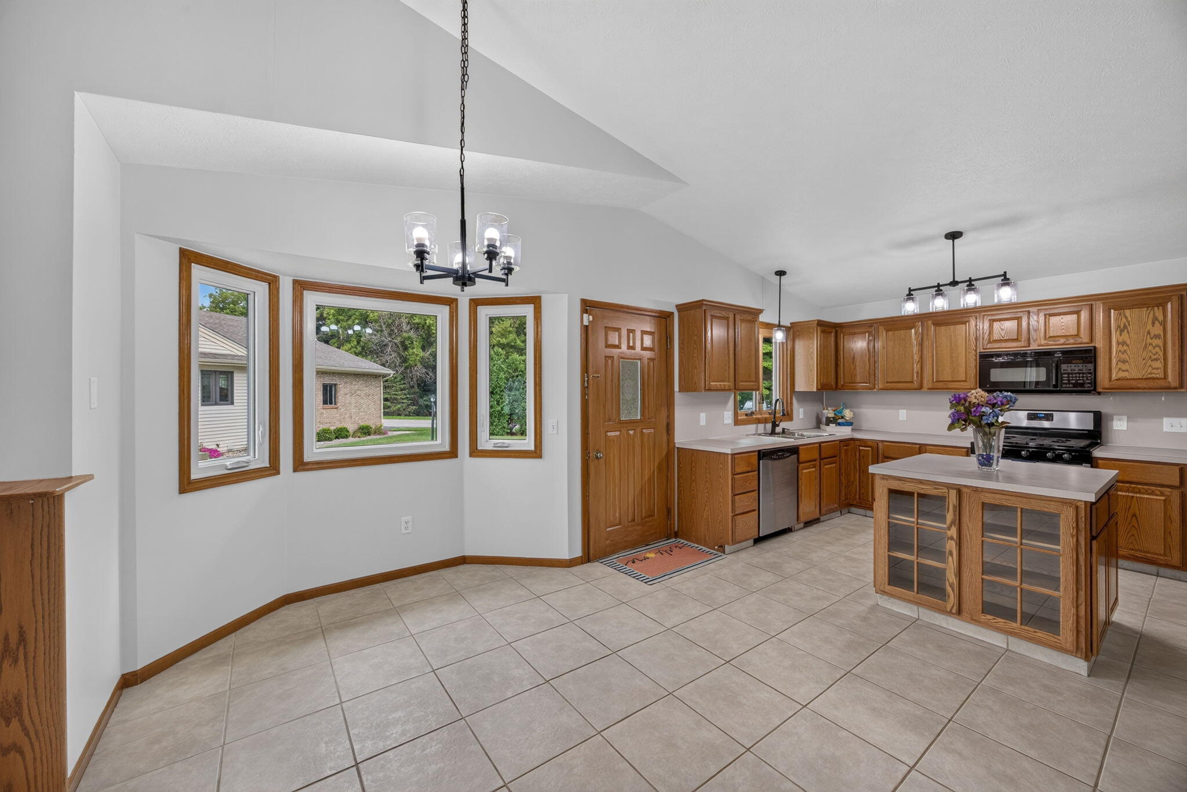
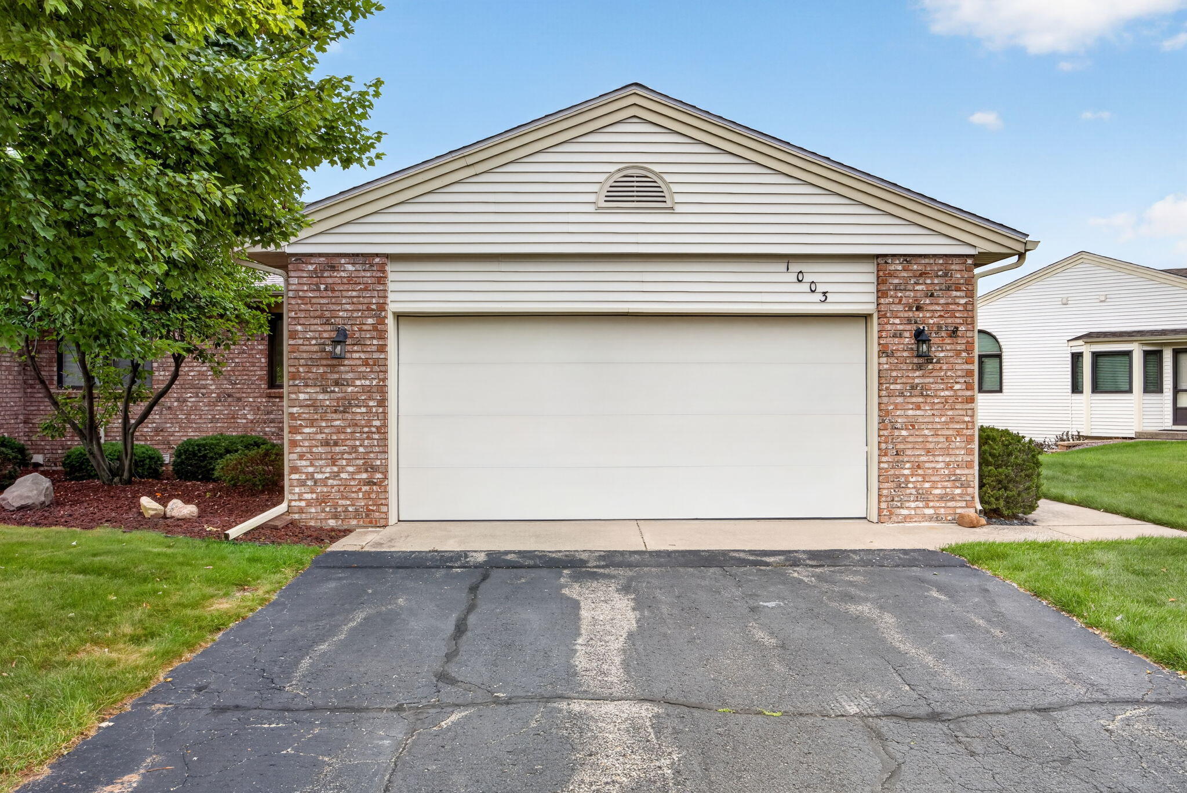
Enter an interest rate to see your estimated monthly payment.Welcome to 1003 Bayou Dr. SW, a beautifully updated condominium in the highly sought-after Byron Center/Cutlerville area. Conveniently located near shopping, dining, and everyday amenities, you'll enjoy easy access to Tanger Outlets, Meijer, Menards, and a variety of popular restaurants. This rare find offers three spacious bedrooms and three full bathrooms, providing plenty of room for family, guests, or a home office. Recent updates, including new carpet, fresh paint, and stylish light fixtures, give the home a fresh, modern feel. The spacious kitchen features abundant cabinetry and ample workspace, making it perfect for everyday living and entertaining. Just off the living room, the charming three-season sun porch provides a peaceful retreat where you can enjoy views of the pond, watch local wildlife, or gather with friends for a relaxing evening. The walkout lower level offers exceptional flexibility with a large family room, an additional bedroom, and a full bathroom ideal for guests. The primary bedroom suite is a perfect retreat with a private bathroom and walk in closet. With its thoughtful updates, versatile layout, beautiful pond views, and prime location, this move-in-ready home is one you won't want to miss. The square footage on the main level includes the 3 season porch. Schedule your private showing today!
| 2 weeks ago | Price changed to $374,900 | |
| 2 weeks ago | Listing updated with changes from the MLS® | |
| 2 months ago | Listing first seen on site |

Listing information is provided by Participants of the MichRIC MLS. IDX information is provided exclusively for personal, non-commercial use, and may not be used for any purpose other than to identify prospective properties consumers may be interested in purchasing. Information is deemed reliable but not guaranteed. Copyright 2026, MichRIC MLS.
Last checked: 2026-09-22 09:58 PM UTC
Did you know? You can invite friends and family to your search. They can join your search, rate and discuss listings with you.