
Save
Ask
Tour
Hide
$449,000
46 Days On Site
9810 Birdie DriveStanwood, MI 49346
For Sale|Single Family Residence|Active
4
Beds
3
Total Baths
2
Full Baths
1
Partial Bath
2,414
SqFt
$186
/SqFt
2024
Built
County:
Mecosta
Listing courtesy of Holly Abner of Peacock Real Estate
Save
Ask
Tour
Hide
Mortgage Calculator
Monthly Payment (Est.)
$2,049Calculator powered by Showcase IDX, a Constellation1 Company. Copyright ©2026 Information is deemed reliable but not guaranteed.
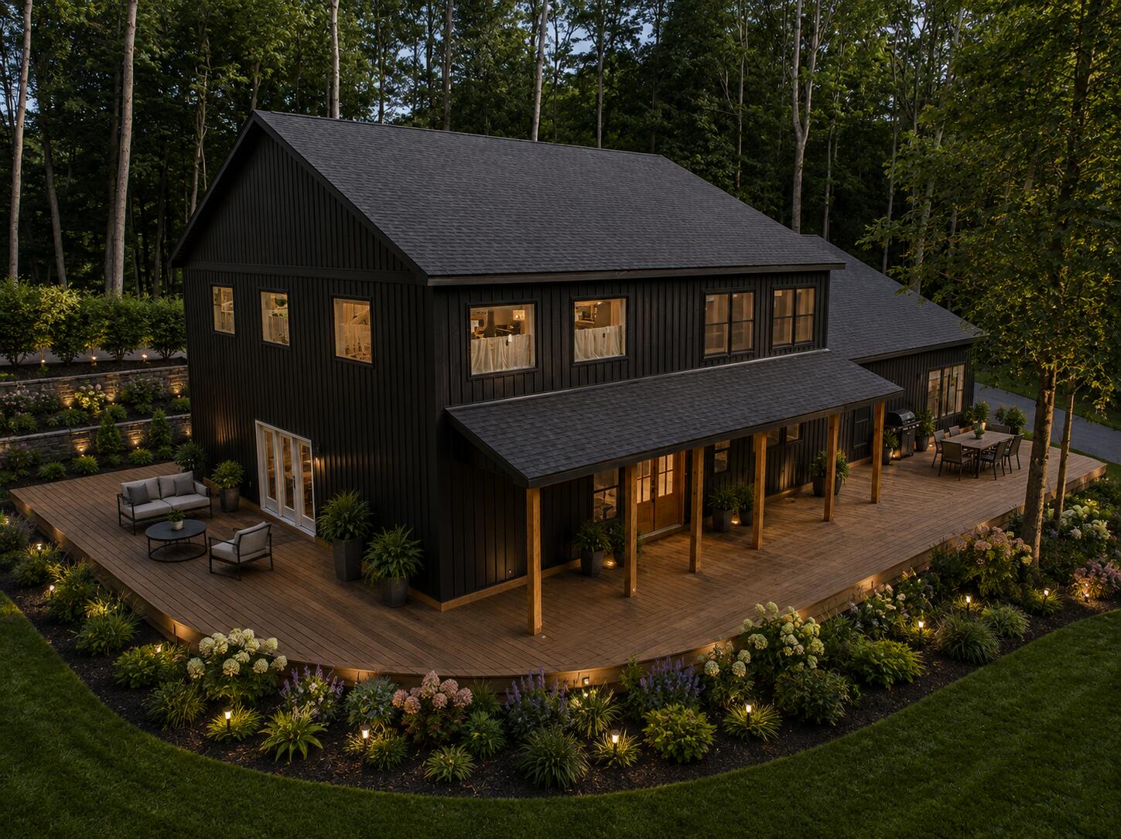
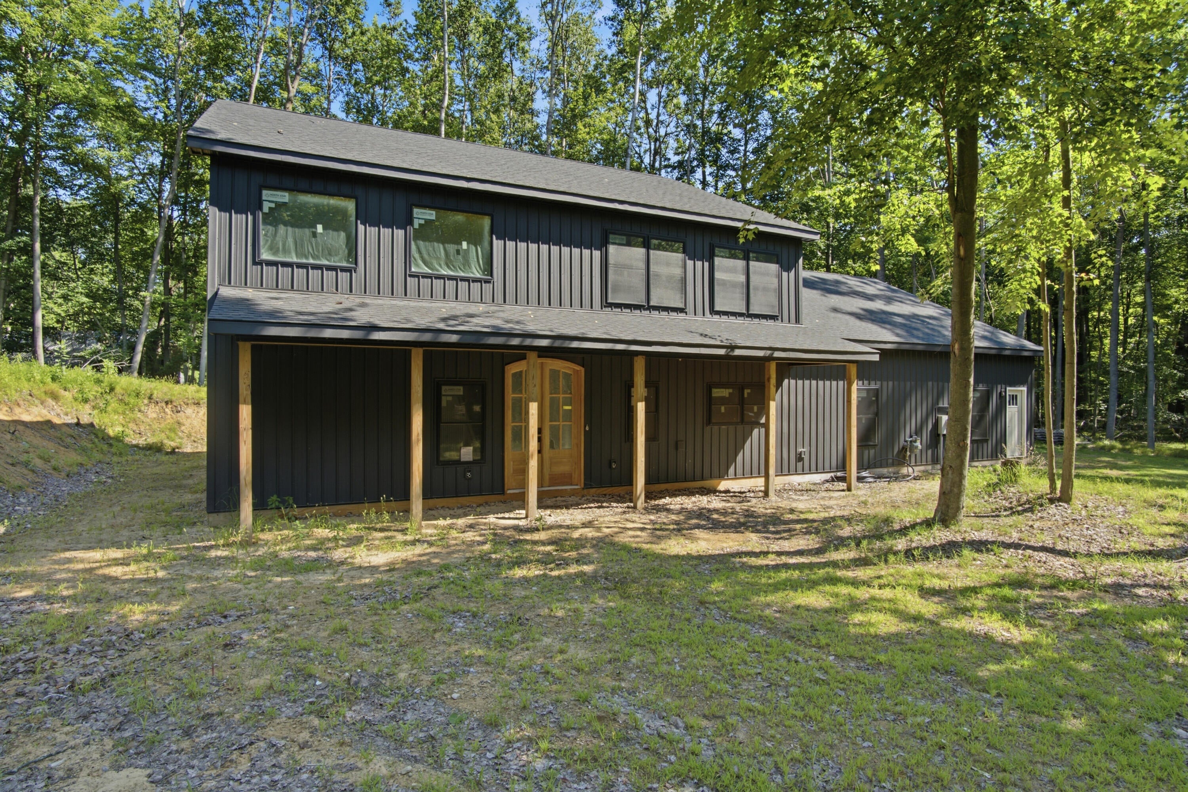
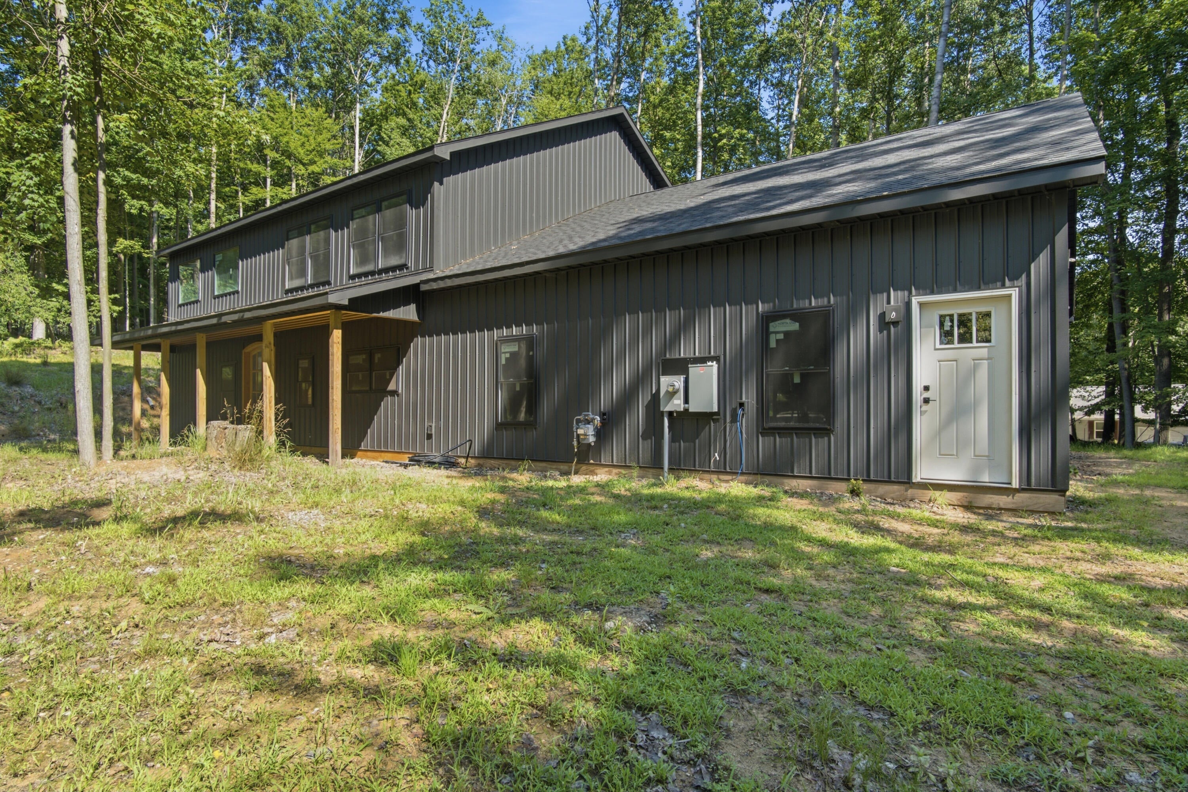
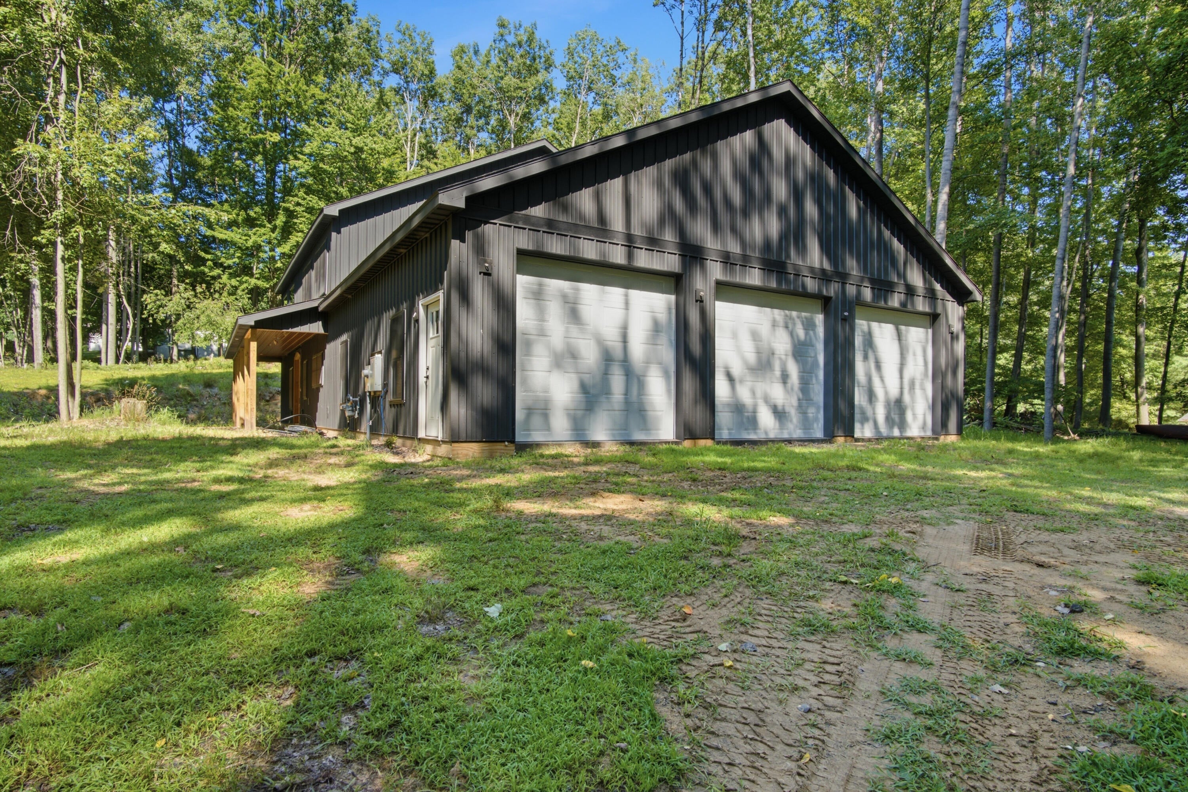
Some homes ask you to settle. This one invites you to create. Set among the trees in Canadian Lakes, this nearly completed custom home gives you the rare chance to finish a brand-new build with your own style and design. The heavy lifting is done—now it's time to make it yours. Spend less time waiting on new construction and more time enjoying everything Canadian Lakes has to offer, including private lakes, championship golf, beaches, pools, trails, restaurants, parks, and year-round recreation. Your vision belongs here.
Save
Ask
Tour
Hide
Listing Snapshot
Price
$449,000
Days On Site
46 Days
Bedrooms
4
Inside Area (SqFt)
2,414 sqft
Total Baths
3
Full Baths
2
Partial Baths
1
Lot Size
0.67 Acres
Year Built
2024
MLS® Number
26040414
Status
Active
Property Tax
$3,290
HOA/Condo/Coop Fees
$74.92 monthly
Sq Ft Source
Other
Friends & Family
Recent Activity
| 2 months ago | Listing first seen on site | |
| 2 months ago | Listing updated with changes from the MLS® |
General Features
Acres
0.67
Attached Garage
Yes
Cross Street
Golf Port Drive North
Foundation
Slab
Garage
Yes
Garage Spaces
3
Parking
Attached
Pets
Yes
Property Condition
New Construction
Property Sub Type
Single Family Residence
Sewer
Septic Tank
SqFt Total
2414
Style
Barndominium
Utilities
Natural Gas AvailableElectricity AvailableNatural Gas Connected
Water Source
PrivateWell
Zoning
401 RESIDENTIAL
Interior Features
Flooring
OtherVinyl
Heating
Natural GasRadiant
Interior
PantryVaulted Ceiling(s)Master Downstairs
Laundry Features
Main Level
Main Level Bedrooms
1
Save
Ask
Tour
Hide
Exterior Features
Construction Details
Other
Frontage
160.0
Lot Features
WoodedRolling Slope
Patio And Porch
Covered
Pool Features
Association
Roof
Shingle
Waterfront Features
LakeWaterfront Access
Community Features
Association Amenities
Golf CourseClubhouseFitness CenterIndoor PoolMeeting RoomPlaygroundPoolSaunaSpa/Hot TubTennis Court(s)Trail(s)Other
Association Fee
$899.0
Association Fee Frequency
Annually
Additional Association Fee
$899.0
School District
Chippewa Hills
Township
Morton Twp
Financing Terms Available
CashConventional
Roads
Paved
Schools
School District
Chippewa Hills
Elementary School
Unknown
Middle School
Unknown
High School
Unknown
Listing courtesy of Holly Abner of Peacock Real Estate

Listing information is provided by Participants of the MichRIC MLS. IDX information is provided exclusively for personal, non-commercial use, and may not be used for any purpose other than to identify prospective properties consumers may be interested in purchasing. Information is deemed reliable but not guaranteed. Copyright 2026, MichRIC MLS.
Last checked: 2026-09-20 09:40 AM UTC
Listing information is provided by Participants of the MichRIC MLS. IDX information is provided exclusively for personal, non-commercial use, and may not be used for any purpose other than to identify prospective properties consumers may be interested in purchasing. Information is deemed reliable but not guaranteed. Copyright 2026, MichRIC MLS.
Last checked: 2026-09-20 09:40 AM UTC
Neighborhood & Commute
Source: Walkscore
Save
Ask
Tour
Hide
Did you know? You can invite friends and family to your search. They can join your search, rate and discuss listings with you.