
Save
Ask
Tour
Hide
$479,900
51 Days On Site
8758 Pike StreetMecosta, MI 49332
Single Family Residence|Pending
3
Beds
2
Total Baths
2
Full Baths
1,300
SqFt
$369
/SqFt
1975
Built
County:
Mecosta
Listing courtesy of Christopher Stirn of Century 21 White House Realty
Save
Ask
Tour
Hide
Mortgage Calculator
Monthly Payment (Est.)
$2,190Calculator powered by Showcase IDX, a Constellation1 Company. Copyright ©2026 Information is deemed reliable but not guaranteed.
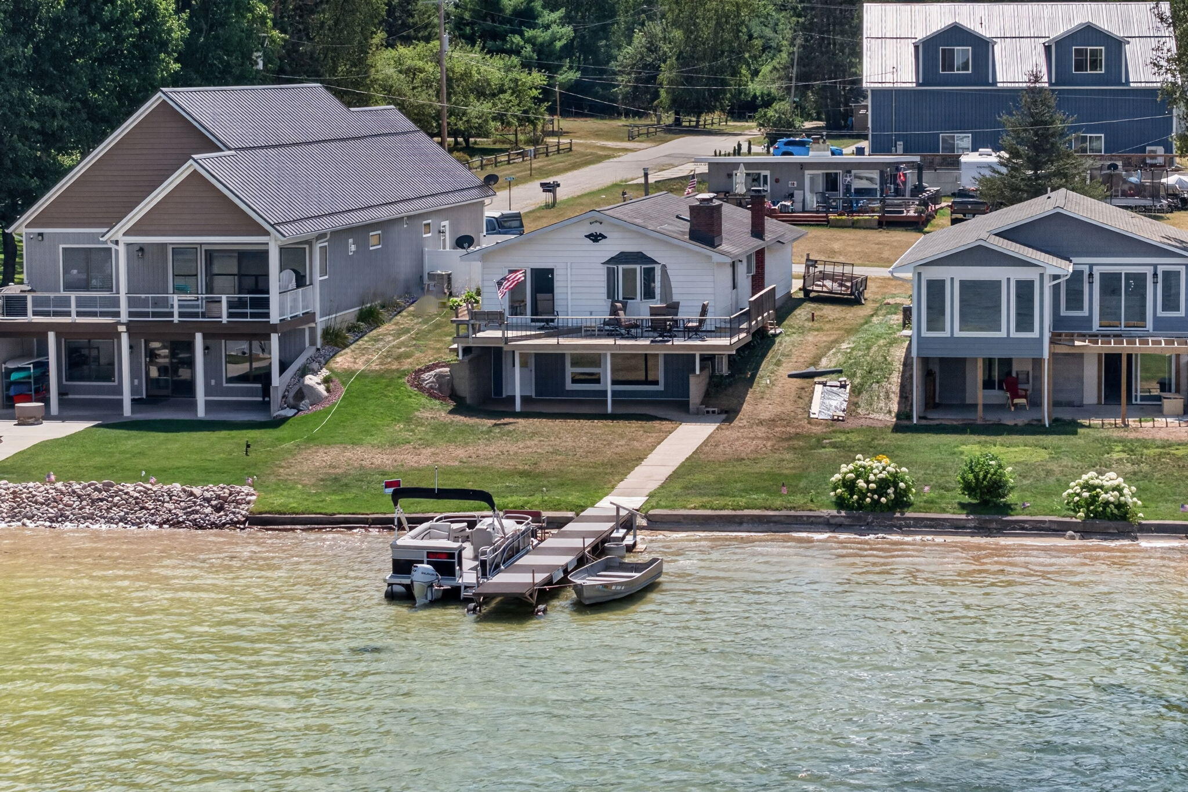
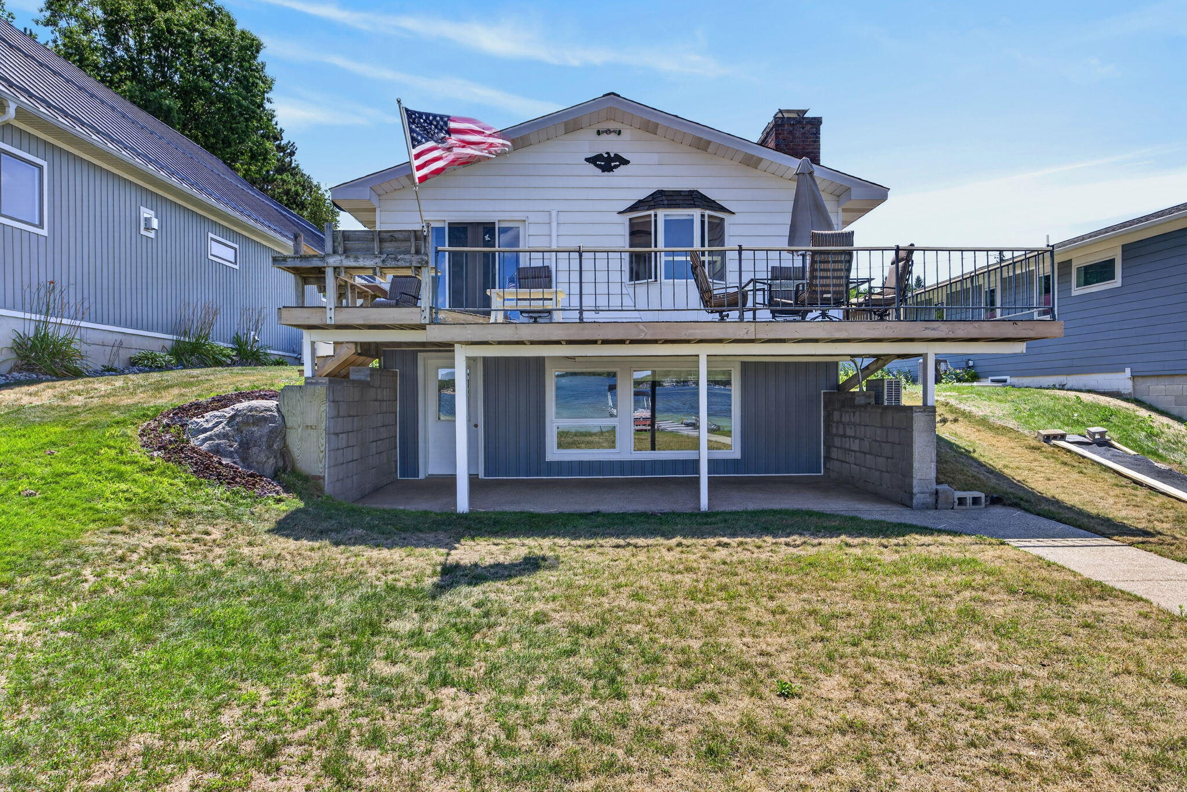
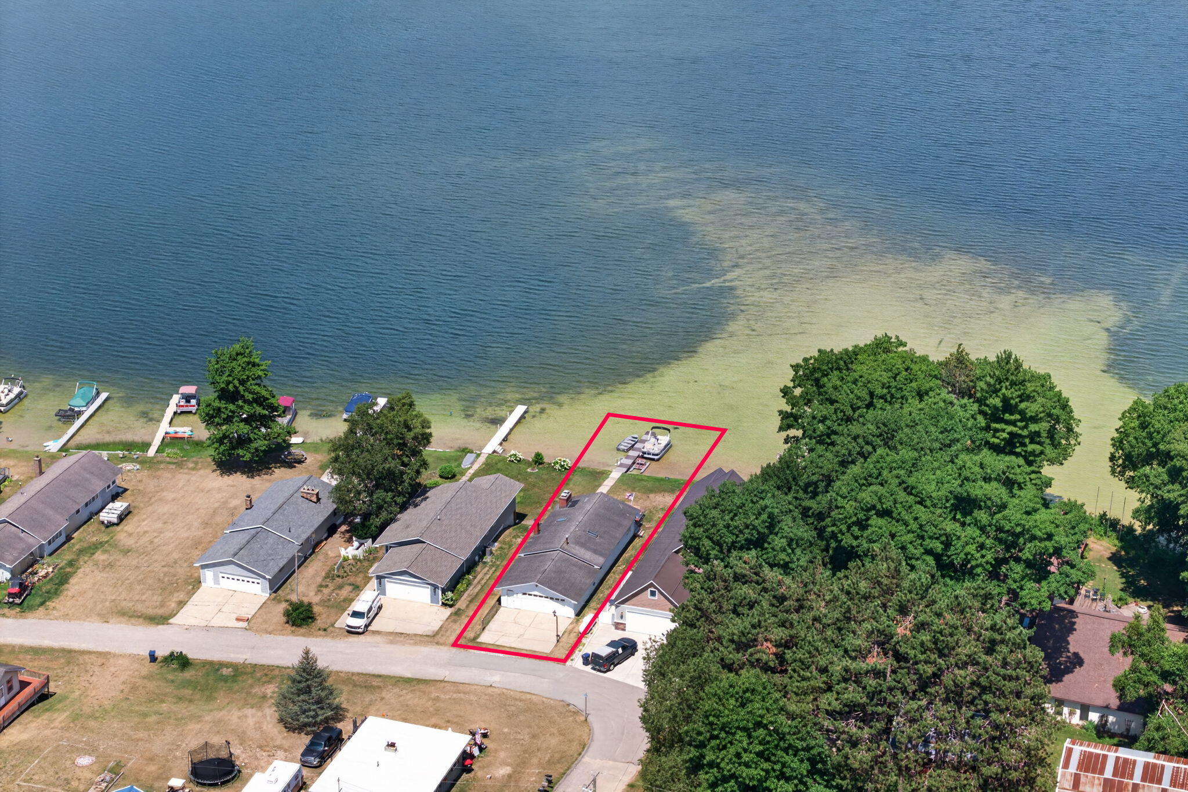
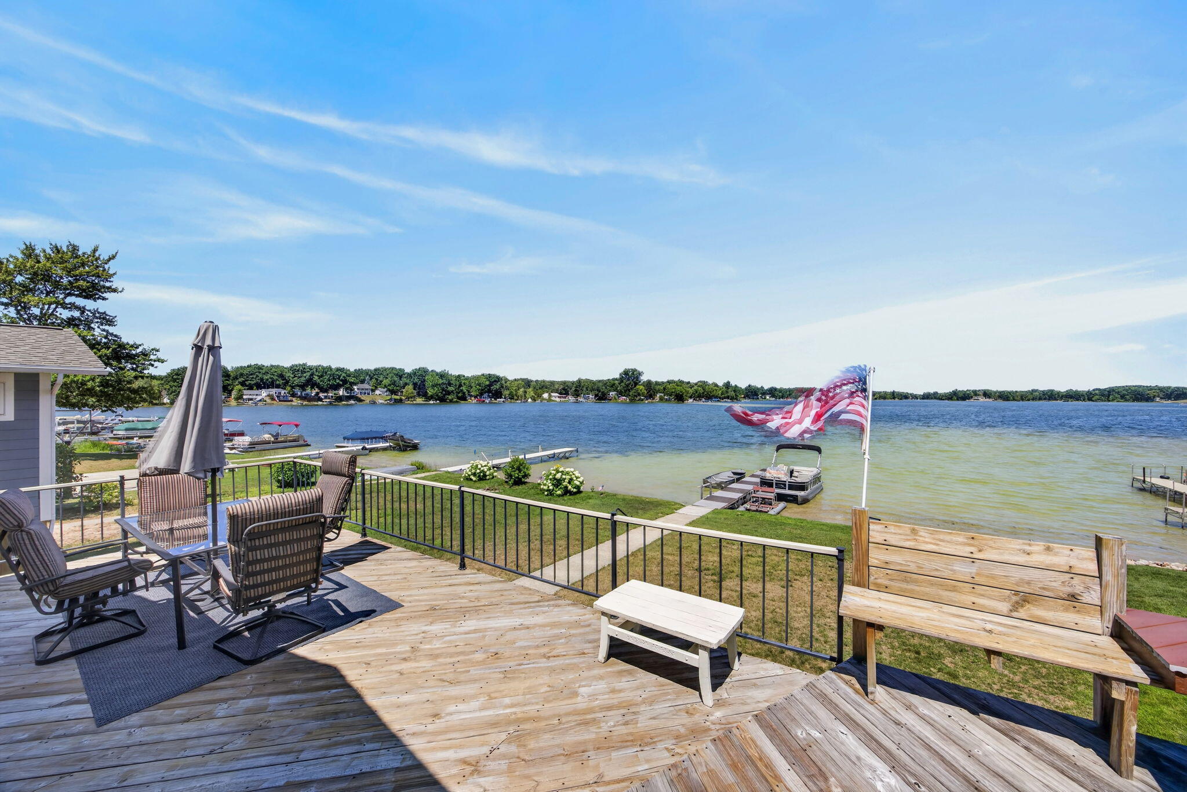
Enjoy one of Mecosta County's most sought after lakefront settings with this well maintained 3 bedroom, 2 bath home on beautiful Horsehead Lake. With 1300 sq ft of comfortable living space and a gorgeous sandy beach, this property delivers the perfect blend of relaxation, recreation, and year round enjoyment. Wake up to majestic lake views, spend your days on the water, and unwind as the sun sets over the lake. The home has been cared for and built by the current owners with pride, offering a solid, clean foundation for your lakefront lifestyle. This home has never been on the market before. Call for your private showing today. Buyer and buyer's agent are responsible to check all information for accuracy.
Save
Ask
Tour
Hide
Listing Snapshot
Price
$479,900
Days On Site
51 Days
Bedrooms
3
Inside Area (SqFt)
1,300 sqft
Total Baths
2
Full Baths
2
Partial Baths
N/A
Lot Size
0.11 Acres
Year Built
1975
MLS® Number
26039612
Status
Pending
Property Tax
$1,951
HOA/Condo/Coop Fees
$16.67 monthly
Sq Ft Source
N/A
Friends & Family
Recent Activity
| 6 days ago | Listing updated with changes from the MLS® | |
| 6 days ago | Status changed to Pending | |
| 2 months ago | Listing first seen on site |
General Features
Acres
0.11
Attached Garage
Yes
Cross Street
14 mile and Trout St.
Garage
Yes
Garage Spaces
2
Parking
Garage Door OpenerAttachedAsphalt
Property Sub Type
Single Family Residence
Sewer
Septic Tank
SqFt Below
150
SqFt Total
1150
Style
Ranch
Utilities
Phone Connected
Water Source
PrivateWell
Interior Features
Appliances
DishwasherDryerMicrowaveOvenRangeRefrigeratorWasherWater Softener OwnedGas Water Heater
Basement
FullWalk-Out AccessPartially Finished
Cooling
Ceiling Fan(s)
Fireplace
Yes
Fireplace Features
Family RoomLiving Room
Fireplaces
2
Flooring
CarpetTile
Heating
BaseboardHot WaterPropane
Interior
Ceiling Fan(s)Central VacuumMaster Downstairs
Laundry Features
In Basement
Main Level Bedrooms
2
Window Features
Skylight(s)Insulated WindowsWindow Treatments
Save
Ask
Tour
Hide
Exterior Features
Construction Details
Vinyl Siding
Exterior
Balcony
Frontage
50.0
Lot Features
LevelWaterfront
Patio And Porch
DeckPatio
Roof
AsphaltShingle
Waterfront
Yes
Waterfront Features
LakeWaterfrontWaterfront Access
Windows/Doors
Skylight(s)Insulated WindowsWindow Treatments
Community Features
Accessibility Features
Therapeutic Whirlpool
Association Fee
$200.0
Association Fee Frequency
Annually
Additional Association Fee
$200.0
School District
Chippewa Hills
Township
Martiny Twp
Financing Terms Available
CashFHAVA LoanConventional
Roads
Paved
Schools
School District
Chippewa Hills
Elementary School
Unknown
Middle School
Unknown
High School
Unknown
Listing courtesy of Christopher Stirn of Century 21 White House Realty

Listing information is provided by Participants of the MichRIC MLS. IDX information is provided exclusively for personal, non-commercial use, and may not be used for any purpose other than to identify prospective properties consumers may be interested in purchasing. Information is deemed reliable but not guaranteed. Copyright 2026, MichRIC MLS.
Last checked: 2026-09-20 03:50 PM UTC
Listing information is provided by Participants of the MichRIC MLS. IDX information is provided exclusively for personal, non-commercial use, and may not be used for any purpose other than to identify prospective properties consumers may be interested in purchasing. Information is deemed reliable but not guaranteed. Copyright 2026, MichRIC MLS.
Last checked: 2026-09-20 03:50 PM UTC
Neighborhood & Commute
Source: Walkscore
Save
Ask
Tour
Hide
Did you know? You can invite friends and family to your search. They can join your search, rate and discuss listings with you.