Save
Ask
Tour
Hide
Share
$169,000
New Listing

1032 Birdie Drive
Lake Isabella, MI 48893

For Sale|Single Family Residence|Active
3
Beds
2
Total Baths
1
Full Bath
1
Partial Bath
1,600
SqFt
$106
/SqFt
1975
Built
County:
Isabella
Listing courtesy of Christopher Stirn of Century 21 White House Realty
1032 Birdie Drive1032 Birdie Drive1032 Birdie Drive1032 Birdie Drive
Save
Ask
Tour
Hide
Share

Mortgage Calculator

Monthly Payment (Est.)

$771
Calculator powered by Showcase IDX, a Constellation1 Company. Copyright ©2026 Information is deemed reliable but not guaranteed.

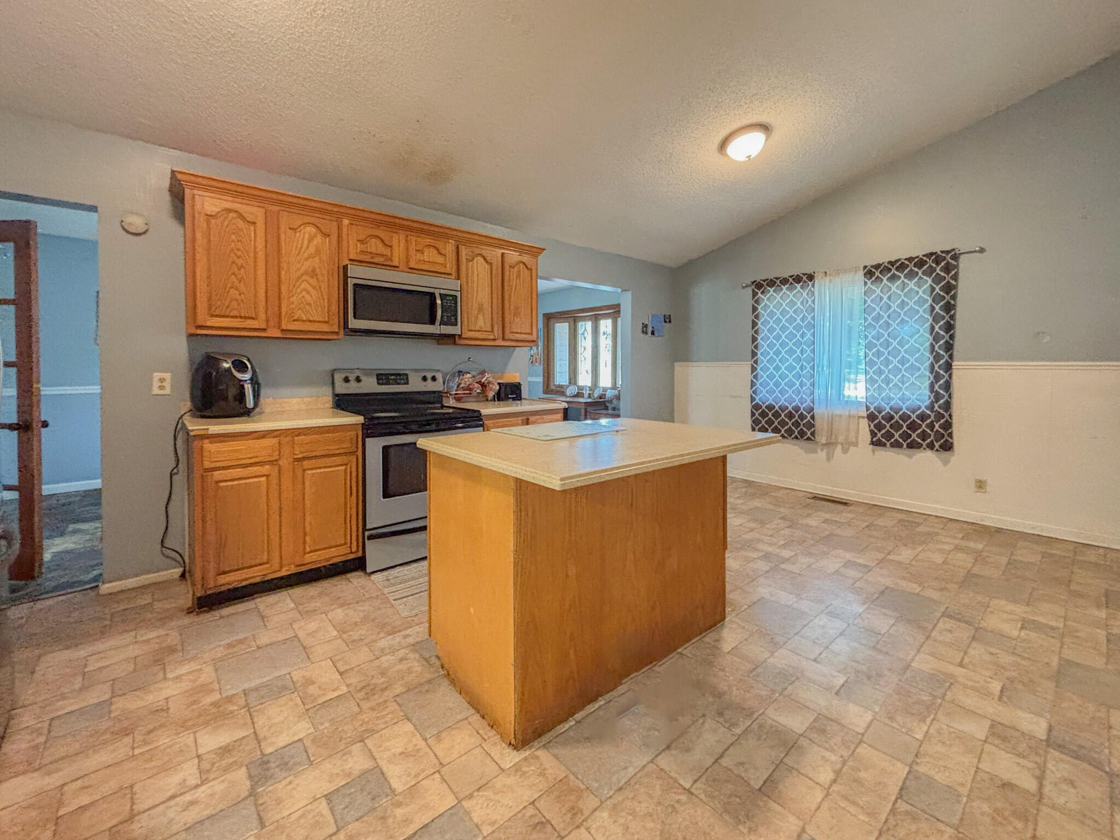
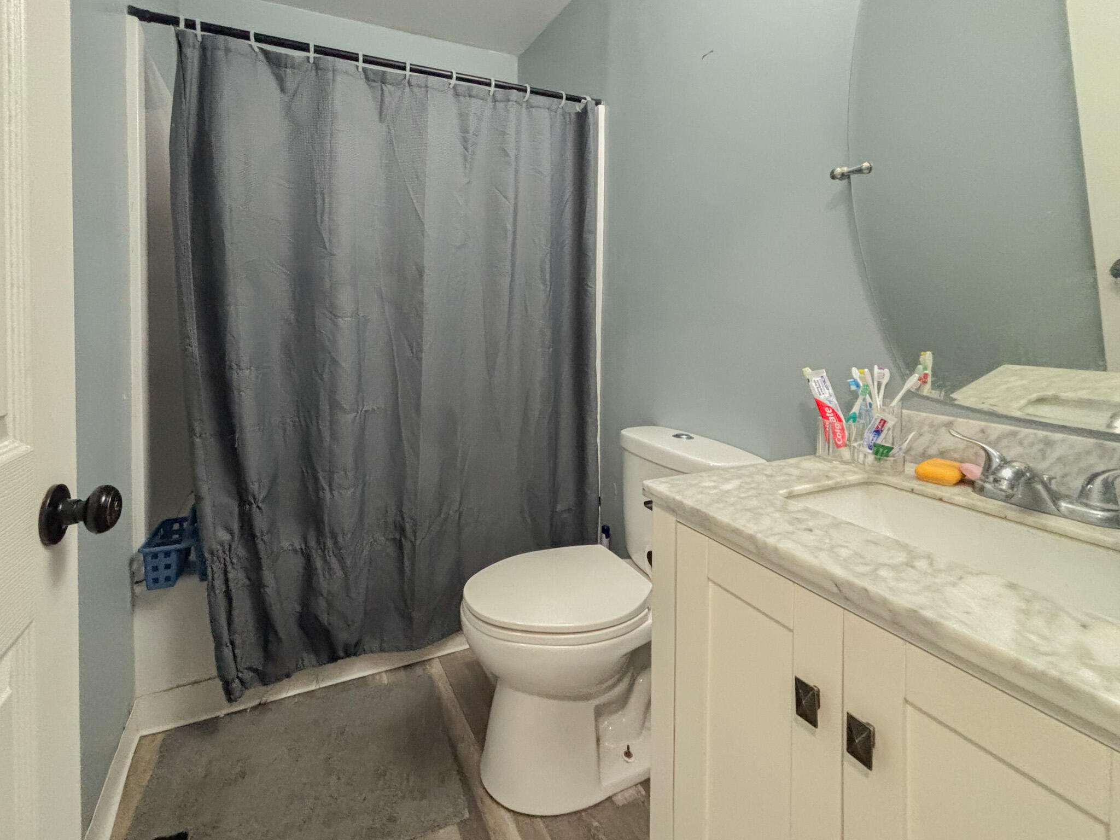
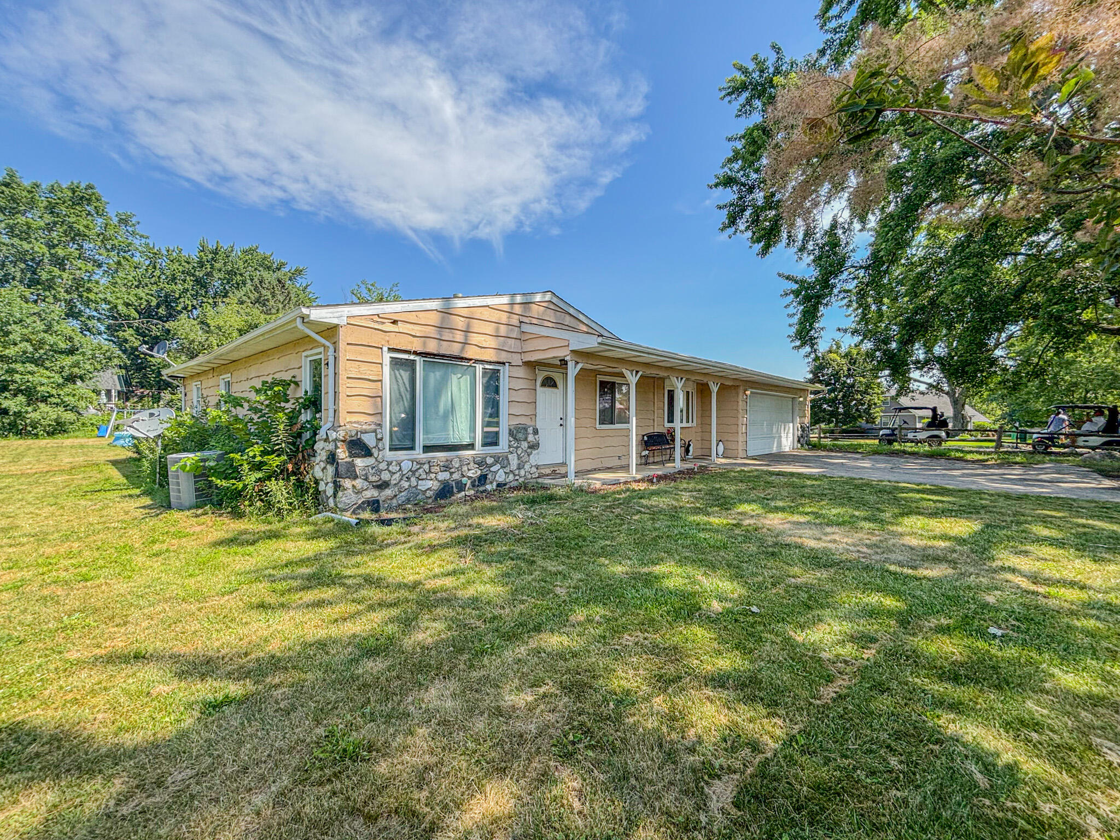
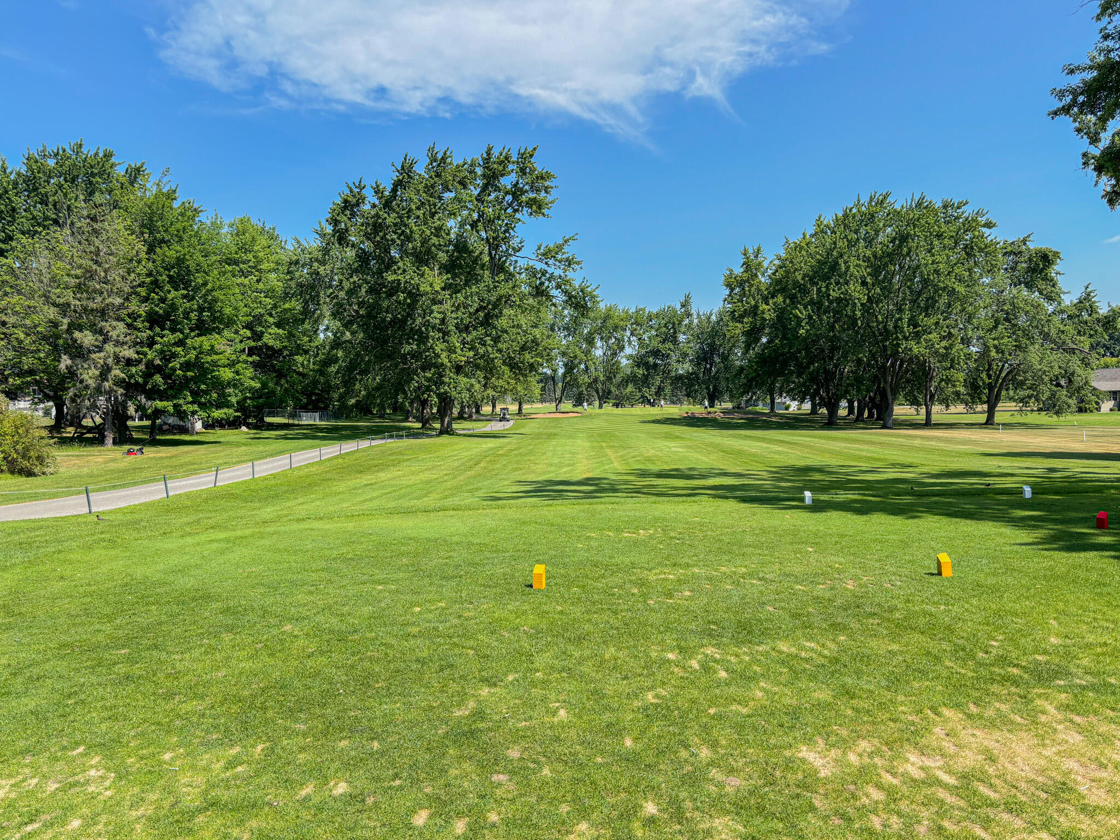
Located in the desirable Lake Isabella golf course community, this 3 bedroom, 1.5 bath home sits right alongside Hole #4, offering peaceful views and a prime location for golfers and outdoor lovers. Whether you're an investor searching for a solid opportunity or a first time buyer looking to build equity, this property delivers outstanding potential. Inside, the home offers a functional layout with three comfortable bedrooms, a convenient half bath off the main living area, and plenty of natural light throughout. The home needs updating and TLC, making it an ideal canvas for renovation, customization, or rental income. Outside, enjoy a spacious yard with direct proximity to the course—perfect for relaxing evenings, morning coffee, or watching golfers pass by. Lake Isabella provides year round recreation, including boating, fishing, parks, and community amenities. Buyer/buyer's agent to verify all data/facts.

Save
Ask
Tour
Hide
Share
Listing Snapshot
Price 
$169,000
Days On Site 
0 Days
Bedrooms 
3
Inside Area (SqFt) 
1,600 sqft
Total Baths 
2
Full Baths 
1
Partial Baths 
1
Lot Size 
0.32 Acres
Year Built 
1975
MLS® Number 
26036304
Status 
Active
Property Tax 
$1,109
HOA/Condo/Coop Fees 
$22.5 monthly
Sq Ft Source 
N/A
Friends & Family
Recent Activity
7 hours agoListing first seen on site
7 hours agoListing updated with changes from the MLS®
General Features
Acres 
0.32
Attached Garage 
Yes
Cross Street 
S Coldwater and Birdie Dr
Garage 
Yes
Garage Spaces 
2
Parking 
Garage Faces FrontGarage Door OpenerAttachedConcrete
Property Sub Type 
Single Family Residence
Security 
Smoke Detector(s)
Sewer 
Septic Tank
SqFt Total 
1600
Style 
Ranch
Utilities 
Natural Gas AvailablePhone ConnectedNatural Gas Connected
Water Source 
PrivateWell
Interior Features
Appliances 
DishwasherDryerMicrowaveOvenRangeRefrigeratorWasherGas Water Heater
Basement 
Crawl Space
Cooling 
Central Air
Heating 
Natural GasForced Air
Interior 
Eat-in KitchenMaster Downstairs
Laundry Features 
Laundry ClosetMain Level
Main Level Bedrooms 
3
Save
Ask
Tour
Hide
Share
Exterior Features
Construction Details 
StoneWood Siding
Frontage 
172.0
Lot Features 
Corner LotLevelWoodedOn Golf Course
Patio And Porch 
CoveredDeckPorch
Roof 
CompositionShingle
Waterfront Features 
LakeWaterfront Access
Community Features
Association Amenities 
ClubhousePlaygroundTennis Court(s)Trail(s)Golf Course
Association Dues 
22.5
Financing Terms Available 
CashFHAConventional
HOA Fee Frequency 
Monthly
Roads 
Paved
School District 
Chippewa Hills
Township 
Broomfield Twp
Schools
School District
Chippewa Hills
Elementary School
Unknown
Middle School
Chippewa Hills Intermediate School
High School
Chippewa Hills High School
Listing courtesy of Christopher Stirn of Century 21 White House Realty


Listing information is provided by Participants of the MichRIC MLS. IDX information is provided exclusively for personal, non-commercial use, and may not be used for any purpose other than to identify prospective properties consumers may be interested in purchasing. Information is deemed reliable but not guaranteed. Copyright 2026, MichRIC MLS.
Last checked: 2026-07-16 07:10 PM UTC

Neighborhood & Commute
Source: Walkscore
Save
Ask
Tour
Hide
Share