
Save
Ask
Tour
Hide
$222,500
New Listing
260 W Hayes StreetMecosta, MI 49332
For Sale|Single Family Residence|Active
3
Beds
2
Total Baths
2
Full Baths
1,392
SqFt
$160
/SqFt
1973
Built
County:
Mecosta
Listing courtesy of Raenelle Wilhelm of Century 21 White House Realty
Save
Ask
Tour
Hide
Mortgage Calculator
Monthly Payment (Est.)
$1,015Calculator powered by Showcase IDX, a Constellation1 Company. Copyright ©2026 Information is deemed reliable but not guaranteed.
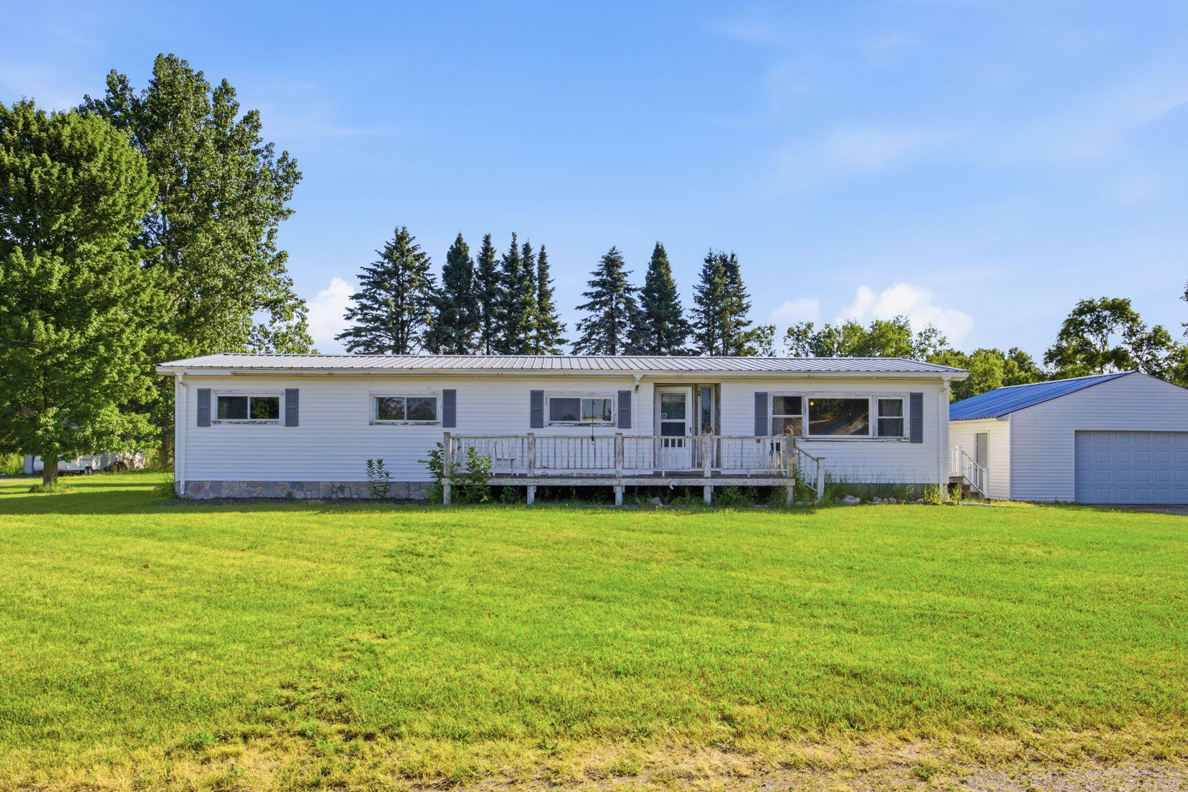
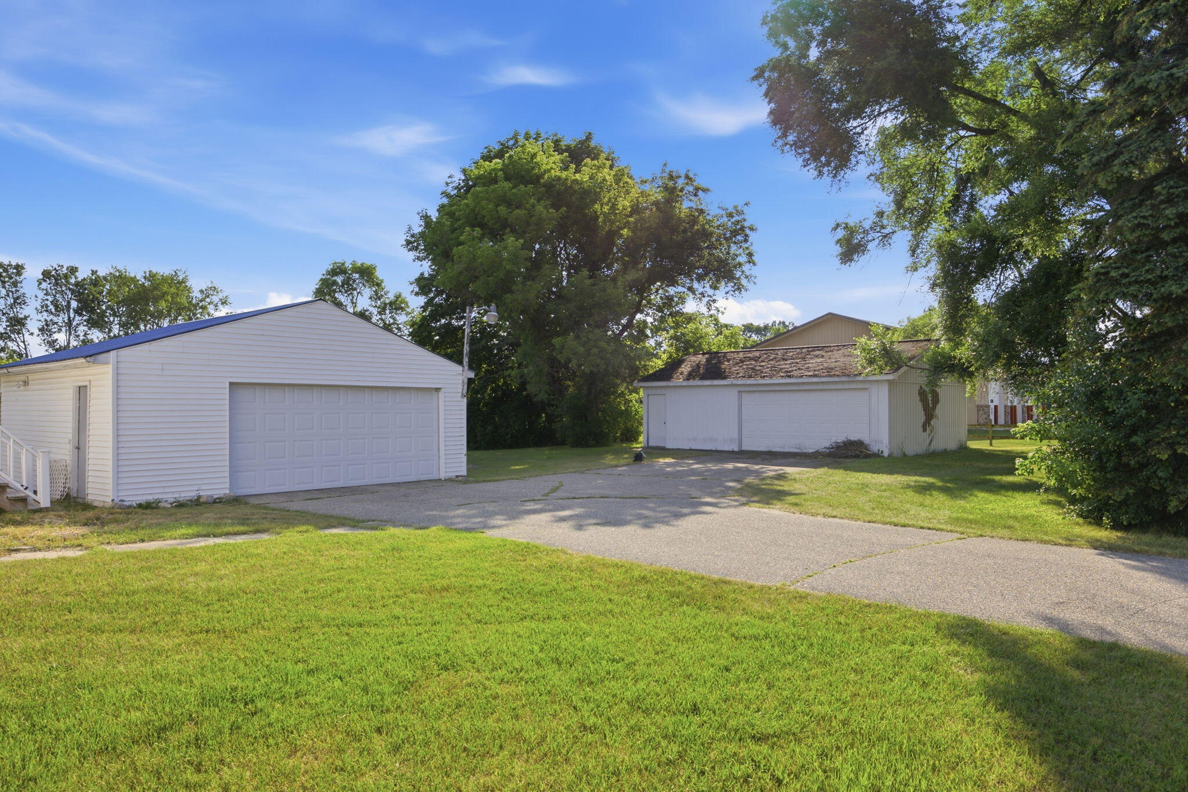
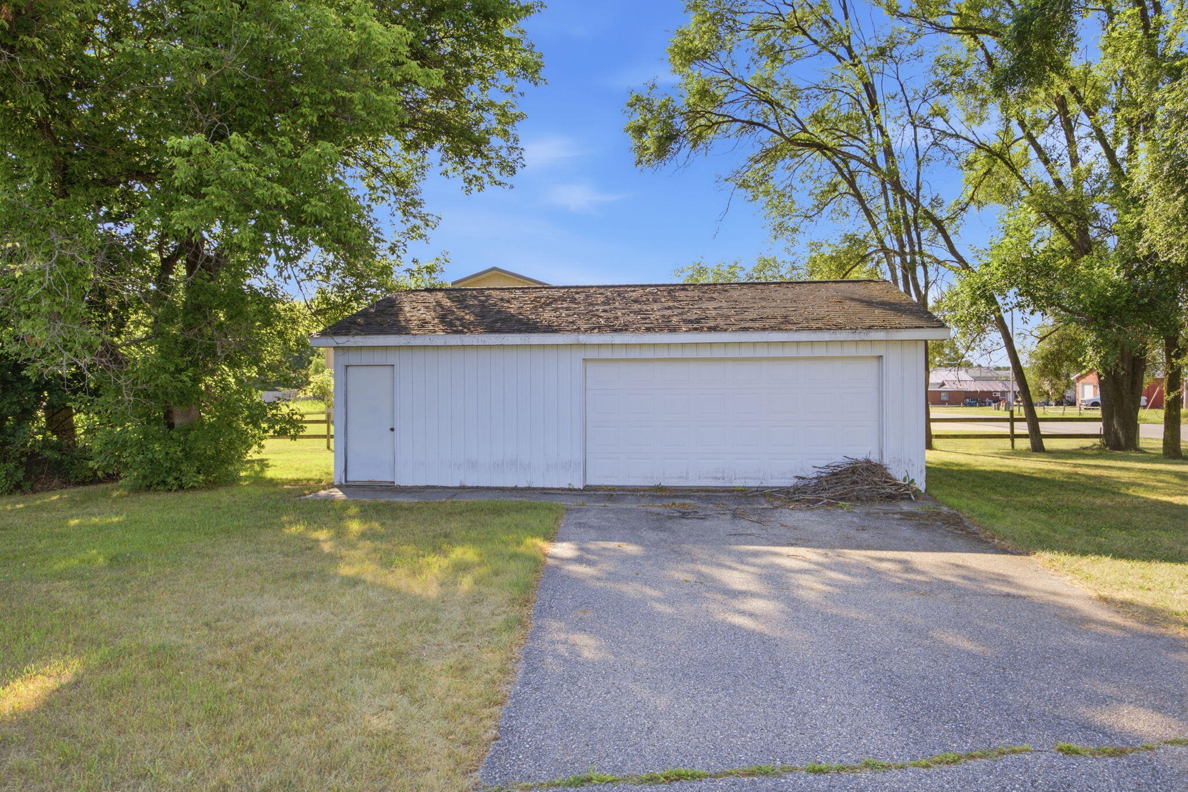
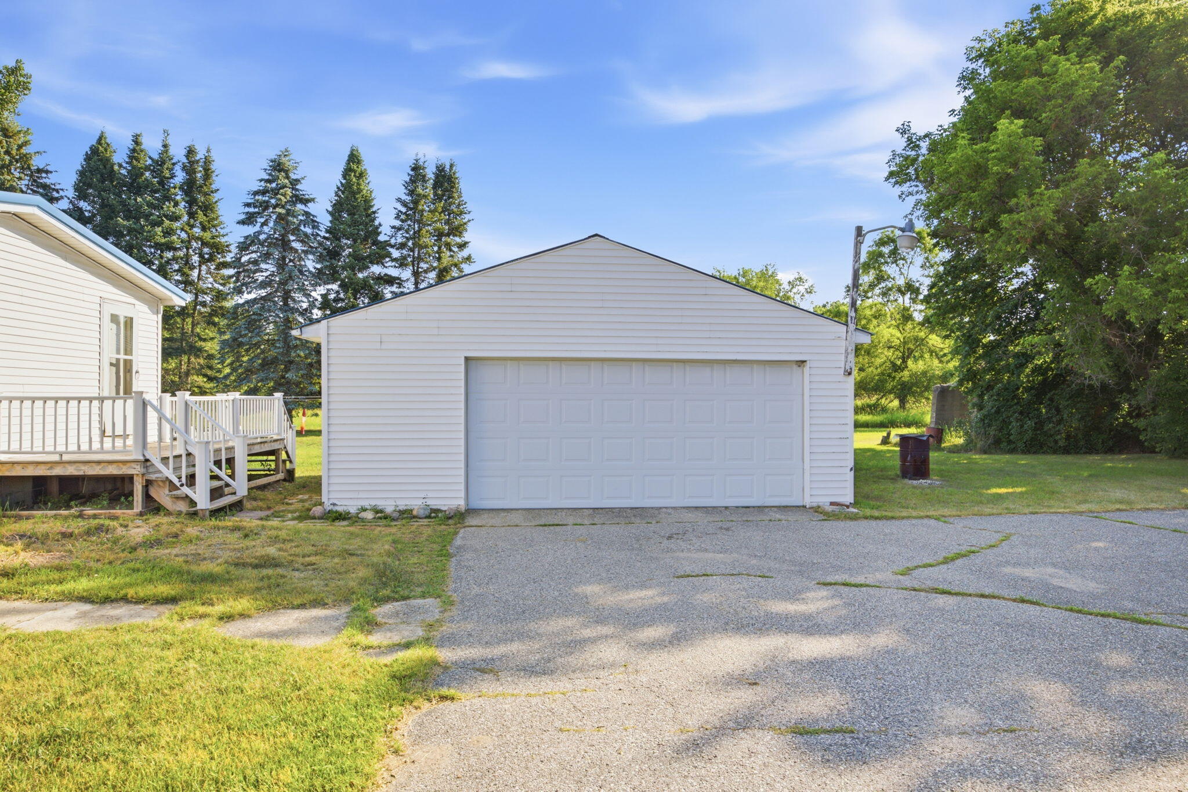
This spacious 3-bedroom, 2-bath home offers room to grow with a full basement ready to be finished for additional living space. The property features an oversized detached garage and a large pole barn, both with electricity, providing plenty of space for vehicles, storage, or a workshop. Situated on a 0.75-acre corner lot in town, there's ample room for a garden, outdoor entertaining, or kids to play. Conveniently located near schools, grocery stores, and other everyday amenities, this property offers the perfect combination of space, functionality, and location.
Save
Ask
Tour
Hide
Listing Snapshot
Price
$222,500
Days On Site
0 Days
Bedrooms
3
Inside Area (SqFt)
1,392 sqft
Total Baths
2
Full Baths
2
Partial Baths
N/A
Lot Size
0.75 Acres
Year Built
1973
MLS® Number
26036198
Status
Active
Property Tax
$1,816
HOA/Condo/Coop Fees
N/A
Sq Ft Source
Public Records
Friends & Family
Recent Activity
| 22 hours ago | Listing first seen on site | |
| 23 hours ago | Listing updated with changes from the MLS® |
General Features
Acres
0.75
Cross Street
N John St and E Hayes St
Garage
Yes
Garage Spaces
2
Parking
Garage Door OpenerGarage Faces FrontDetachedPaved
Property Sub Type
Single Family Residence
Security
Carbon Monoxide Detector(s)Fire AlarmSmoke Detector(s)
Sewer
Septic Tank
SqFt Total
1392
Style
Ranch
Utilities
Natural Gas AvailableNatural Gas Connected
Water Source
PrivateWell
Interior Features
Appliances
MicrowaveOvenRangeRefrigeratorWasher
Basement
FullSump Pump
Cooling
Ceiling Fan(s)Central Air
Flooring
CarpetLaminateLinoleum
Heating
Natural GasForced Air
Interior
Ceiling Fan(s)Master Downstairs
Laundry Features
Laundry Closet
Main Level Bedrooms
3
Save
Ask
Tour
Hide
Exterior Features
Construction Details
Vinyl Siding
Frontage
219.0
Lot Features
Corner LotLevelGarden
Other Structures
Barn(s)Second Garage
Roof
Metal
Community Features
Financing Terms Available
CashConventional
Roads
Paved
School District
Chippewa Hills
Township
Morton Twp
Schools
School District
Chippewa Hills
Elementary School
Unknown
Middle School
Unknown
High School
Unknown
Listing courtesy of Raenelle Wilhelm of Century 21 White House Realty

Listing information is provided by Participants of the MichRIC MLS. IDX information is provided exclusively for personal, non-commercial use, and may not be used for any purpose other than to identify prospective properties consumers may be interested in purchasing. Information is deemed reliable but not guaranteed. Copyright 2026, MichRIC MLS.
Last checked: 2026-07-16 07:10 PM UTC
Listing information is provided by Participants of the MichRIC MLS. IDX information is provided exclusively for personal, non-commercial use, and may not be used for any purpose other than to identify prospective properties consumers may be interested in purchasing. Information is deemed reliable but not guaranteed. Copyright 2026, MichRIC MLS.
Last checked: 2026-07-16 07:10 PM UTC
Neighborhood & Commute
Source: Walkscore
Save
Ask
Tour
Hide