Save
Ask
Tour
Hide
Share
$299,900
66 Days On Site

11778 Red Feather Lane
Stanwood, MI 49346

For Sale|Single Family Residence|Active
4
Beds
3
Total Baths
2
Full Baths
1
Partial Bath
1,831
SqFt
$164
/SqFt
2008
Built
County:
Mecosta
Listing courtesy of Garrett B Kirby of Five Star Real Estate (Walker)
11778 Red Feather Lane11778 Red Feather Lane11778 Red Feather Lane11778 Red Feather Lane
Save
Ask
Tour
Hide
Share

Mortgage Calculator

Monthly Payment (Est.)

$1,368
Calculator powered by Showcase IDX, a Constellation1 Company. Copyright ©2026 Information is deemed reliable but not guaranteed.

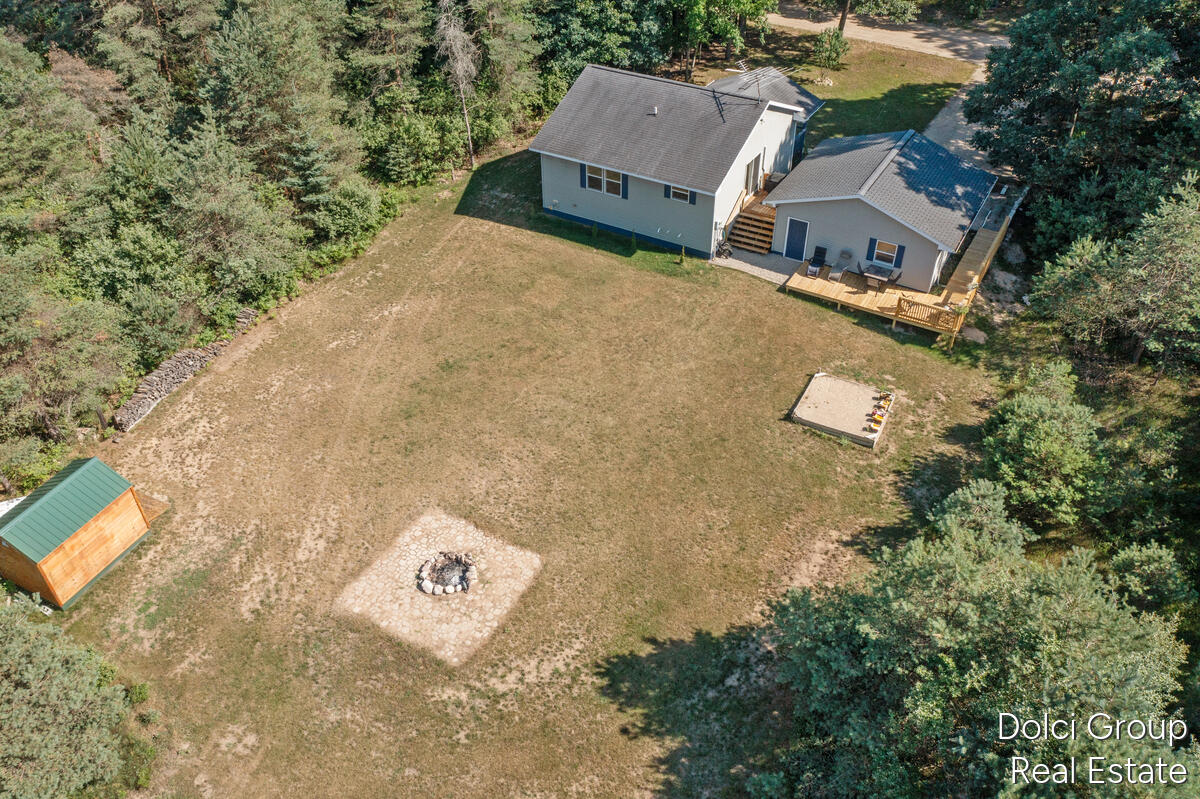
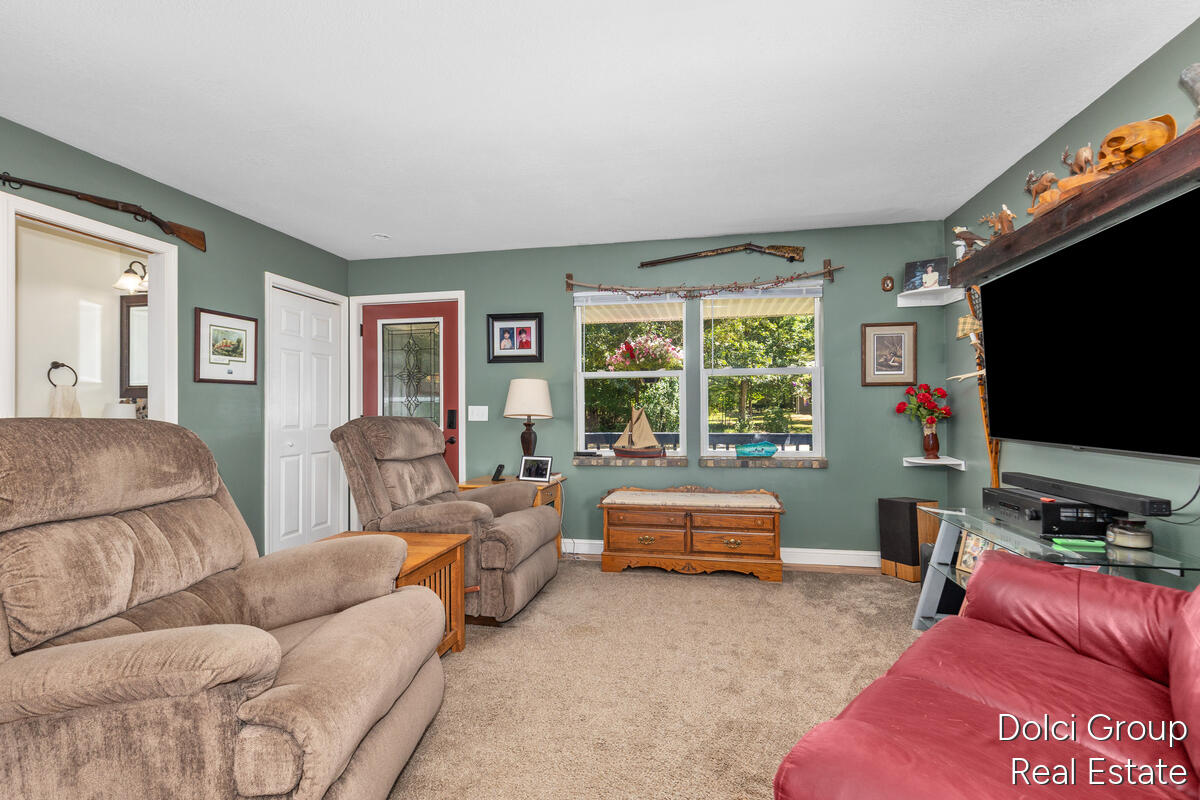
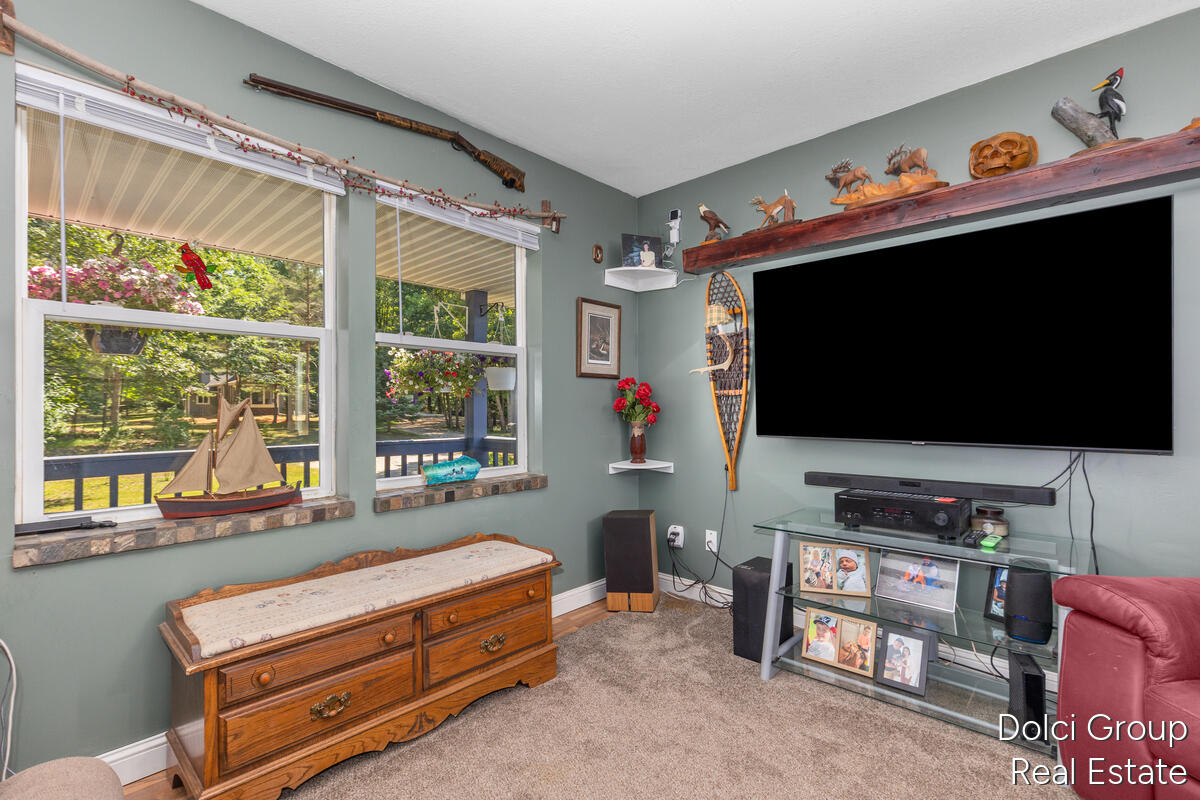
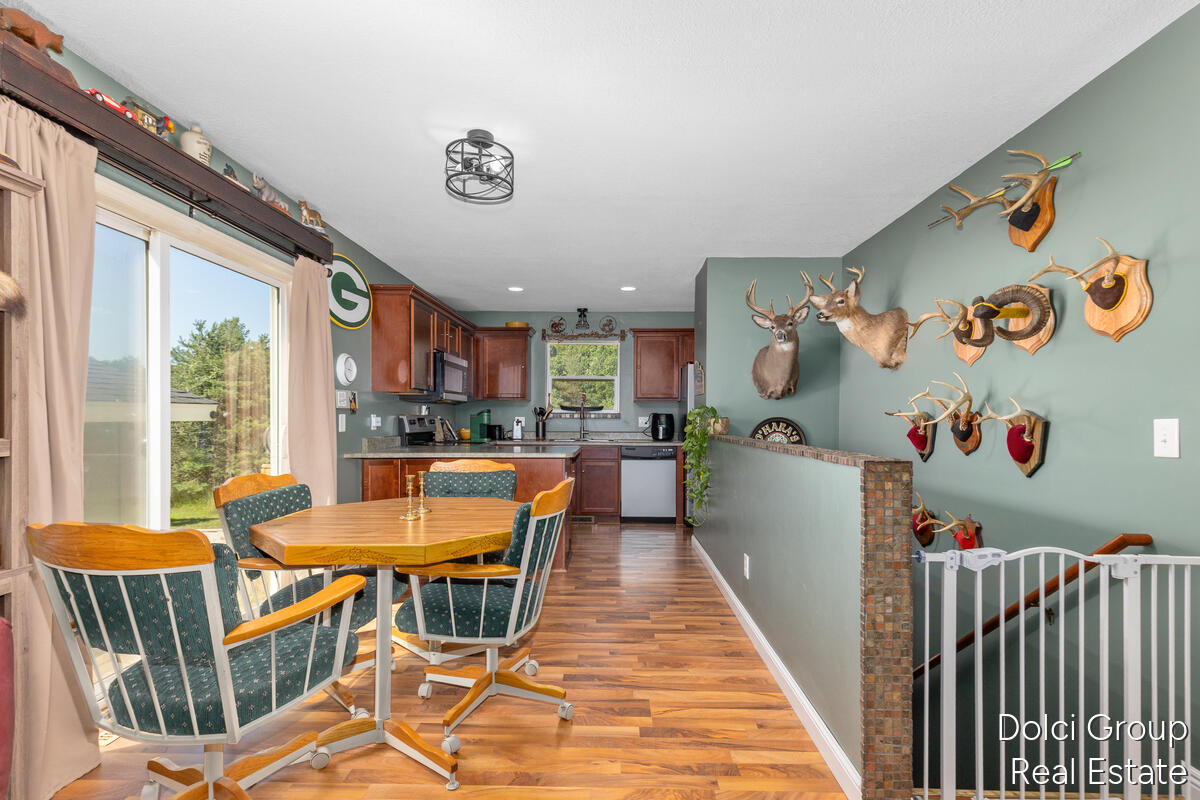
Move right into this beautifully maintained 2008 built home nestled on a large, private lot. Fresh paint and brand new carpet provide a clean, updated feel throughout, while the new deck offers the perfect space to relax or entertain outdoors. The spacious primary suite features a private ensuite bath, creating a comfortable retreat. Enjoy the best of both worlds with a peaceful setting and incredible amenities just beyond your doorstep. Canadian Lakes offers access to more than 700 acres of all sports lakes, private beaches, three golf courses within the association, plus two renowned championship courses, Tullymore and St. Ives, just around the corner. Residents also enjoy indoor and outdoor pools, pickleball, tennis, boating, parks, scenic trails, dining, and so much more. Whether you're searching for a year round residence or a weekend escape, this move in ready home delivers outstanding value and an exceptional lifestyle.

Save
Ask
Tour
Hide
Share
Listing Snapshot
Price 
$299,900
Days On Site 
66 Days
Bedrooms 
4
Inside Area (SqFt) 
1,831 sqft
Total Baths 
3
Full Baths 
2
Partial Baths 
1
Lot Size 
0.4 Acres
Year Built 
2008
MLS® Number 
26036062
Status 
Active
Property Tax 
$2,962
HOA/Condo/Coop Fees 
$74.9 monthly
Sq Ft Source 
N/A
Friends & Family
Recent Activity
3 weeks agoPrice changed to $299,900
3 weeks agoListing updated with changes from the MLS®
2 months agoListing first seen on site
General Features
Acres 
0.4
Cross Street 
Tombstone Dr & Red Feather
Garage 
Yes
Garage Spaces 
2
Parking 
Garage Door OpenerDetachedUnpaved
Pets 
Yes
Property Sub Type 
Single Family Residence
Sewer 
Septic Tank
SqFt Total 
921
Style 
Ranch
Utilities 
Natural Gas AvailableElectricity AvailableNatural Gas Connected
Water Source 
Public
Zoning 
Res Improved
Interior Features
Appliances 
DishwasherDryerMicrowaveOvenRangeRefrigeratorWasherWater Softener OwnedElectric Water Heater
Basement 
Full
Cooling 
Central Air
Fireplace 
Yes
Fireplace Features 
Wood Burning
Fireplaces 
1
Heating 
Natural GasForced AirWood Stove
Interior 
Master DownstairsHigh Speed Internet
Laundry Features 
Lower Level
Main Level Bedrooms 
2
Save
Ask
Tour
Hide
Share
Exterior Features
Construction Details 
Vinyl Siding
Frontage 
112.0
Lot Features 
Garden
Patio And Porch 
Deck
Pool Features 
Association
Road Frontage 
Unimproved
Roof 
Composition
Community Features
Association Amenities 
Golf CourseCable TVClubhouseFitness CenterIndoor PoolMeeting RoomPlaygroundPoolSaunaSpa/Hot TubStorageTennis Court(s)Trail(s)
Association Fee 
$898.82
Association Fee Frequency 
Annually
Additional Association Fee 
$898.82
School District 
Chippewa Hills
Township 
Morton Twp
Financing Terms Available 
CashFHAVA LoanConventional
Roads 
Unimproved
Schools
School District
Chippewa Hills
Elementary School
Unknown
Middle School
Unknown
High School
Unknown
Listing courtesy of Garrett B Kirby of Five Star Real Estate (Walker)


Listing information is provided by Participants of the MichRIC MLS. IDX information is provided exclusively for personal, non-commercial use, and may not be used for any purpose other than to identify prospective properties consumers may be interested in purchasing. Information is deemed reliable but not guaranteed. Copyright 2026, MichRIC MLS.
Last checked: 2026-09-20 09:40 AM UTC

Neighborhood & Commute
Source: Walkscore
Save
Ask
Tour
Hide
Share