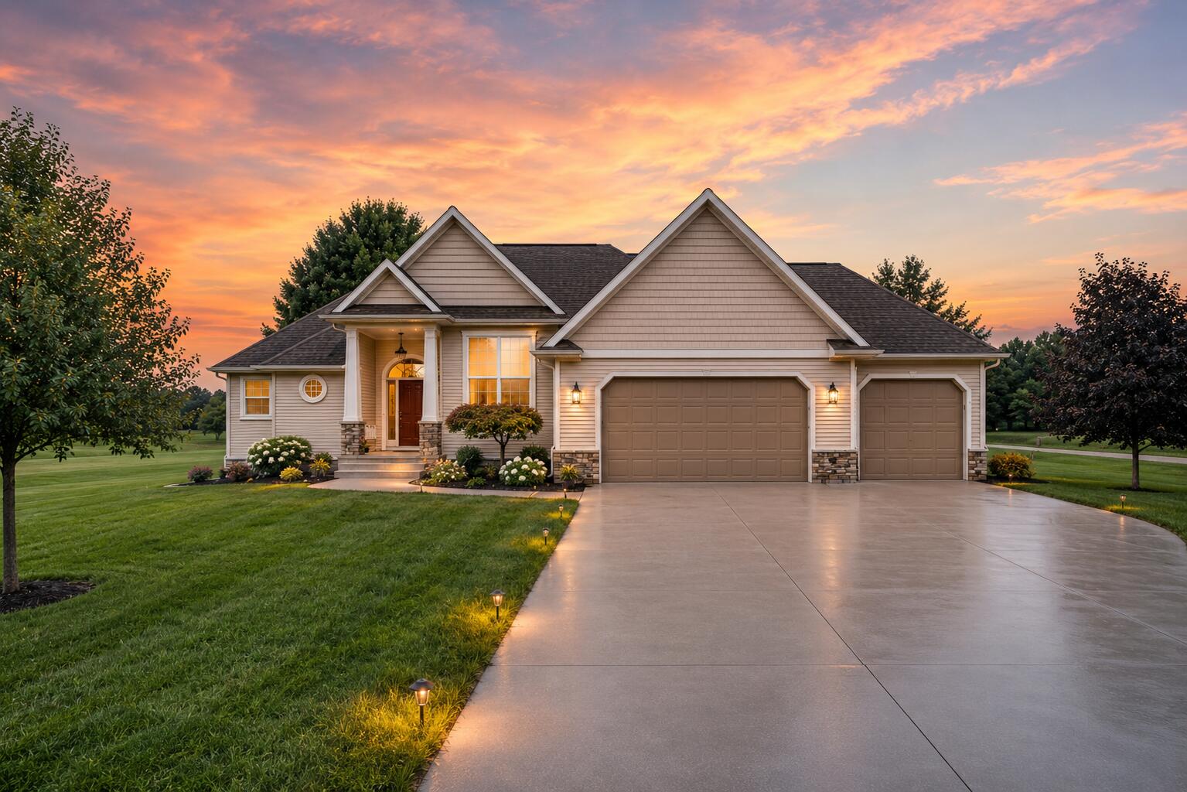
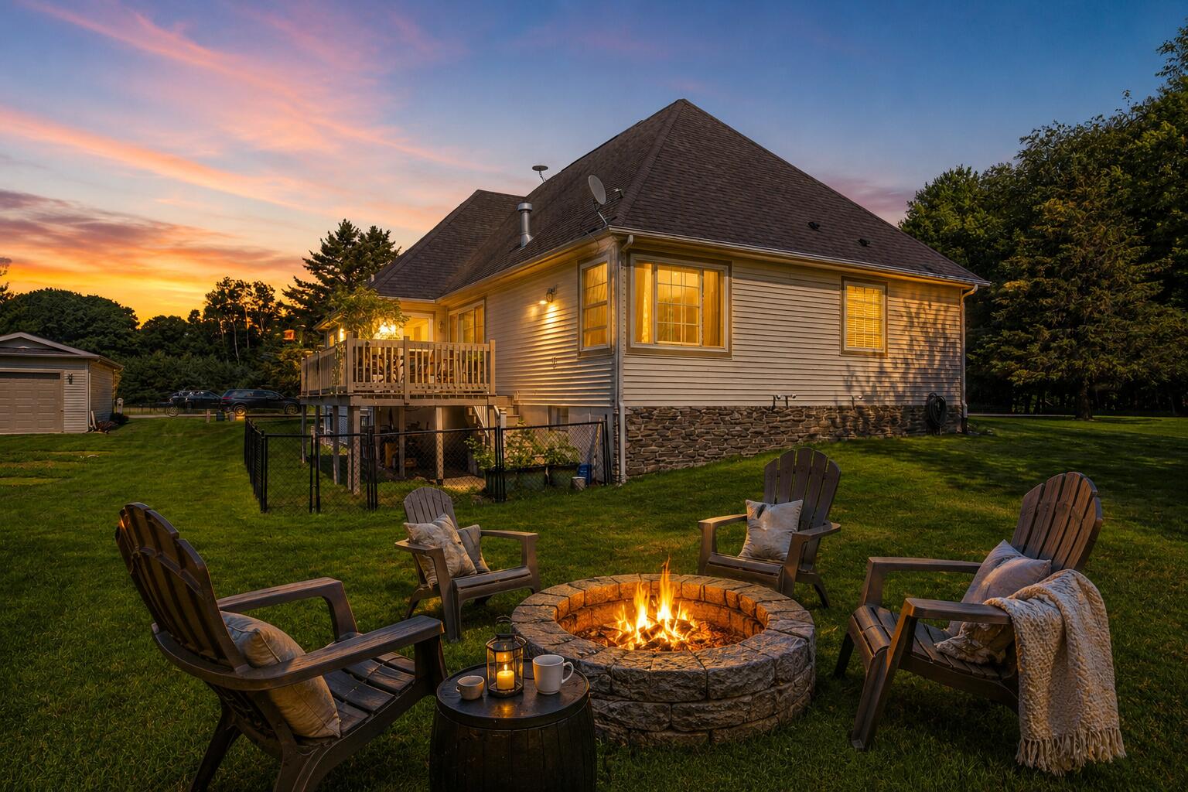
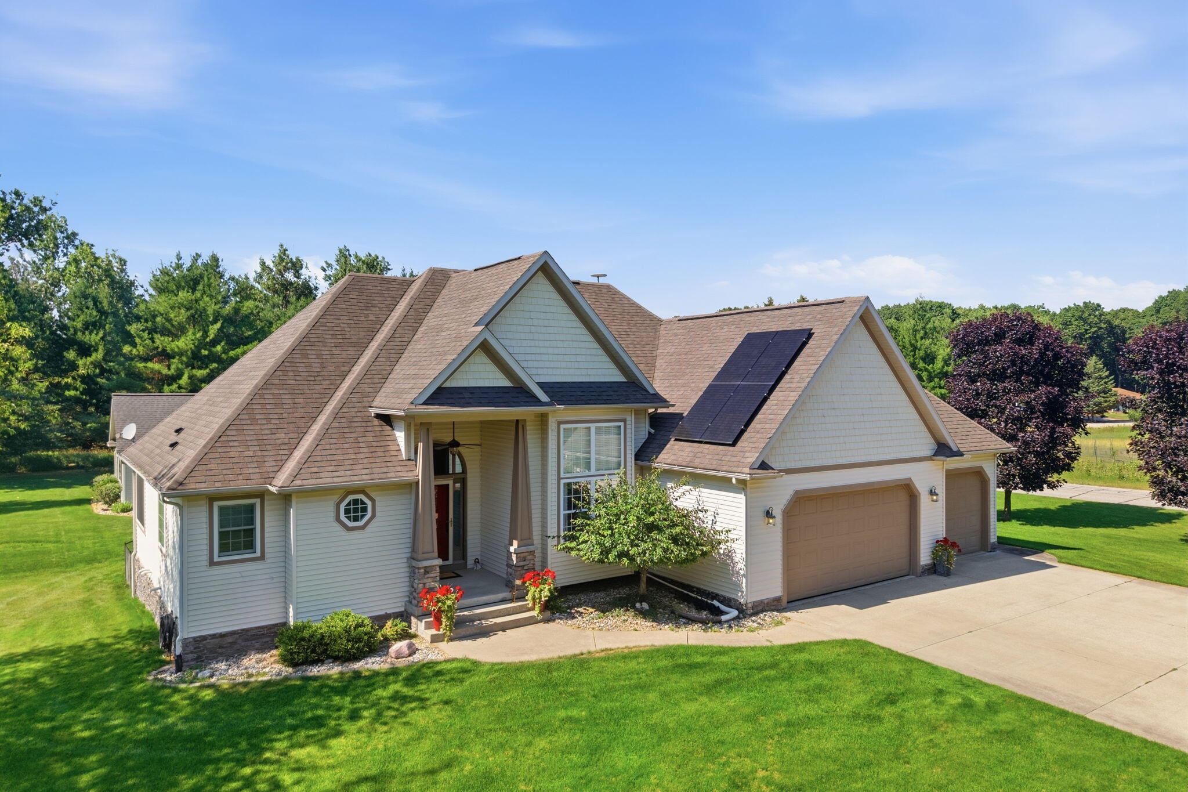
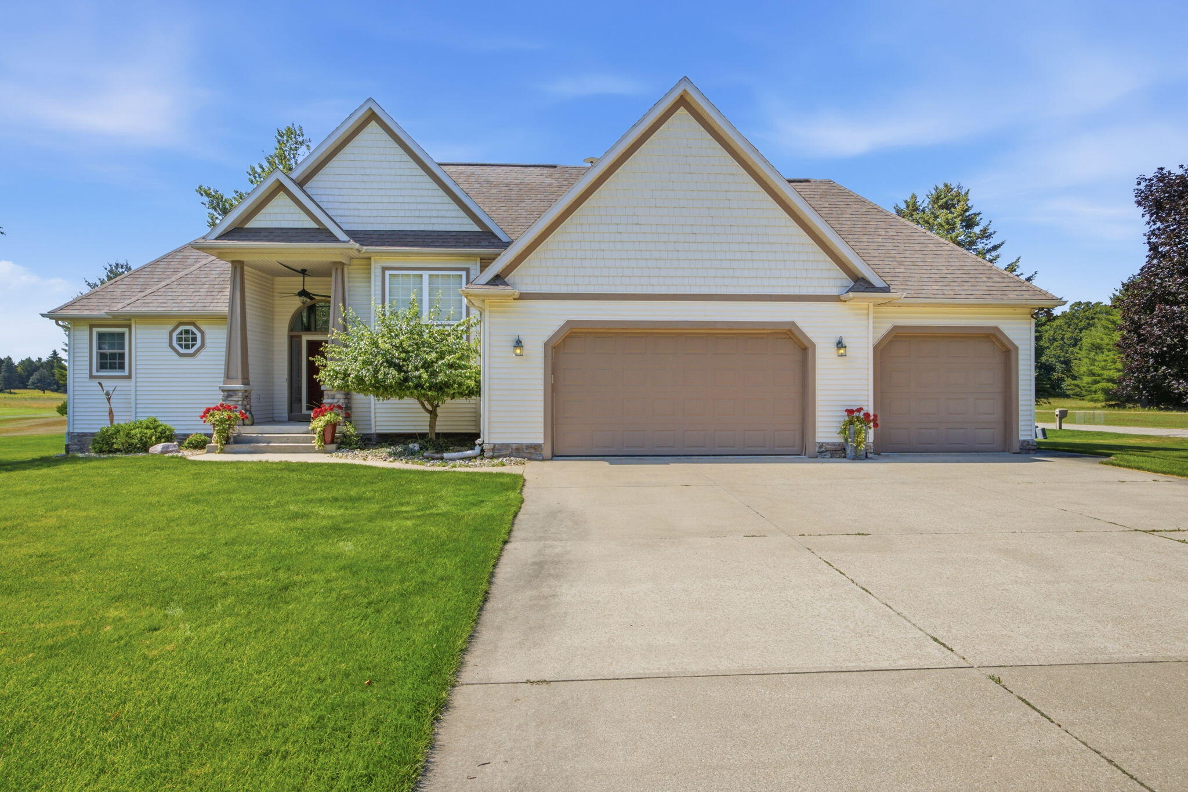
Start your day with peaceful views of the Royal Golf Course and coffee on the deck, then spend the afternoon golfing, boating or enjoying everything Canadian Lakes has to offer. The thoughtful floor plan features four bedrooms, three full baths, a private home office and inviting spaces for gathering with family and friends. The finished lower level includes a spacious family room, wet bar, guest bedroom, full bath and abundant storage—perfect for entertaining or overnight guests. An oversized three-stall garage provides room for vehicles, a golf cart and recreational gear. Located on the Royal Golf Course and minutes from private lakes, beaches, pools, restaurants and five championship golf courses, this home offers more than a place to live—it offers the Canadian Lakes lifestyle.
Listing Snapshot
Inside Area (SqFt)
2,825 sqft
HOA/Condo/Coop Fees
$65.75 monthly
Recent Activity
| 3 weeks ago | | Listing updated with changes from the MLS® |
| 3 weeks ago | | Status changed to Pending |
| 2 months ago | | Listing first seen on site |
General Features
Cross Street
Regency Lane
Parking
Garage Door OpenerGarage Faces FrontDetachedAttachedConcrete
Property Sub Type
Single Family Residence
Security
Smoke Detector(s)
Style
ContemporaryCraftsmanRanch
Utilities
Natural Gas AvailableCable AvailablePhone ConnectedNatural Gas ConnectedCable Connected
Interior Features
Appliances
Bar FridgeCooktopDishwasherDisposalDryerMicrowaveOvenRangeRefrigeratorWasherWater Softener OwnedGas Water Heater
Basement
FullPartially Finished
Cooling
Ceiling Fan(s)Central Air
Fireplace Features
Living RoomGas Log
Flooring
CarpetLaminateTileWood
Heating
Natural GasForced AirSpace Heater
Interior
Ceiling Fan(s)Central VacuumWet BarEat-in KitchenPantryMaster Downstairs
Laundry Features
In HallLaundry ClosetMain LevelWasher Hookup
Window Features
ScreensInsulated WindowsWindow Treatments
Exterior Features
Construction Details
StoneVinyl SidingOther
Lot Features
Corner LotLevelOn Golf CourseWooded
Other Structures
Second Garage
Patio And Porch
DeckEnclosedPorch
Pool Features
Association
Waterfront Features
LakeWaterfront Access
Windows/Doors
ScreensInsulated WindowsWindow Treatments
Community Features
Association Amenities
Golf CourseCable TVClubhouseFitness CenterIndoor PoolMeeting RoomPlaygroundPoolSaunaSecuritySpa/Hot TubStorageTennis Court(s)Trail(s)OtherSki Accessible
Association Fee Frequency
Annually
Additional Association Fee
$789.0
School District
Chippewa Hills
Financing Terms Available
CashFHAConventional
Schools
School DistrictChippewa Hills
Listing courtesy of Liberty K Gray of Keller Williams GR North

Listing information is provided by Participants of the MichRIC MLS. IDX information is provided exclusively for personal, non-commercial use, and may not be used for any purpose other than to identify prospective properties consumers may be interested in purchasing. Information is deemed reliable but not guaranteed. Copyright 2026, MichRIC MLS.
Last checked: 2026-09-20 09:40 AM UTC
Source: Walkscore

Did you know? You can invite friends and family to your search. They can join your search, rate and discuss listings with you.