Save
Ask
Tour
Hide
Share
$214,900
79 Days On Site

9538 7 Mile Road
Stanwood, MI 49346

Condominium|Pending
2
Beds
2
Total Baths
2
Full Baths
1,308
SqFt
$164
/SqFt
1992
Built
County:
Mecosta
Listing courtesy of Liberty K Gray of Keller Williams GR North
9538 7 Mile Road9538 7 Mile Road9538 7 Mile Road9538 7 Mile Road
Save
Ask
Tour
Hide
Share

Mortgage Calculator

Monthly Payment (Est.)

$980
Calculator powered by Showcase IDX, a Constellation1 Company. Copyright ©2026 Information is deemed reliable but not guaranteed.

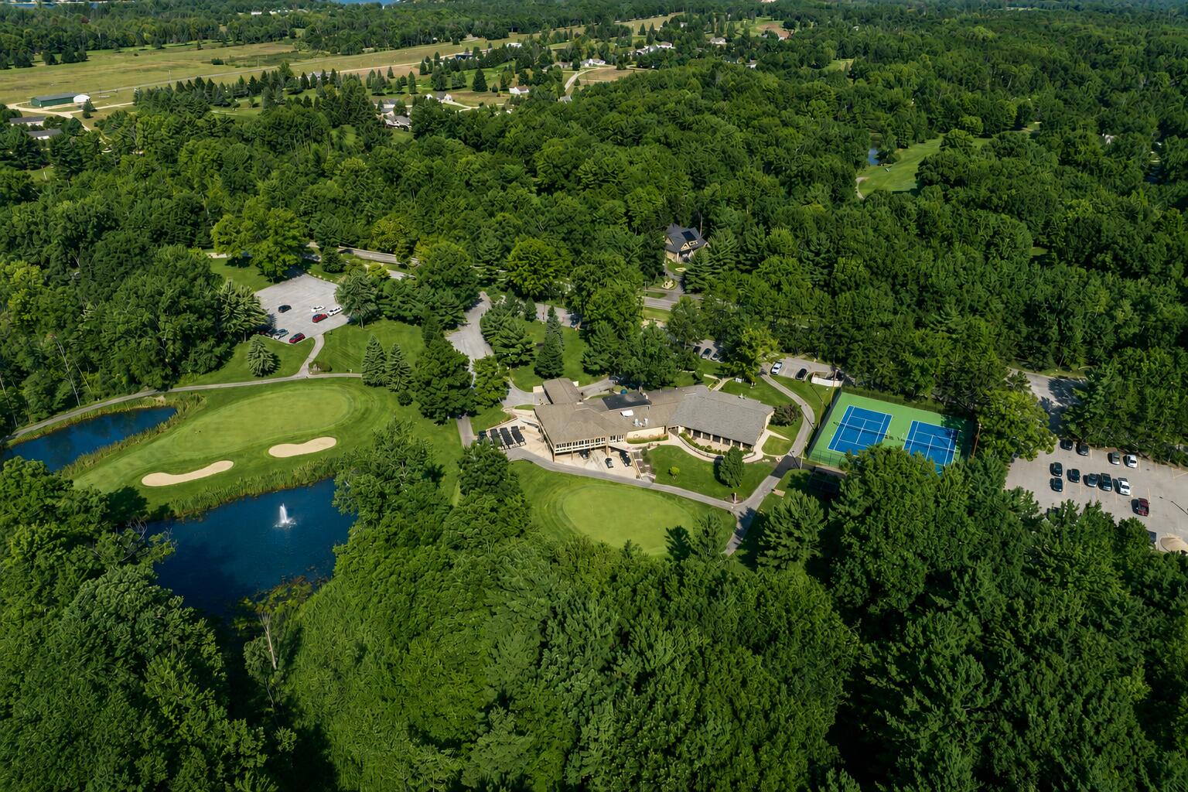
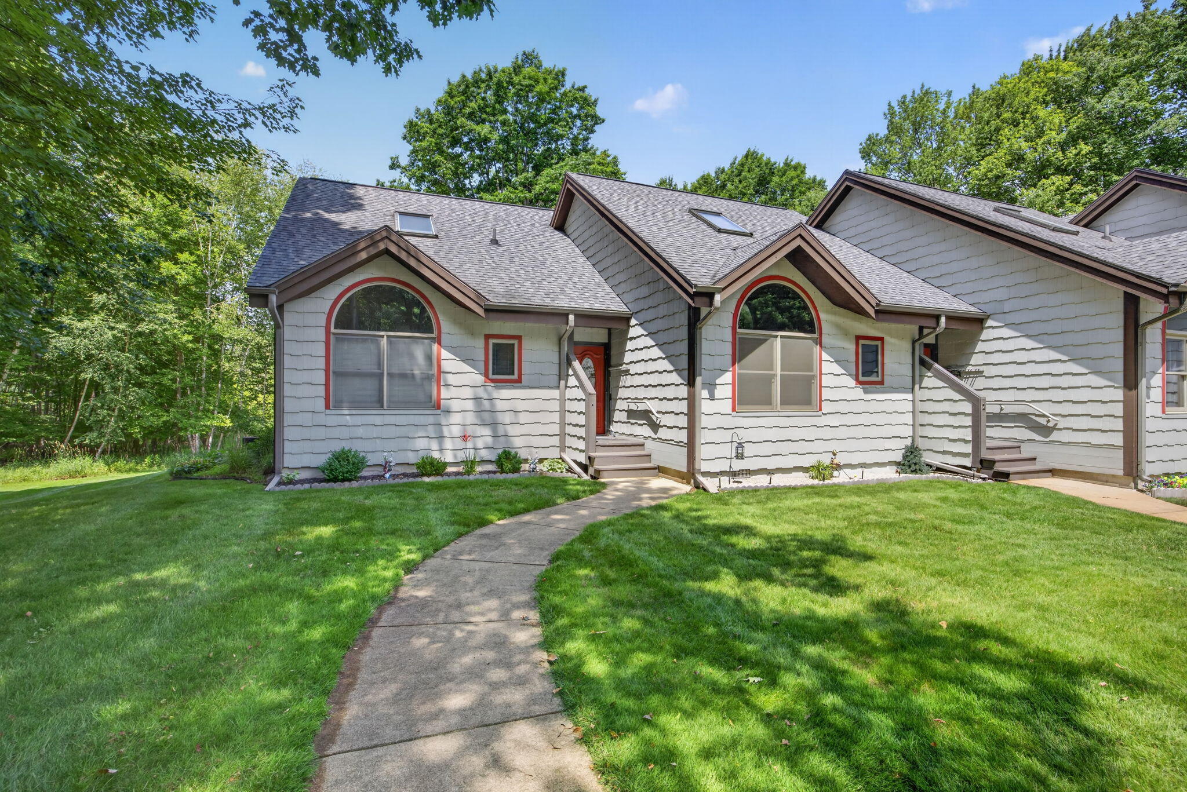
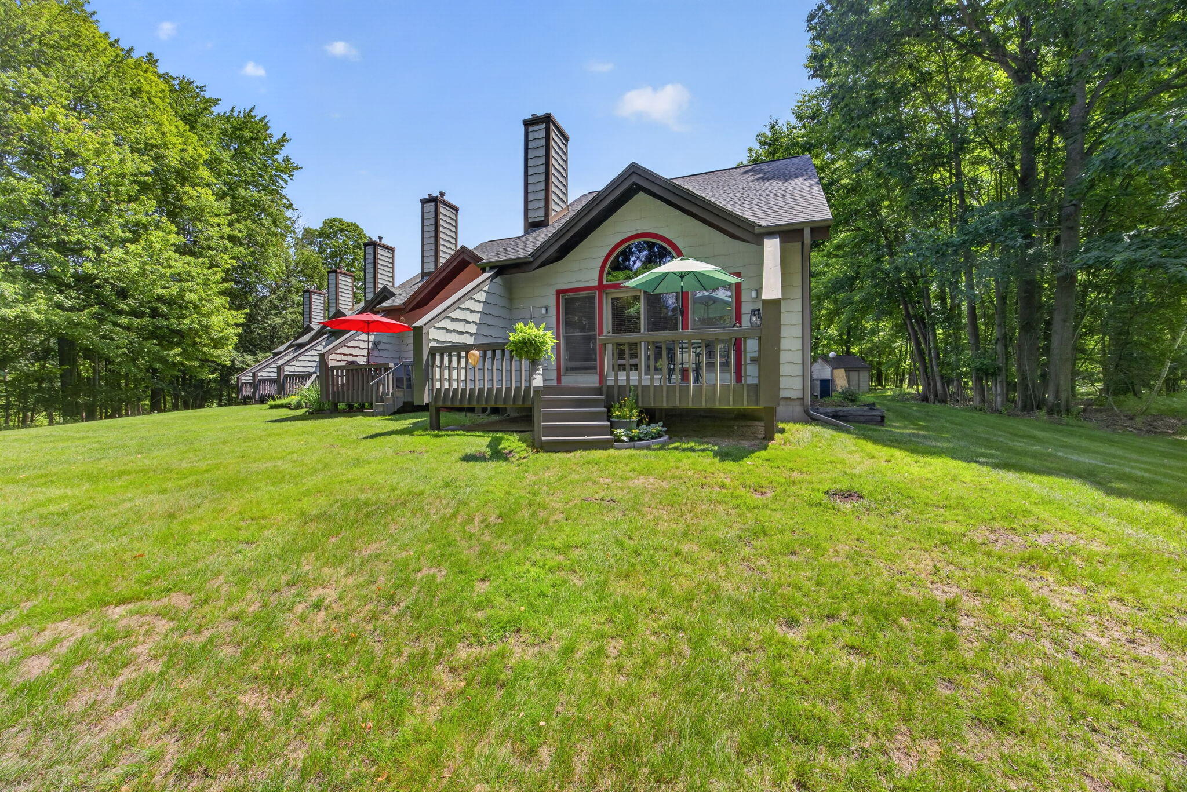
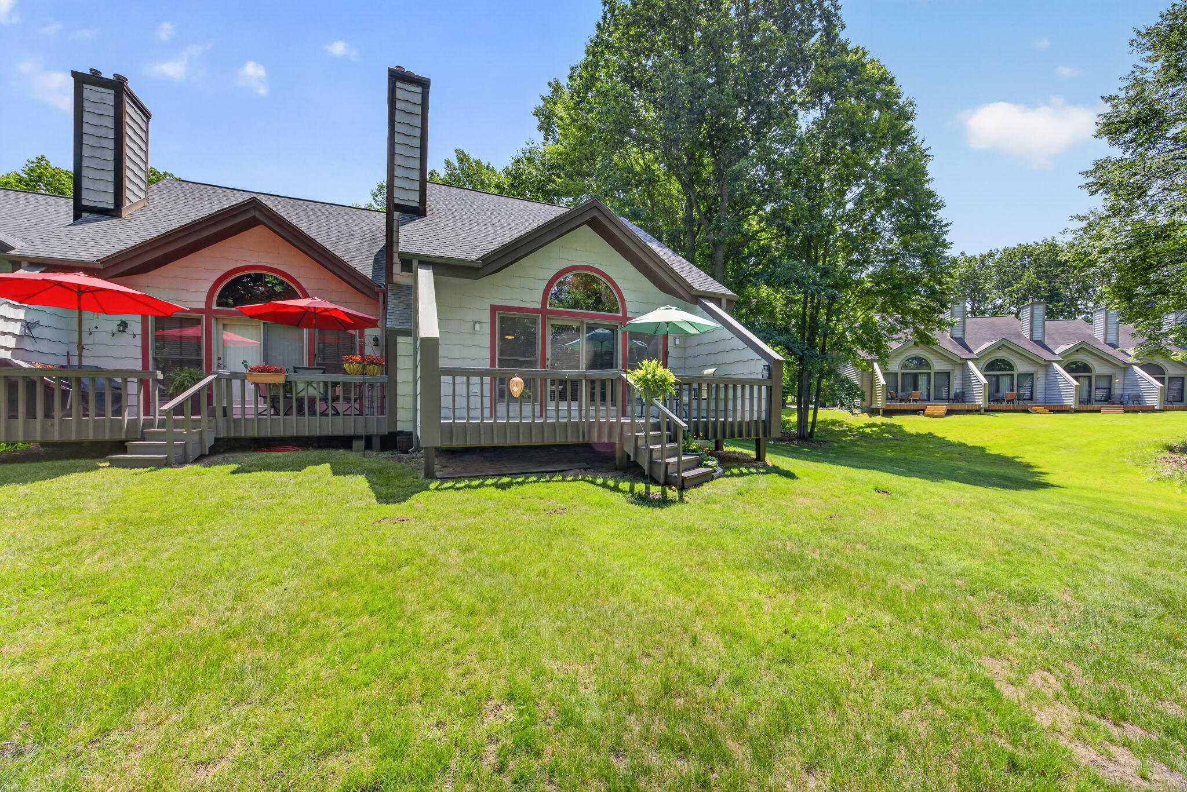
Looking for a very low maintenance residence, a cottage up-north or an affordable Home in the Lakes? You will LOVE this very well maintained condominium in the beautiful Royal South area of Canadian Lakes! This is an end unit with a list of upgrades and extra features like new wood plank flooring, new granite countertops and much more. A quaint lay-out with main level master and main level washer/dryer hook-up. A cozy fireplace accents the living area along with a cathedral ceiling. Location is key being immediately adjacent to The Royal Canadian Golf Club, the Royal Grill and the indoor pool/ fitness area. Boat docking is available just around the corner and kayaking on adjacent Lake Laura is tranquil! This condo will not last at this price. Washer/Dryer hook-up. Ample storage up and in crawl.

Save
Ask
Tour
Hide
Share
Listing Snapshot
Price 
$214,900
Days On Site 
79 Days
Bedrooms 
2
Inside Area (SqFt) 
1,308 sqft
Total Baths 
2
Full Baths 
2
Partial Baths 
N/A
Lot Size 
0.17 Acres
Year Built 
1992
MLS® Number 
26033613
Status 
Pending
Property Tax 
$2,029.11
HOA/Condo/Coop Fees 
$74.75 monthly
Sq Ft Source 
N/A
Friends & Family
Recent Activity
a month agoListing updated with changes from the MLS®
a month agoStatus changed to Pending
3 months agoListing first seen on site
General Features
Acres 
0.17
Cross Street 
Madison Ave
Parking 
Asphalt
Pets 
YesNo
Property Sub Type 
Condominium
Security 
Smoke Detector(s)
Sewer 
Septic Tank
SqFt Total 
1308
Style 
CabinRanch
Utilities 
Natural Gas AvailablePhone AvailableElectricity AvailableCable AvailableNatural Gas ConnectedCable Connected
Water Source 
PrivateWell
Zoning 
Residential
Interior Features
Appliances 
DishwasherMicrowaveRangeRefrigerator
Basement 
Crawl Space
Cooling 
Central Air
Fireplace 
Yes
Fireplace Features 
Living Room
Fireplaces 
1
Flooring 
CarpetTileWood
Heating 
Natural GasForced Air
Interior 
Master DownstairsHigh Speed Internet
Laundry Features 
Main LevelWasher Hookup
Main Level Bedrooms 
1
Window Features 
Skylight(s)ScreensWindow Treatments
Save
Ask
Tour
Hide
Share
Exterior Features
Construction Details 
Wood Siding
Frontage 
0.0
Lot Features 
LevelWooded
Patio And Porch 
DeckPorch
Pool Features 
Association
Road Frontage 
Private Road
Roof 
Shingle
Waterfront Features 
LakeWaterfront Access
Windows/Doors 
Skylight(s)ScreensWindow Treatments
Community Features
Association Amenities 
Cable TVClubhouseFitness CenterIndoor PoolMeeting RoomPlaygroundPoolSaunaSecuritySpa/Hot TubStorageTennis Court(s)Trail(s)OtherSki Accessible
Association Fee 
$897.0
Association Fee Frequency 
Annually
Additional Association Fee 
$897.0
Community Features 
Sidewalks
School District 
Chippewa Hills
Township 
Morton Twp
Financing Terms Available 
CashFHAConventional
Roads 
Paved
Schools
School District
Chippewa Hills
Elementary School
Unknown
Middle School
Unknown
High School
Unknown
Listing courtesy of Liberty K Gray of Keller Williams GR North


Listing information is provided by Participants of the MichRIC MLS. IDX information is provided exclusively for personal, non-commercial use, and may not be used for any purpose other than to identify prospective properties consumers may be interested in purchasing. Information is deemed reliable but not guaranteed. Copyright 2026, MichRIC MLS.
Last checked: 2026-09-20 09:40 AM UTC

Neighborhood & Commute
Source: Walkscore
Save
Ask
Tour
Hide
Share