
Save
Ask
Tour
Hide
$289,900
86 Days On Site
10035 Hawthorne LaneCanadian Lakes, MI 49346
Single Family Residence|Pending
3
Beds
2
Total Baths
2
Full Baths
1,875
SqFt
$155
/SqFt
1997
Built
County:
Mecosta
Listing courtesy of Kelley Reitzel of Big Rapids Realty
Save
Ask
Tour
Hide
Mortgage Calculator
Monthly Payment (Est.)
$1,323Calculator powered by Showcase IDX, a Constellation1 Company. Copyright ©2026 Information is deemed reliable but not guaranteed.
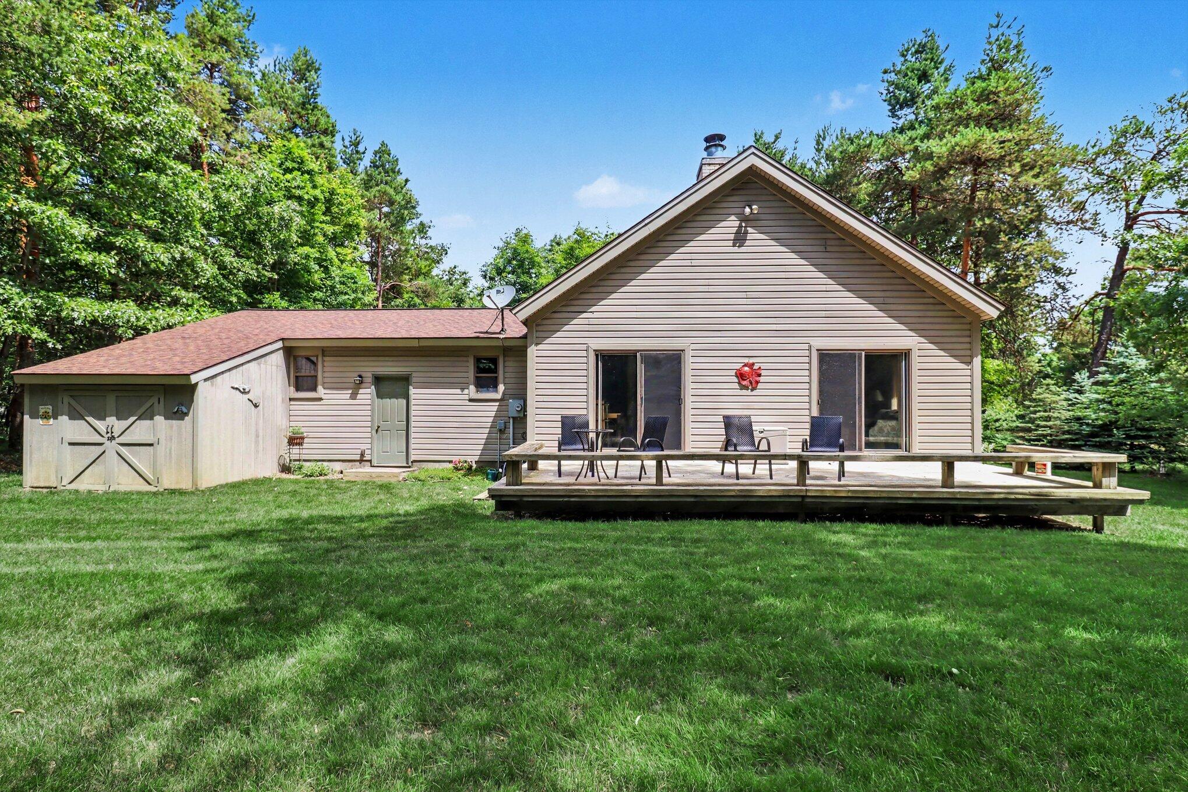
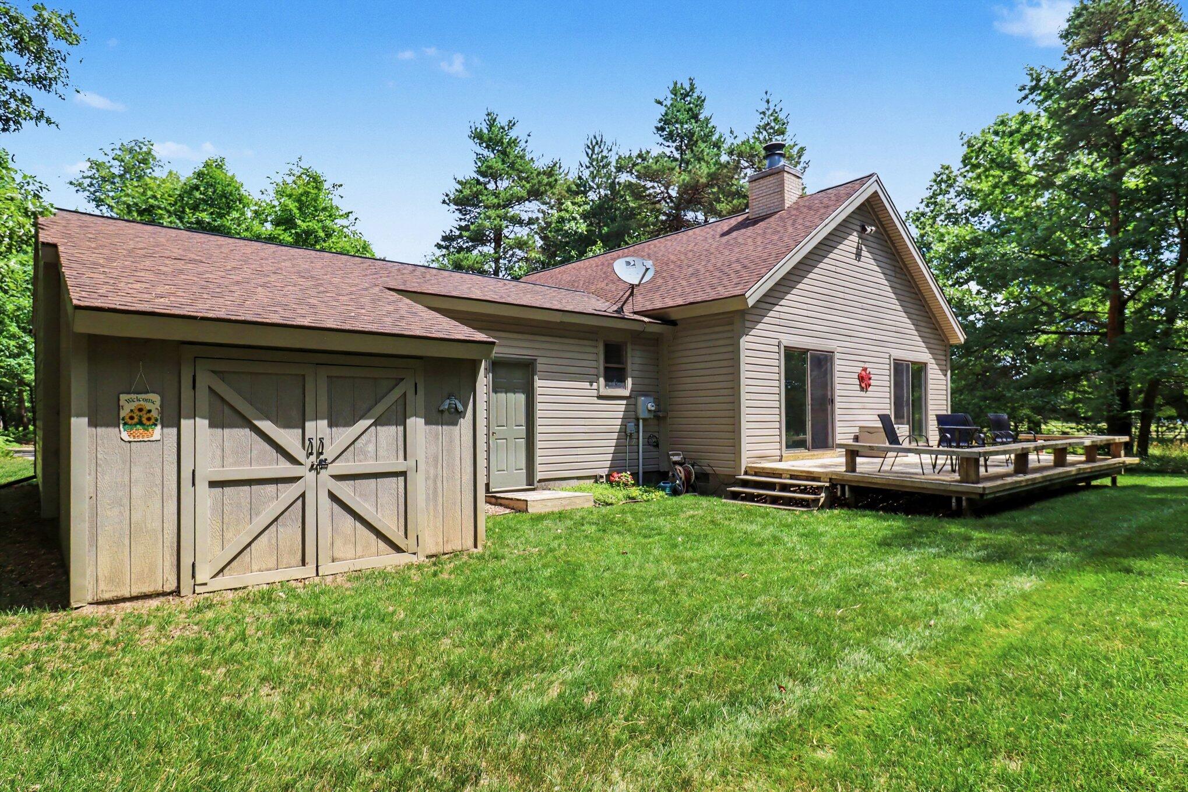
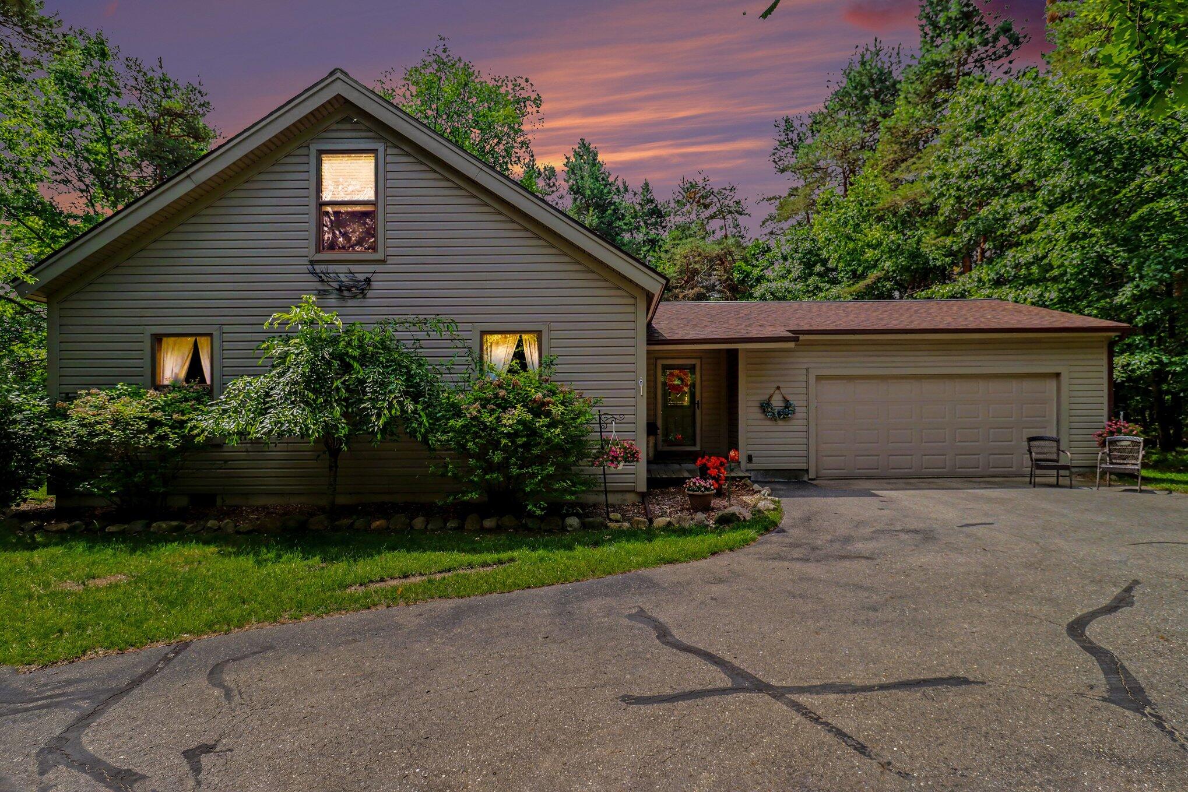
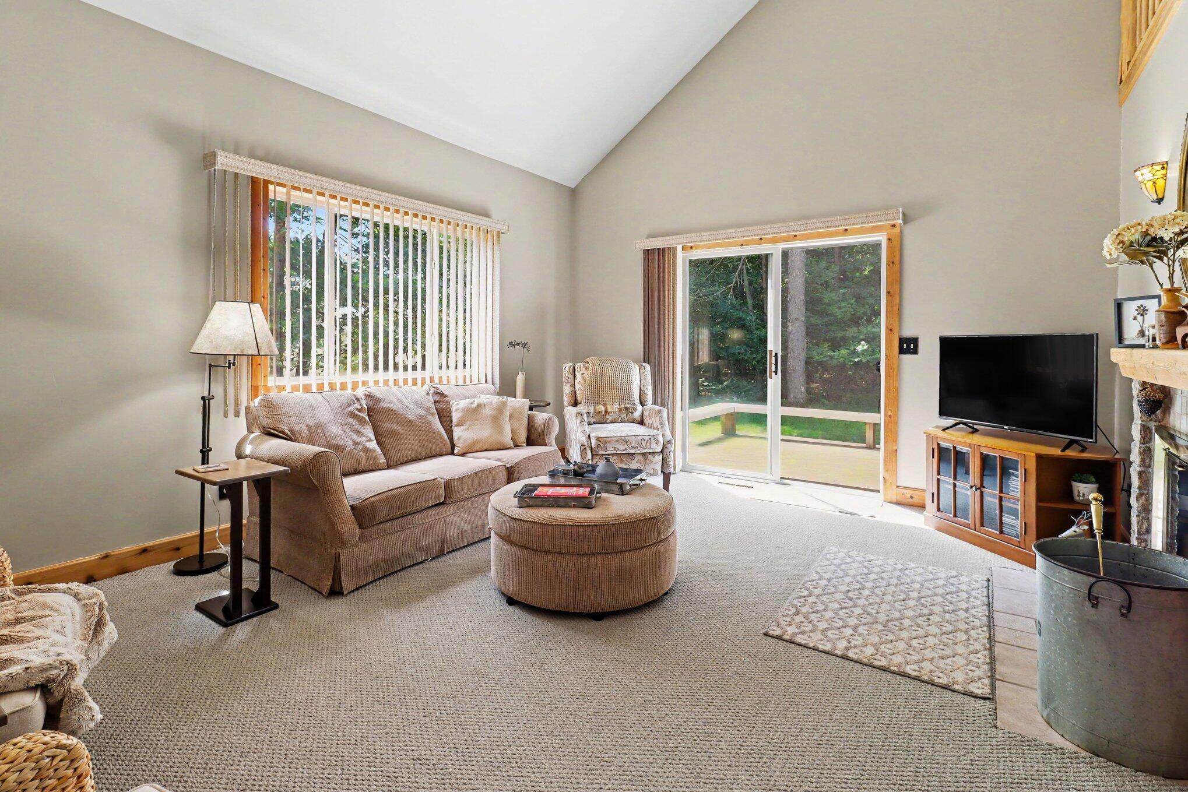
Move-in ready and impeccably maintained, this charming 3 bedroom, 2 bath home offers comfort, style and within walking distance to the Main Canadian Lake! The home features a double sided fireplace that creates a warm and inviting atmosphere throughout the living areas. Two main bedrooms and a bathroom are on the main floor, while the upstairs offers another large bedroom, loft area and a bathroom. Pride of ownership is evident in every room, with clean, well kept spaces ready for immediate occupancy. Step outside to a large backyard perfect for entertaining, relaxing, or enjoying time with family and friends. Don't miss this opportunity to own a well cared for home, call today for your private showing.
Save
Ask
Tour
Hide
Listing Snapshot
Price
$289,900
Days On Site
86 Days
Bedrooms
3
Inside Area (SqFt)
1,875 sqft
Total Baths
2
Full Baths
2
Partial Baths
N/A
Lot Size
0.39 Acres
Year Built
1997
MLS® Number
26031790
Status
Pending
Property Tax
$1,853
HOA/Condo/Coop Fees
$74.83 monthly
Sq Ft Source
N/A
Friends & Family
Recent Activity
| a week ago | Listing updated with changes from the MLS® | |
| a week ago | Status changed to Pending | |
| a month ago | Price changed to $289,900 | |
| 3 months ago | Listing first seen on site |
General Features
Acres
0.39
Attached Garage
Yes
Cross Street
West Royal
Garage
Yes
Garage Spaces
2
Parking
AttachedPaved
Property Sub Type
Single Family Residence
Sewer
Private Sewer
SqFt Total
1875
Style
Ranch
Water Source
Private
Interior Features
Appliances
DryerOvenRefrigeratorWasher
Basement
Crawl Space
Fireplace
Yes
Fireplace Features
Wood BurningLiving RoomKitchen
Fireplaces
1
Heating
Natural GasForced Air
Interior
Master Downstairs
Laundry Features
Main Level
Main Level Bedrooms
2
Save
Ask
Tour
Hide
Exterior Features
Construction Details
Vinyl Siding
Frontage
100.0
Other Structures
Shed(s)
Patio And Porch
Deck
Pool Features
Association
Roof
Shingle
Waterfront Features
LakeWaterfront Access
Community Features
Association Amenities
Golf CourseClubhouseFitness CenterIndoor PoolMeeting RoomPlaygroundPoolSaunaSecuritySpa/Hot TubTennis Court(s)
Association Fee
$898.0
Association Fee Frequency
Annually
Additional Association Fee
$898.0
School District
Chippewa Hills
Township
Morton Twp
Financing Terms Available
CashFHAConventional
Schools
School District
Chippewa Hills
Elementary School
Unknown
Middle School
Unknown
High School
Unknown
Listing courtesy of Kelley Reitzel of Big Rapids Realty

Listing information is provided by Participants of the MichRIC MLS. IDX information is provided exclusively for personal, non-commercial use, and may not be used for any purpose other than to identify prospective properties consumers may be interested in purchasing. Information is deemed reliable but not guaranteed. Copyright 2026, MichRIC MLS.
Last checked: 2026-09-20 09:40 AM UTC
Listing information is provided by Participants of the MichRIC MLS. IDX information is provided exclusively for personal, non-commercial use, and may not be used for any purpose other than to identify prospective properties consumers may be interested in purchasing. Information is deemed reliable but not guaranteed. Copyright 2026, MichRIC MLS.
Last checked: 2026-09-20 09:40 AM UTC
Neighborhood & Commute
Source: Walkscore
Save
Ask
Tour
Hide
Did you know? You can invite friends and family to your search. They can join your search, rate and discuss listings with you.