
Save
Ask
Tour
Hide
$649,000
86 Days On Site
7848 Bay MeadowCanadian Lakes, MI 49346
For Sale|Single Family Residence|Active
3
Beds
2
Total Baths
2
Full Baths
1,431
SqFt
$454
/SqFt
1965
Built
County:
Mecosta
Listing courtesy of Brooke Iltis of Coldwell Banker Lakes Realty
Save
Ask
Tour
Hide
Mortgage Calculator
Monthly Payment (Est.)
$2,961Calculator powered by Showcase IDX, a Constellation1 Company. Copyright ©2026 Information is deemed reliable but not guaranteed.
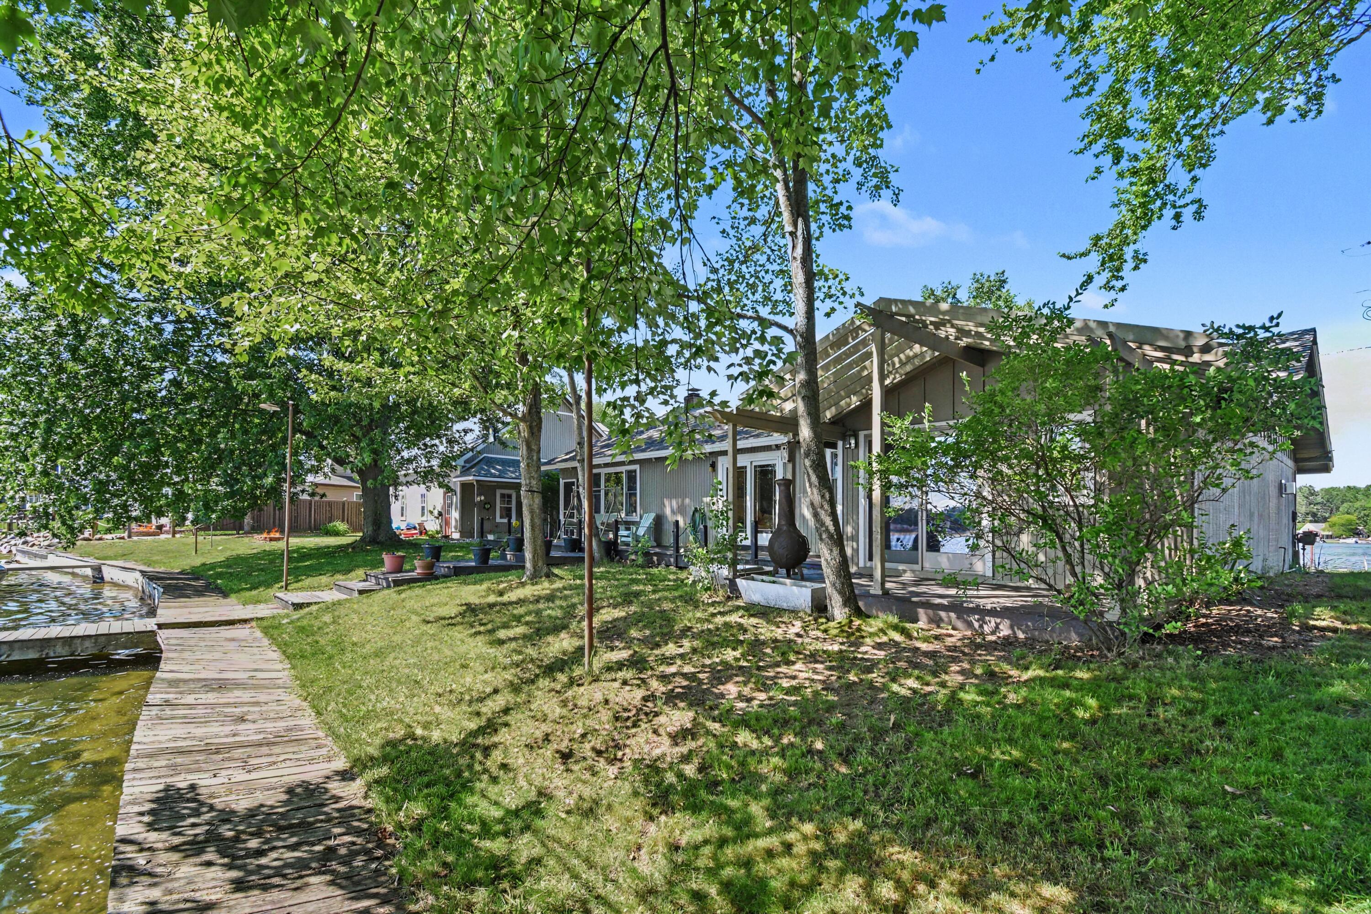
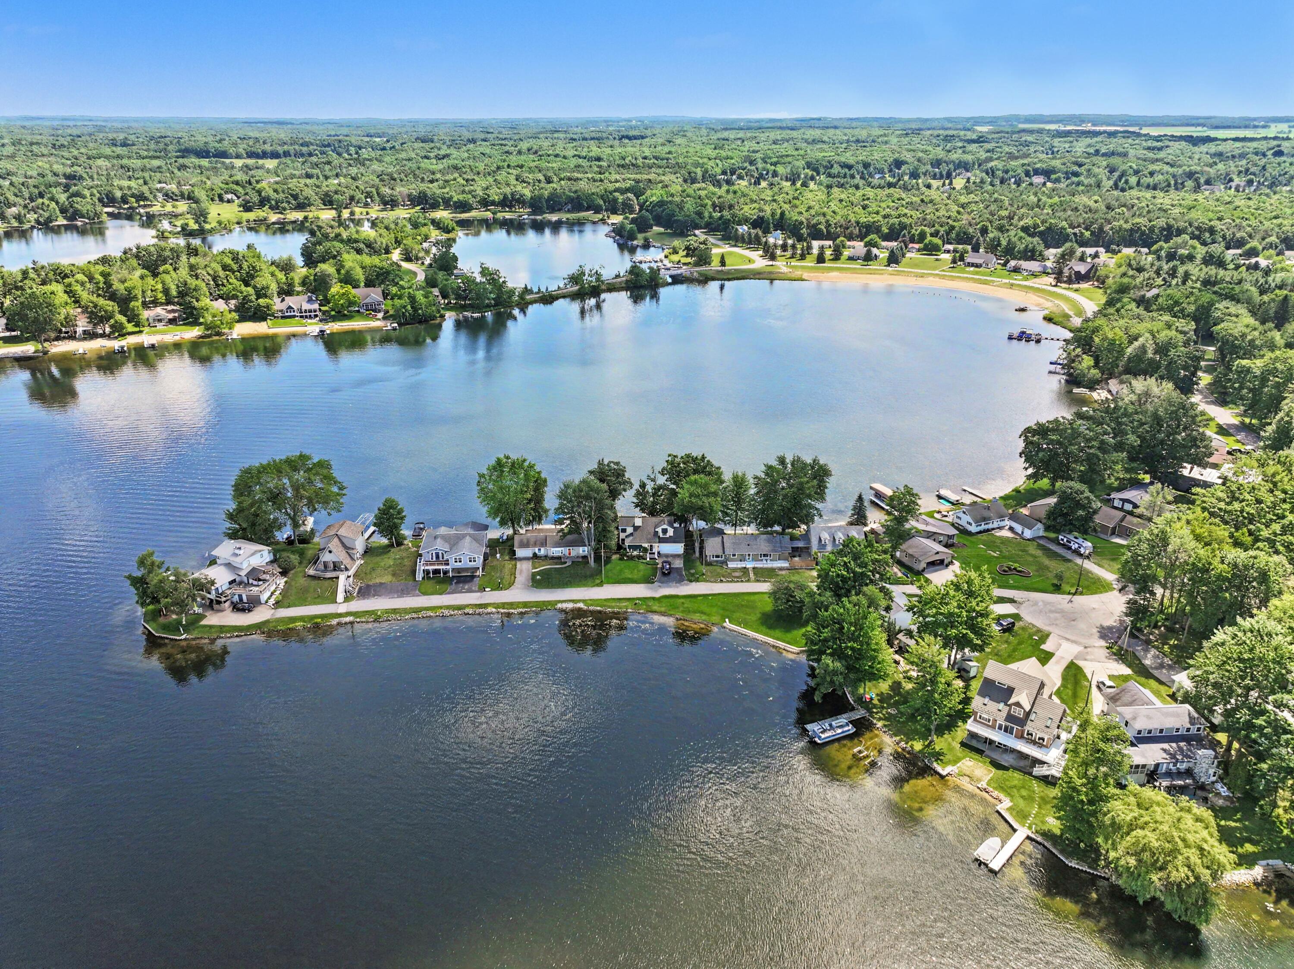
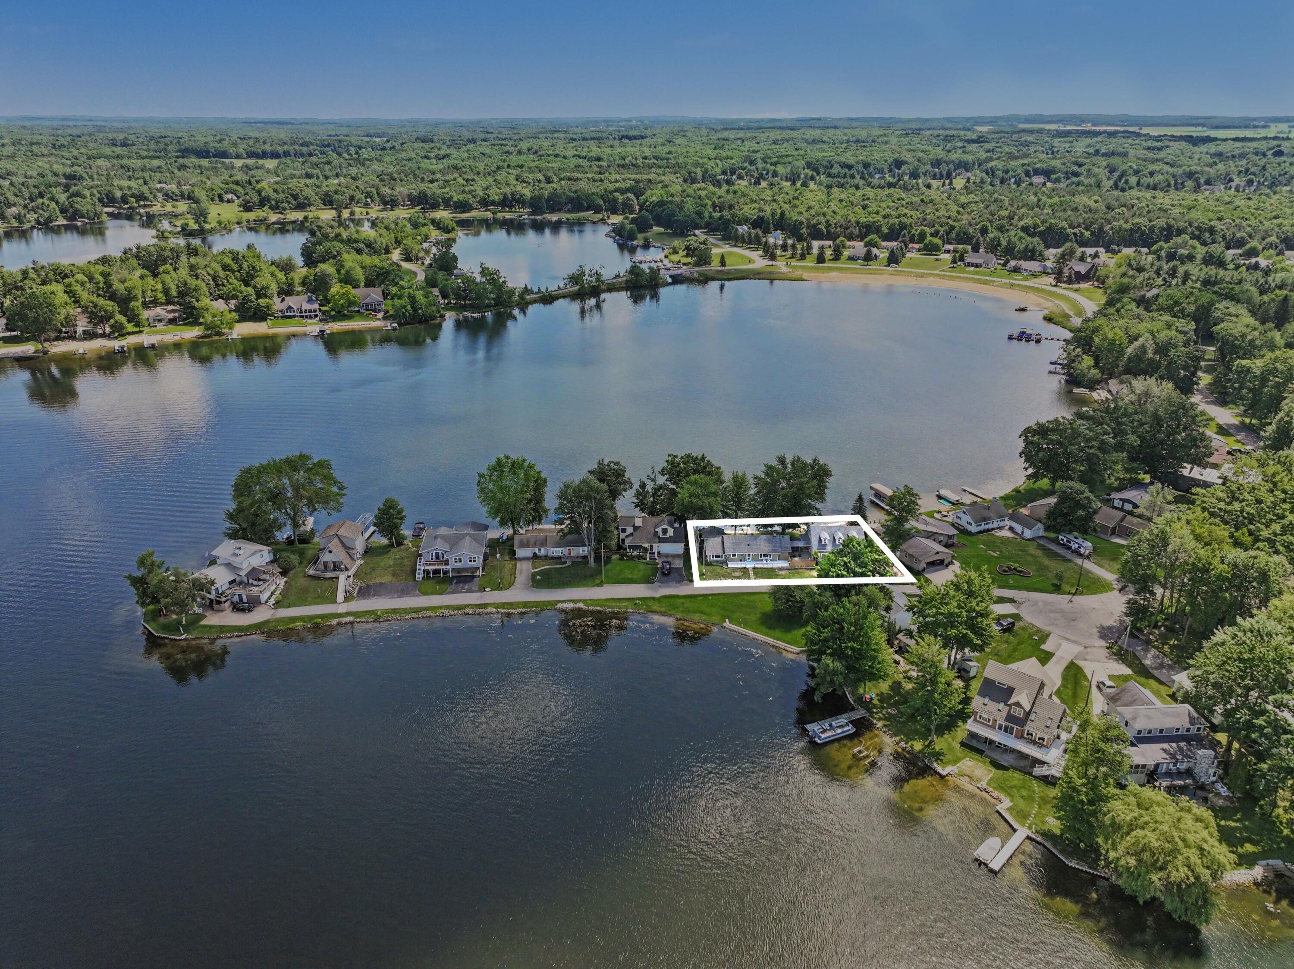
Spectacular peninsula setting with 125 feet of prime lake frontage on the all-sports waters of Main Canadian Lake. This 3 bed, 2 bath year-round ranch offers breathtaking water views from both sides, a newer kitchen, screened-in porch, and 2 gas fireplaces. Vaulted ceiling, stunning lake views and a beautiful fireplace, while the spacious second bedroom features a sitting area and private deck. Enjoy a seawall, sandy beach, and exceptional outdoor living. Heated oversized 3+ car garage with bonus room above for guest suite with bedroom and bath. An extraordinary opportunity to own one of the area's most desirable waterfront properties! Call today for your private tour!
Save
Ask
Tour
Hide
Listing Snapshot
Price
$649,000
Days On Site
86 Days
Bedrooms
3
Inside Area (SqFt)
1,431 sqft
Total Baths
2
Full Baths
2
Partial Baths
N/A
Lot Size
0.32 Acres
Year Built
1965
MLS® Number
26031749
Status
Active
Property Tax
$4,454.89
HOA/Condo/Coop Fees
$74.9 monthly
Sq Ft Source
N/A
Friends & Family
Recent Activity
| 5 days ago | Price changed to $649,000 | |
| 5 days ago | Listing updated with changes from the MLS® | |
| 3 months ago | Listing first seen on site |
General Features
Acres
0.32
Attached Garage
Yes
Cross Street
Maple Crossing
Garage
Yes
Garage Spaces
3
Parking
Garage Door OpenerAttachedConcrete
Property Sub Type
Single Family Residence
Sewer
Septic Tank
SqFt Total
1431
Style
Ranch
Utilities
Natural Gas AvailableNatural Gas Connected
Water Source
PrivateWell
Interior Features
Appliances
DishwasherDryerMicrowaveRangeRefrigeratorWasher
Basement
Crawl Space
Cooling
Ceiling Fan(s)Central Air
Fireplace
Yes
Fireplace Features
Living RoomMaster Bedroom
Fireplaces
2
Heating
Natural GasForced Air
Interior
Ceiling Fan(s)Master DownstairsHigh Speed Internet
Laundry Features
Laundry ClosetMain Level
Main Level Bedrooms
3
Window Features
Insulated Windows
Save
Ask
Tour
Hide
Exterior Features
Construction Details
Wood Siding
Frontage
148.0
Lot Features
Waterfront
Pool Features
Association
Roof
Composition
Waterfront
Yes
Waterfront Features
LakeWaterfront Access
Windows/Doors
Insulated Windows
Community Features
Association Amenities
Golf CourseClubhouseFitness CenterIndoor PoolPoolSecuritySpa/Hot TubTennis Court(s)
Association Fee
$898.82
Association Fee Frequency
Annually
Additional Association Fee
$898.82
School District
Chippewa Hills
Township
Morton Twp
Financing Terms Available
CashFHAVA LoanConventional
Roads
Paved
Schools
School District
Chippewa Hills
Elementary School
Unknown
Middle School
Unknown
High School
Unknown
Listing courtesy of Brooke Iltis of Coldwell Banker Lakes Realty

Listing information is provided by Participants of the MichRIC MLS. IDX information is provided exclusively for personal, non-commercial use, and may not be used for any purpose other than to identify prospective properties consumers may be interested in purchasing. Information is deemed reliable but not guaranteed. Copyright 2026, MichRIC MLS.
Last checked: 2026-09-20 09:40 AM UTC
Listing information is provided by Participants of the MichRIC MLS. IDX information is provided exclusively for personal, non-commercial use, and may not be used for any purpose other than to identify prospective properties consumers may be interested in purchasing. Information is deemed reliable but not guaranteed. Copyright 2026, MichRIC MLS.
Last checked: 2026-09-20 09:40 AM UTC
Neighborhood & Commute
Source: Walkscore
Save
Ask
Tour
Hide
Did you know? You can invite friends and family to your search. They can join your search, rate and discuss listings with you.