Save
Ask
Tour
Hide
Share
$664,000
91 Days On Site

9482 Stonebridge
Canadian Lakes, MI 49346

For Sale|Single Family Residence|Active
5
Beds
5
Total Baths
4
Full Baths
1
Partial Bath
3,176
SqFt
$209
/SqFt
2007
Built
County:
Mecosta
Listing courtesy of Sue Kempton of Coldwell Banker Lakes Realty
9482 Stonebridge9482 Stonebridge9482 Stonebridge9482 Stonebridge
Save
Ask
Tour
Hide
Share

Mortgage Calculator

Monthly Payment (Est.)

$3,029
Calculator powered by Showcase IDX, a Constellation1 Company. Copyright ©2026 Information is deemed reliable but not guaranteed.

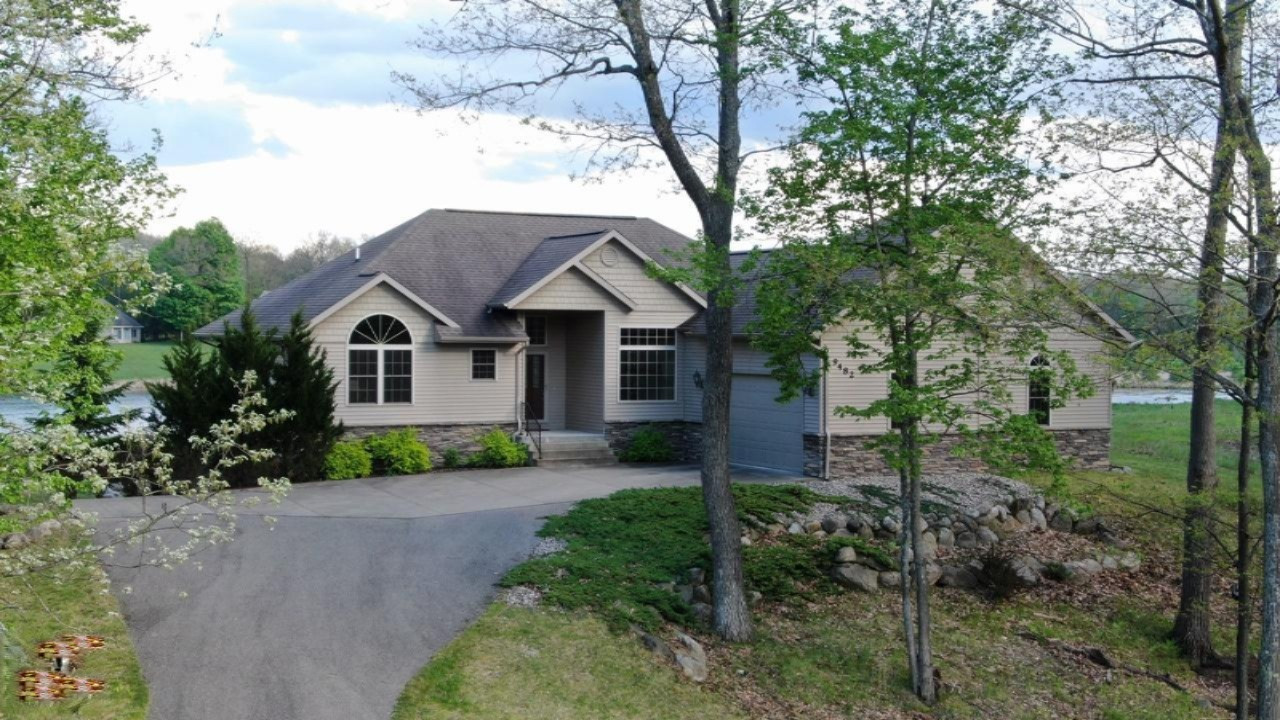
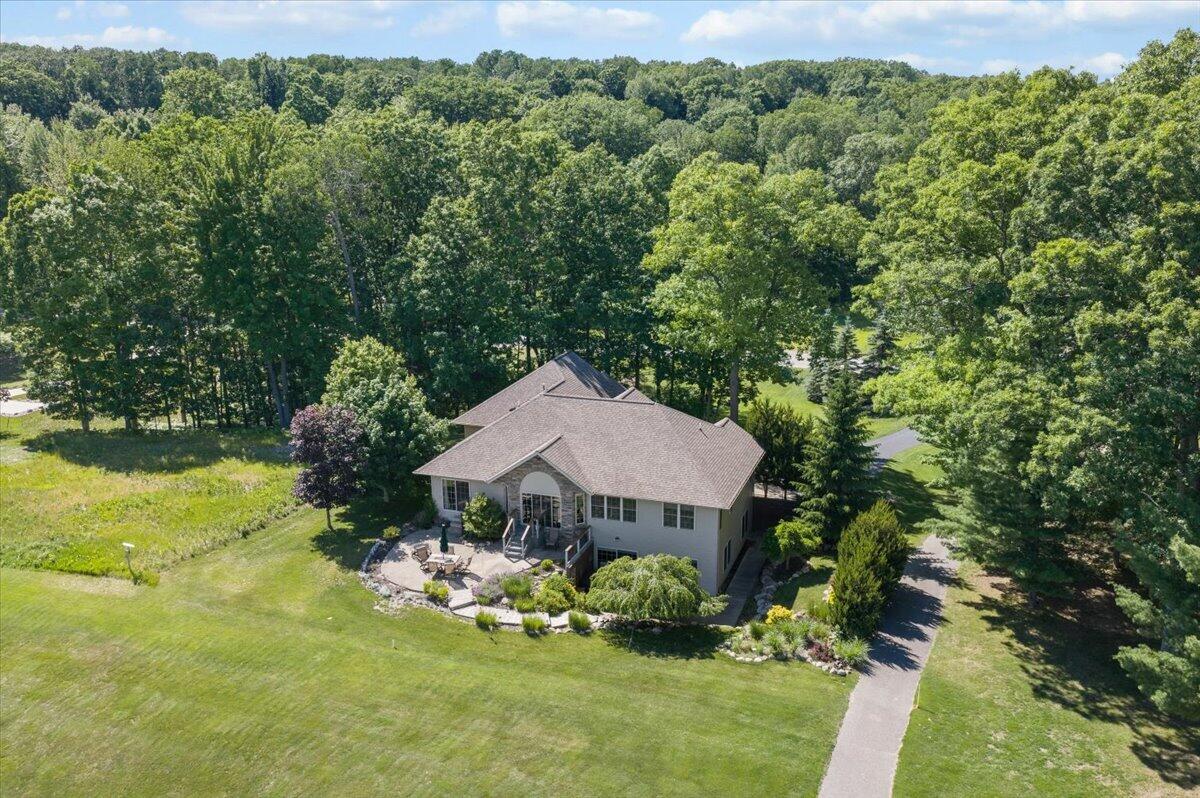
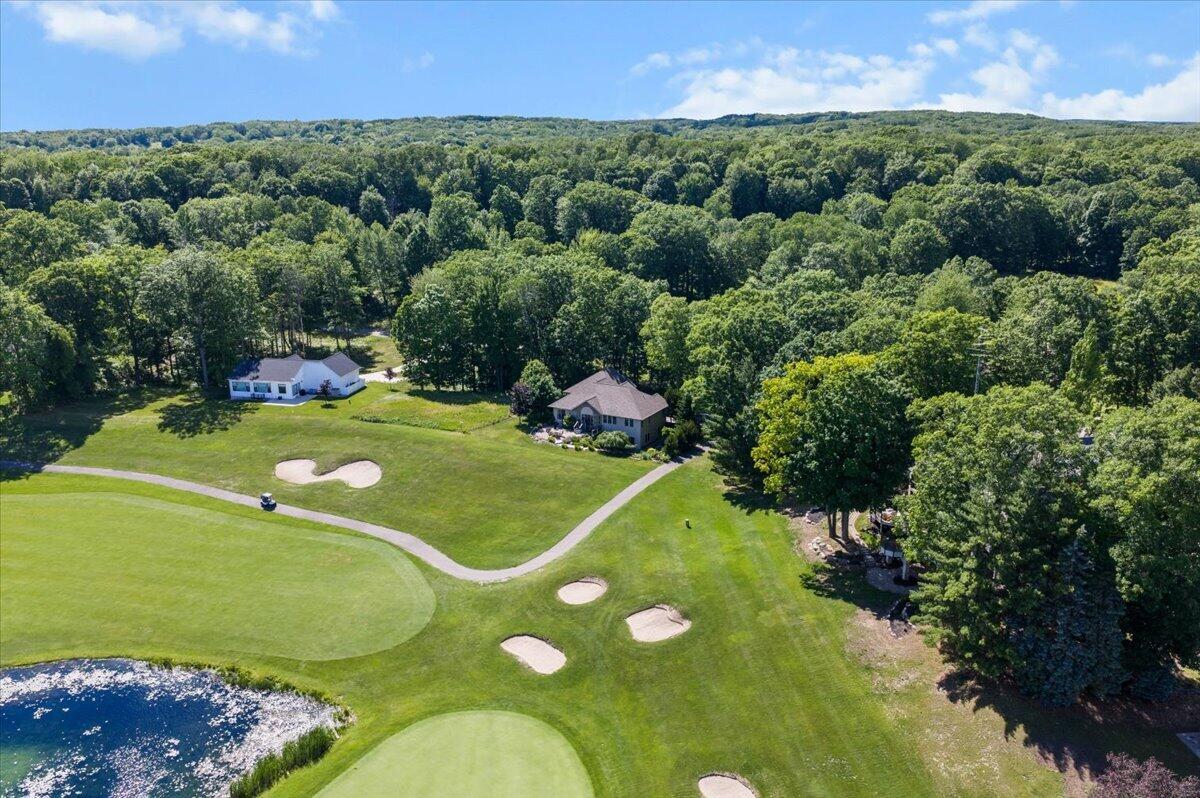
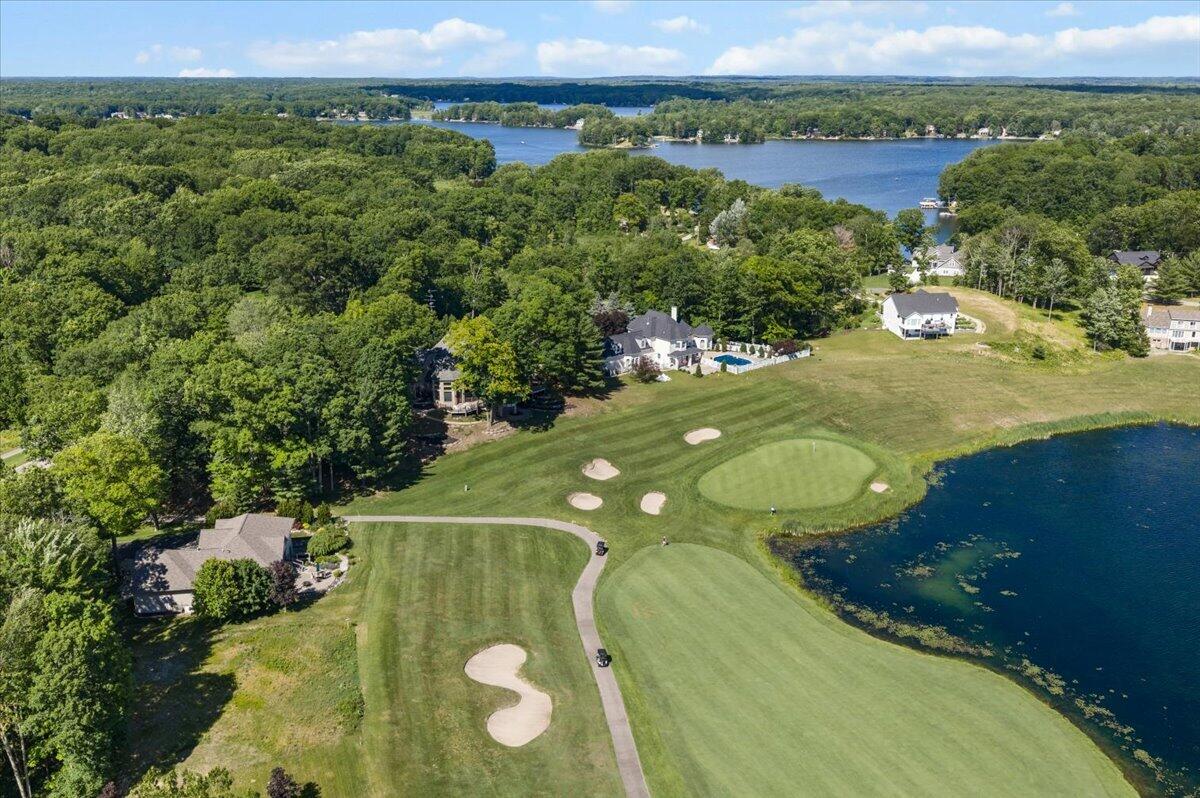
St Ives custom-built home overlooking the 17th fairway and green is the location for this beautiful property. Designed for both comfort and entertaining, this exceptional home features an open-concept split floor plan with seamless access to the outdoor patio, where you can enjoy spectacular golf course views. The spacious primary suite and guest bedroom each offer private baths with beautifully tiled walk-in showers. The finished walkout lower level provides incredible flexibility with a large family room, full second kitchen, three additional bedrooms, and two full baths--perfect for hosting family and guests. A private lower-level patio is surrounded by professionally landscaped grounds, creating a peaceful retreat. Owners have made many major updates including granite kitchen countertops and appliances, main level wood floors, roof, water softener, hot water heater, Generac generator, Sprinkler system and more. Located in the desirable Canadian Lakes community, owners enjoy access to golf courses, all-sports boating, fishing, indoor and outdoor pools, tennis and pickleball courts, beaches, clubhouse facilities, and year-round activities. St. Ives is part of the acclaimed Tullymore Golf Resort. Call today for your private showing!

Save
Ask
Tour
Hide
Share
Listing Snapshot
Price 
$664,000
Days On Site 
91 Days
Bedrooms 
5
Inside Area (SqFt) 
3,176 sqft
Total Baths 
5
Full Baths 
4
Partial Baths 
1
Lot Size 
0.59 Acres
Year Built 
2007
MLS® Number 
26030838
Status 
Active
Property Tax 
$4,339
HOA/Condo/Coop Fees 
$74.17 monthly
Sq Ft Source 
N/A
Friends & Family
Recent Activity
2 weeks agoPrice changed to $664,000
2 weeks agoListing updated with changes from the MLS®
3 months agoListing first seen on site
General Features
Acres 
0.59
Attached Garage 
Yes
Cross Street 
St Ives Dr
Garage 
Yes
Garage Spaces 
2
Parking 
Garage Door OpenerGarage Faces SideAttachedPaved
Property Sub Type 
Single Family Residence
Security 
Security SystemSmoke Detector(s)
Sewer 
Septic Tank
SqFt Total 
1738
Style 
Ranch
Utilities 
Natural Gas AvailableNatural Gas ConnectedCable Connected
Water Source 
PrivateWell
Interior Features
Appliances 
DishwasherDisposalDryerMicrowaveRangeRefrigeratorWasherWater Softener Owned
Basement 
DaylightFullWalk-Out Access
Cooling 
Ceiling Fan(s)Central Air
Electric 
Generator
Flooring 
Ceramic TileCarpetWood
Heating 
Natural GasForced Air
Interior 
Ceiling Fan(s)PantryMaster Downstairs
Laundry Features 
Laundry RoomMain Level
Main Level Bedrooms 
2
Window Features 
Window Treatments
Save
Ask
Tour
Hide
Share
Exterior Features
Construction Details 
StoneVinyl Siding
Frontage 
165.0
Lot Features 
WoodedOn Golf CourseRolling Slope
Patio And Porch 
PatioTerrace
Pool Features 
Association
Roof 
Shingle
Waterfront Features 
LakeWaterfront AccessRiver Front
Windows/Doors 
Window Treatments
Community Features
Association Amenities 
Golf CourseCable TVClubhouseFitness CenterIndoor PoolMeeting RoomPlaygroundPoolSaunaSecuritySpa/Hot TubStorageTennis Court(s)
Association Fee 
$890.0
Association Fee Frequency 
Annually
Additional Association Fee 
$890.0
Community Features 
Sidewalks
School District 
Chippewa Hills
Township 
Morton Twp
Financing Terms Available 
CashFHAConventional
Roads 
Paved
Schools
School District
Chippewa Hills
Elementary School
Unknown
Middle School
Unknown
High School
Unknown
Listing courtesy of Sue Kempton of Coldwell Banker Lakes Realty


Listing information is provided by Participants of the MichRIC MLS. IDX information is provided exclusively for personal, non-commercial use, and may not be used for any purpose other than to identify prospective properties consumers may be interested in purchasing. Information is deemed reliable but not guaranteed. Copyright 2026, MichRIC MLS.
Last checked: 2026-09-20 09:40 AM UTC

Neighborhood & Commute
Source: Walkscore
Save
Ask
Tour
Hide
Share