
Save
Ask
Tour
Hide
$227,500
92 Days On Site
12155 Dubois DriveCanadian Lakes, MI 49346
For Sale|Single Family Residence|Active
3
Beds
2
Total Baths
2
Full Baths
1,300
SqFt
$175
/SqFt
1969
Built
County:
Mecosta
Listing courtesy of Doug F Takens of Independence Realty (Main)
Save
Ask
Tour
Hide
Mortgage Calculator
Monthly Payment (Est.)
$1,038Calculator powered by Showcase IDX, a Constellation1 Company. Copyright ©2026 Information is deemed reliable but not guaranteed.
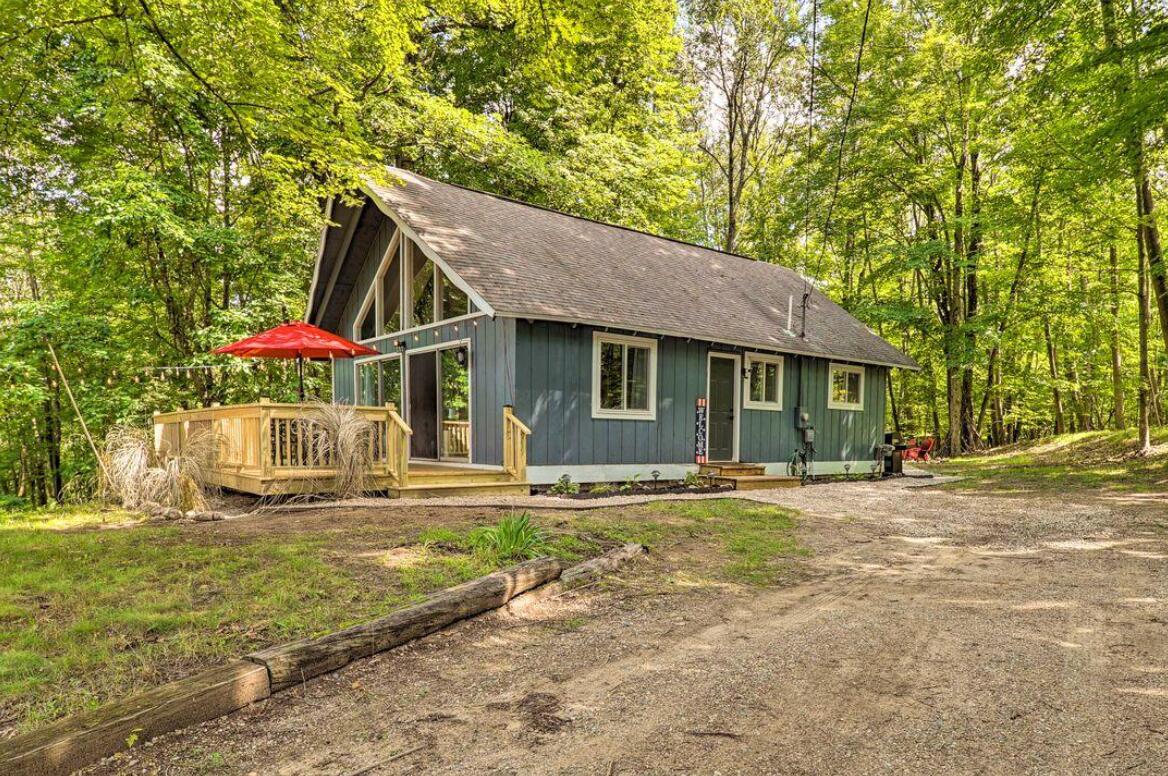
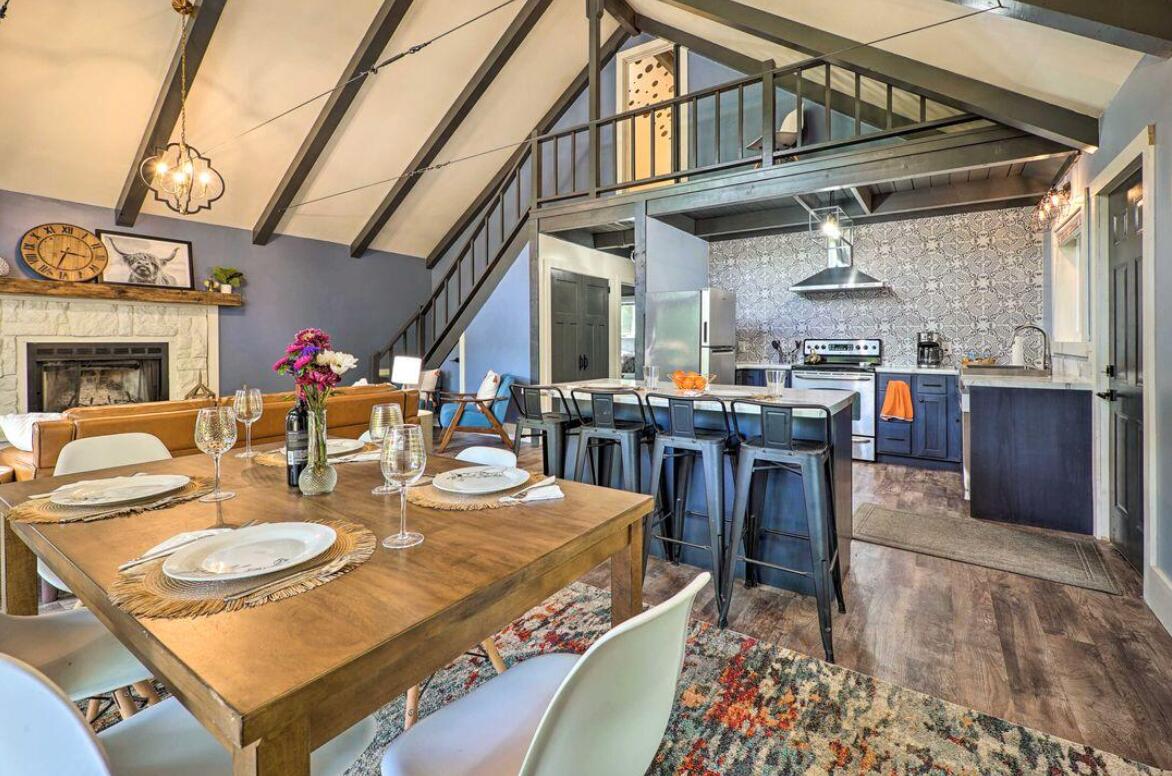
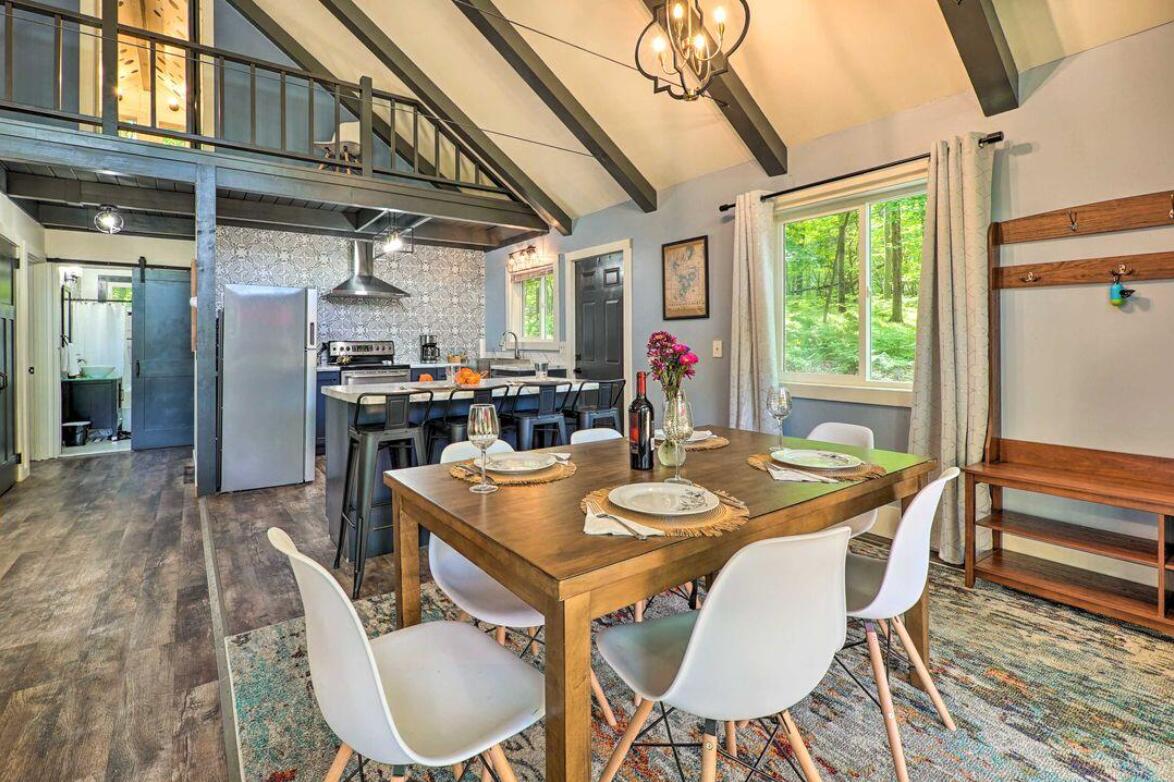
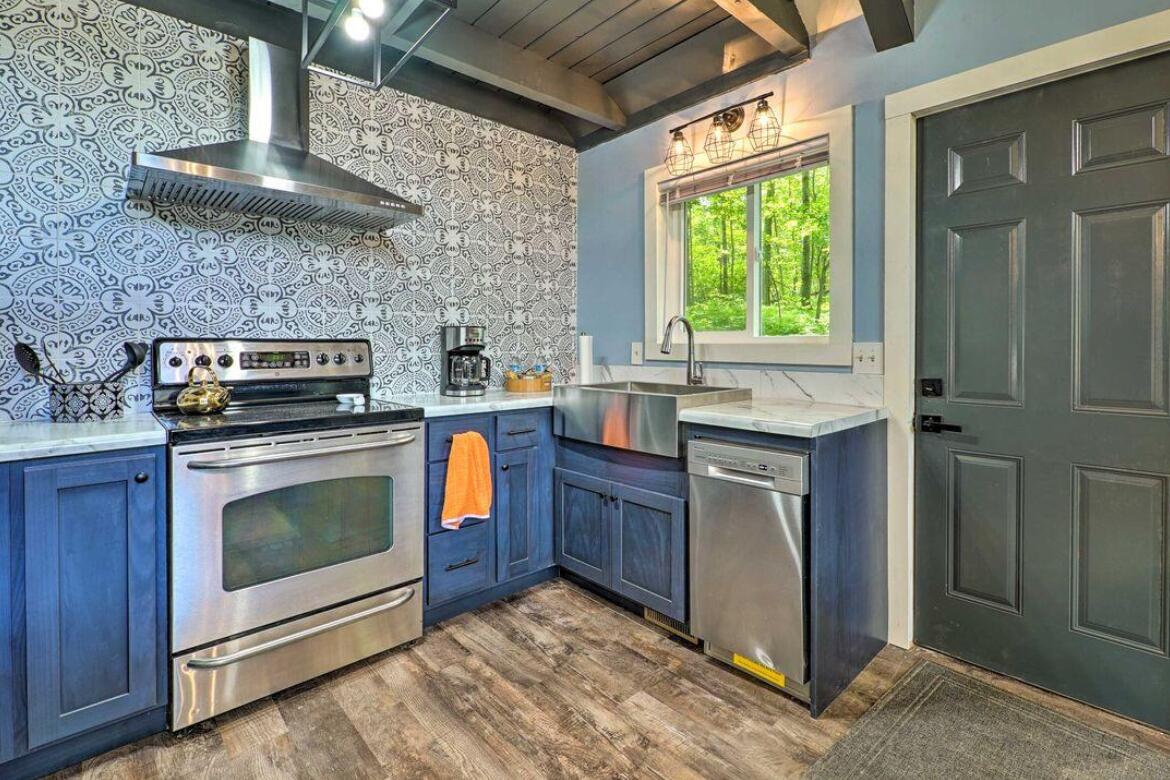
Take a look at this quaint 3 bedroom, 2 bathroom getaway in Canadian Lakes that can be used as a year-round residence, cottage, or short-term rental! This wonderfully updated 1,300sqft home features vaulted ceilings, an open-concept layout, and a stunning stone fireplace. The kitchen boasts stainless steel appliances, a farmhouse sink, and tile backsplash. Two main floor bedrooms and two updated bathrooms round out the main floor and the upstairs loft offers an extra bedroom area or hangout space! Outside, there's an expansive deck, firepit area, and of course all the amenities of Canadian Lakes - private lakes, beaches, golf, dining, and year-round recreation. Call for your private showing today!
Save
Ask
Tour
Hide
Listing Snapshot
Price
$227,500
Days On Site
92 Days
Bedrooms
3
Inside Area (SqFt)
1,300 sqft
Total Baths
2
Full Baths
2
Partial Baths
N/A
Lot Size
0.23 Acres
Year Built
1969
MLS® Number
26030732
Status
Active
Property Tax
$2,785
HOA/Condo/Coop Fees
$74.83 monthly
Sq Ft Source
N/A
Friends & Family
Recent Activity
| 3 weeks ago | Price changed to $227,500 | |
| 3 weeks ago | Listing updated with changes from the MLS® | |
| 3 months ago | Listing first seen on site |
General Features
Acres
0.23
Cross Street
Timberlane
Parking
Gravel
Pets
Yes
Property Sub Type
Single Family Residence
Security
Smoke Detector(s)
Sewer
Septic TankPrivate Sewer
SqFt Total
1300
Style
Chalet
Utilities
Natural Gas AvailablePhone AvailableElectricity AvailableCable AvailableNatural Gas Connected
Water Source
PrivateWell
Zoning
RES
Interior Features
Appliances
DryerMicrowaveOvenRangeRefrigeratorWasherElectric Water HeaterGas Water Heater
Basement
PartialSump Pump
Cooling
Ceiling Fan(s)Window Unit(s)
Fireplace
Yes
Fireplace Features
Wood BurningLiving Room
Fireplaces
1
Flooring
TileVinyl
Heating
Natural GasForced AirWall Furnace
Interior
Ceiling Fan(s)Eat-in KitchenMaster DownstairsKitchen IslandHigh Speed Internet
Laundry Features
Laundry ClosetMain Level
Main Level Bedrooms
2
Window Features
Insulated Windows
Save
Ask
Tour
Hide
Exterior Features
Construction Details
Wood Siding
Frontage
70.0
Lot Features
LevelWoodedRolling Slope
Patio And Porch
Deck
Pool Features
Association
Roof
AsphaltShingle
Waterfront Features
LakeWaterfront Access
Windows/Doors
Insulated Windows
Community Features
Association Amenities
Golf CourseIndoor PoolPlaygroundPoolSaunaSecuritySpa/Hot TubStorageTrail(s)
Association Fee
$898.0
Association Fee Frequency
Annually
Additional Association Fee
$898.0
School District
Chippewa Hills
Township
Morton Twp
Financing Terms Available
CashFHAVA LoanConventional
Roads
Gravel
Schools
School District
Chippewa Hills
Elementary School
Unknown
Middle School
Unknown
High School
Unknown
Listing courtesy of Doug F Takens of Independence Realty (Main)

Listing information is provided by Participants of the MichRIC MLS. IDX information is provided exclusively for personal, non-commercial use, and may not be used for any purpose other than to identify prospective properties consumers may be interested in purchasing. Information is deemed reliable but not guaranteed. Copyright 2026, MichRIC MLS.
Last checked: 2026-09-20 09:40 AM UTC
Listing information is provided by Participants of the MichRIC MLS. IDX information is provided exclusively for personal, non-commercial use, and may not be used for any purpose other than to identify prospective properties consumers may be interested in purchasing. Information is deemed reliable but not guaranteed. Copyright 2026, MichRIC MLS.
Last checked: 2026-09-20 09:40 AM UTC
Neighborhood & Commute
Source: Walkscore
Save
Ask
Tour
Hide
Did you know? You can invite friends and family to your search. They can join your search, rate and discuss listings with you.