Save
Ask
Tour
Hide
Share
$445,000
95 Days On Site

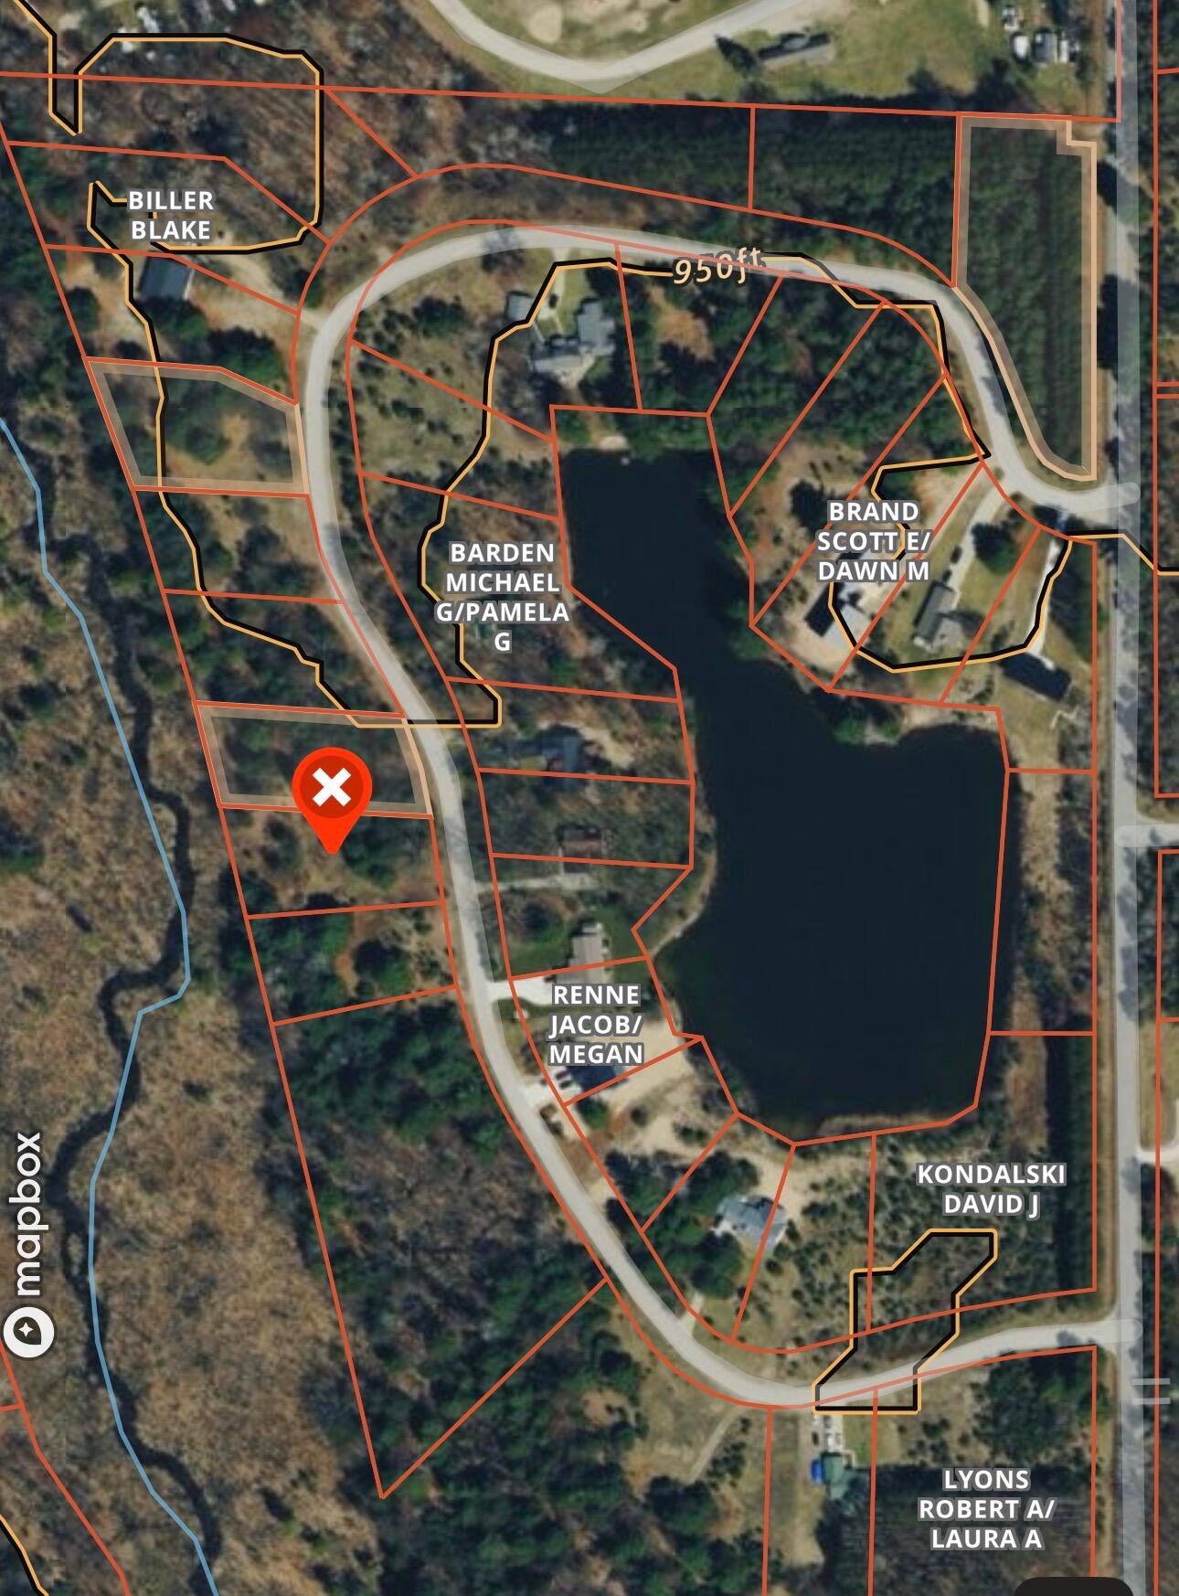
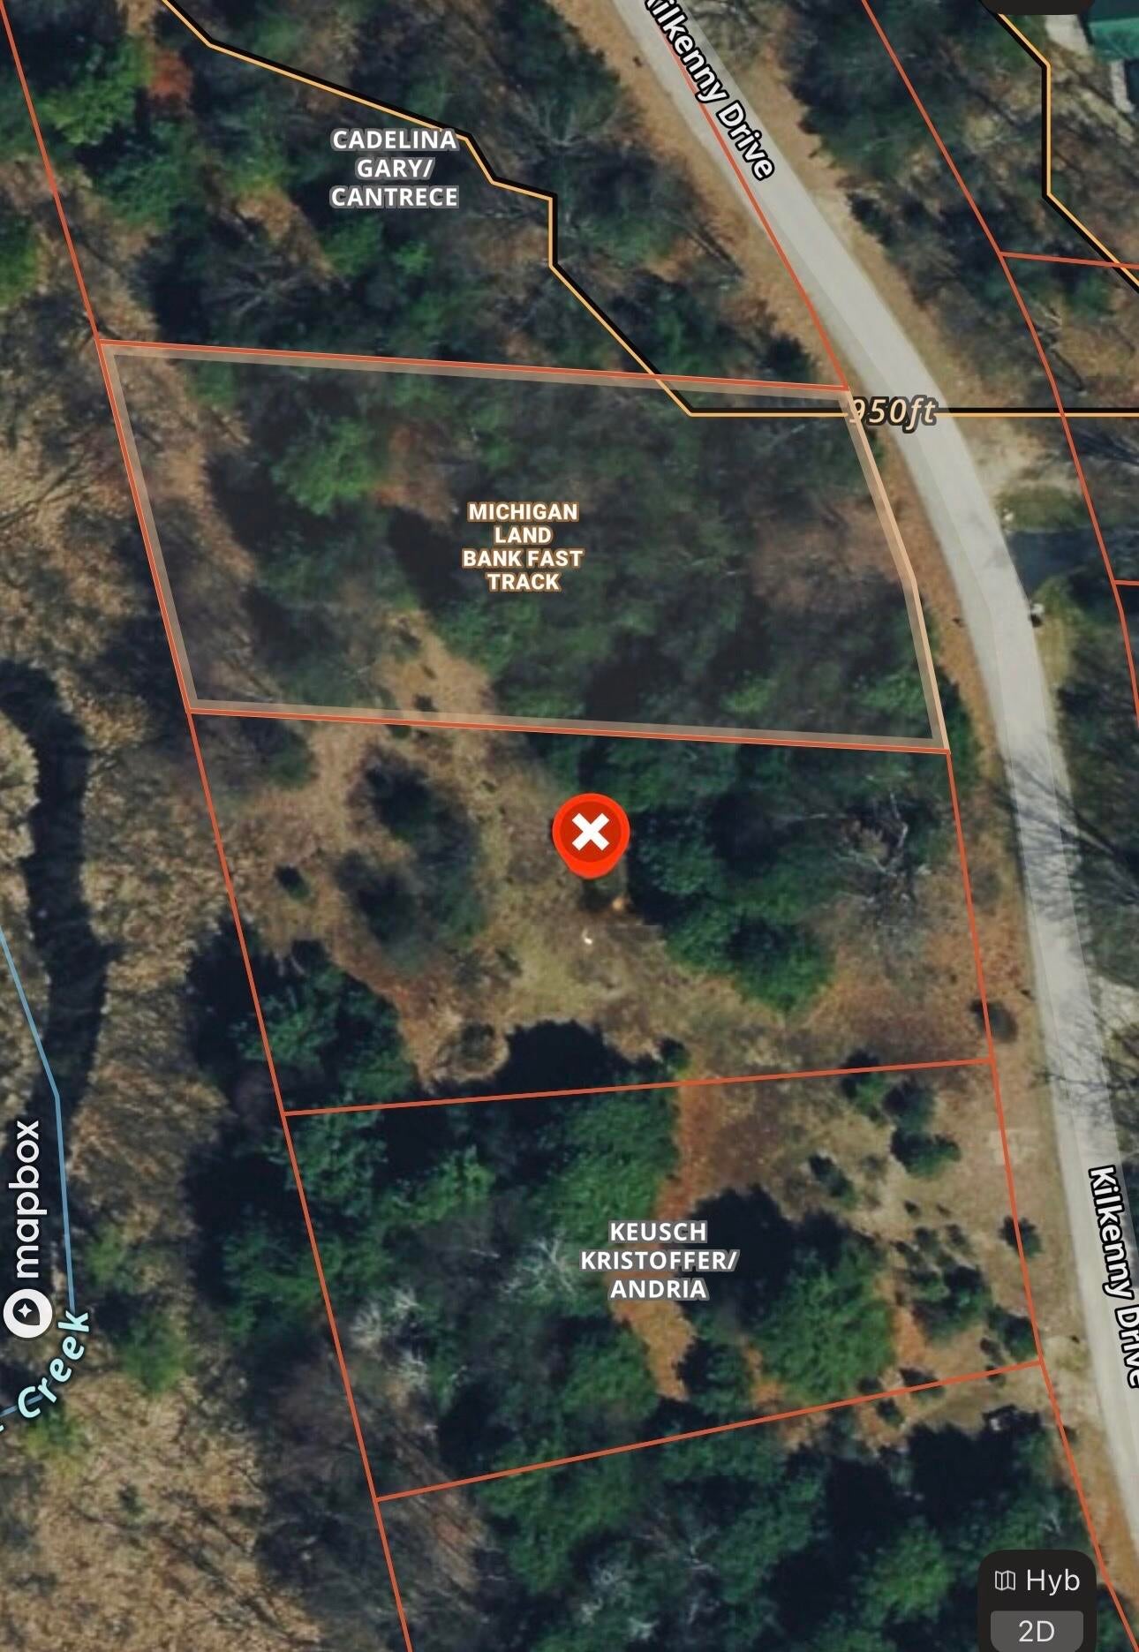
6265 Kilkenny Drive
Canadian Lakes, MI 49346

For Sale|Single Family Residence|Active
3
Beds
2
Total Baths
2
Full Baths
1,500
SqFt
$297
/SqFt
2026
Built
Subdivision:
Kilkenny
County:
Mecosta
Listing courtesy of Nicole Willett of Century 21 White House Realty
6265 Kilkenny Drive6265 Kilkenny Drive6265 Kilkenny Drive6265 Kilkenny Drive
Save
Ask
Tour
Hide
Share

Mortgage Calculator

Monthly Payment (Est.)

$2,030
Calculator powered by Showcase IDX, a Constellation1 Company. Copyright ©2026 Information is deemed reliable but not guaranteed.

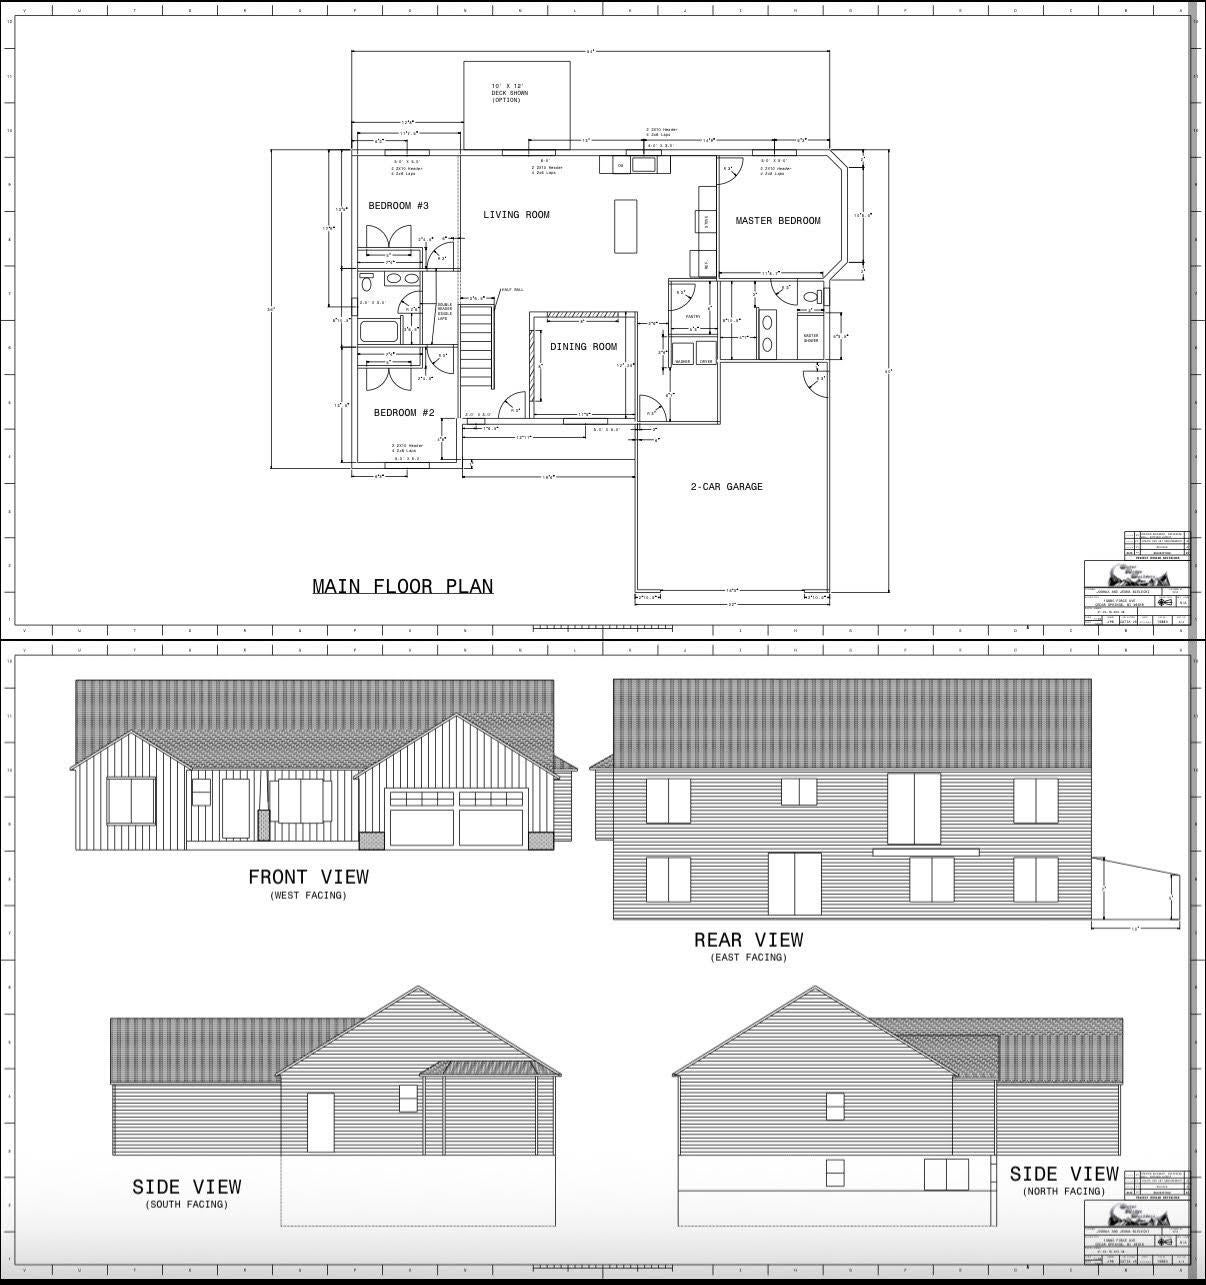
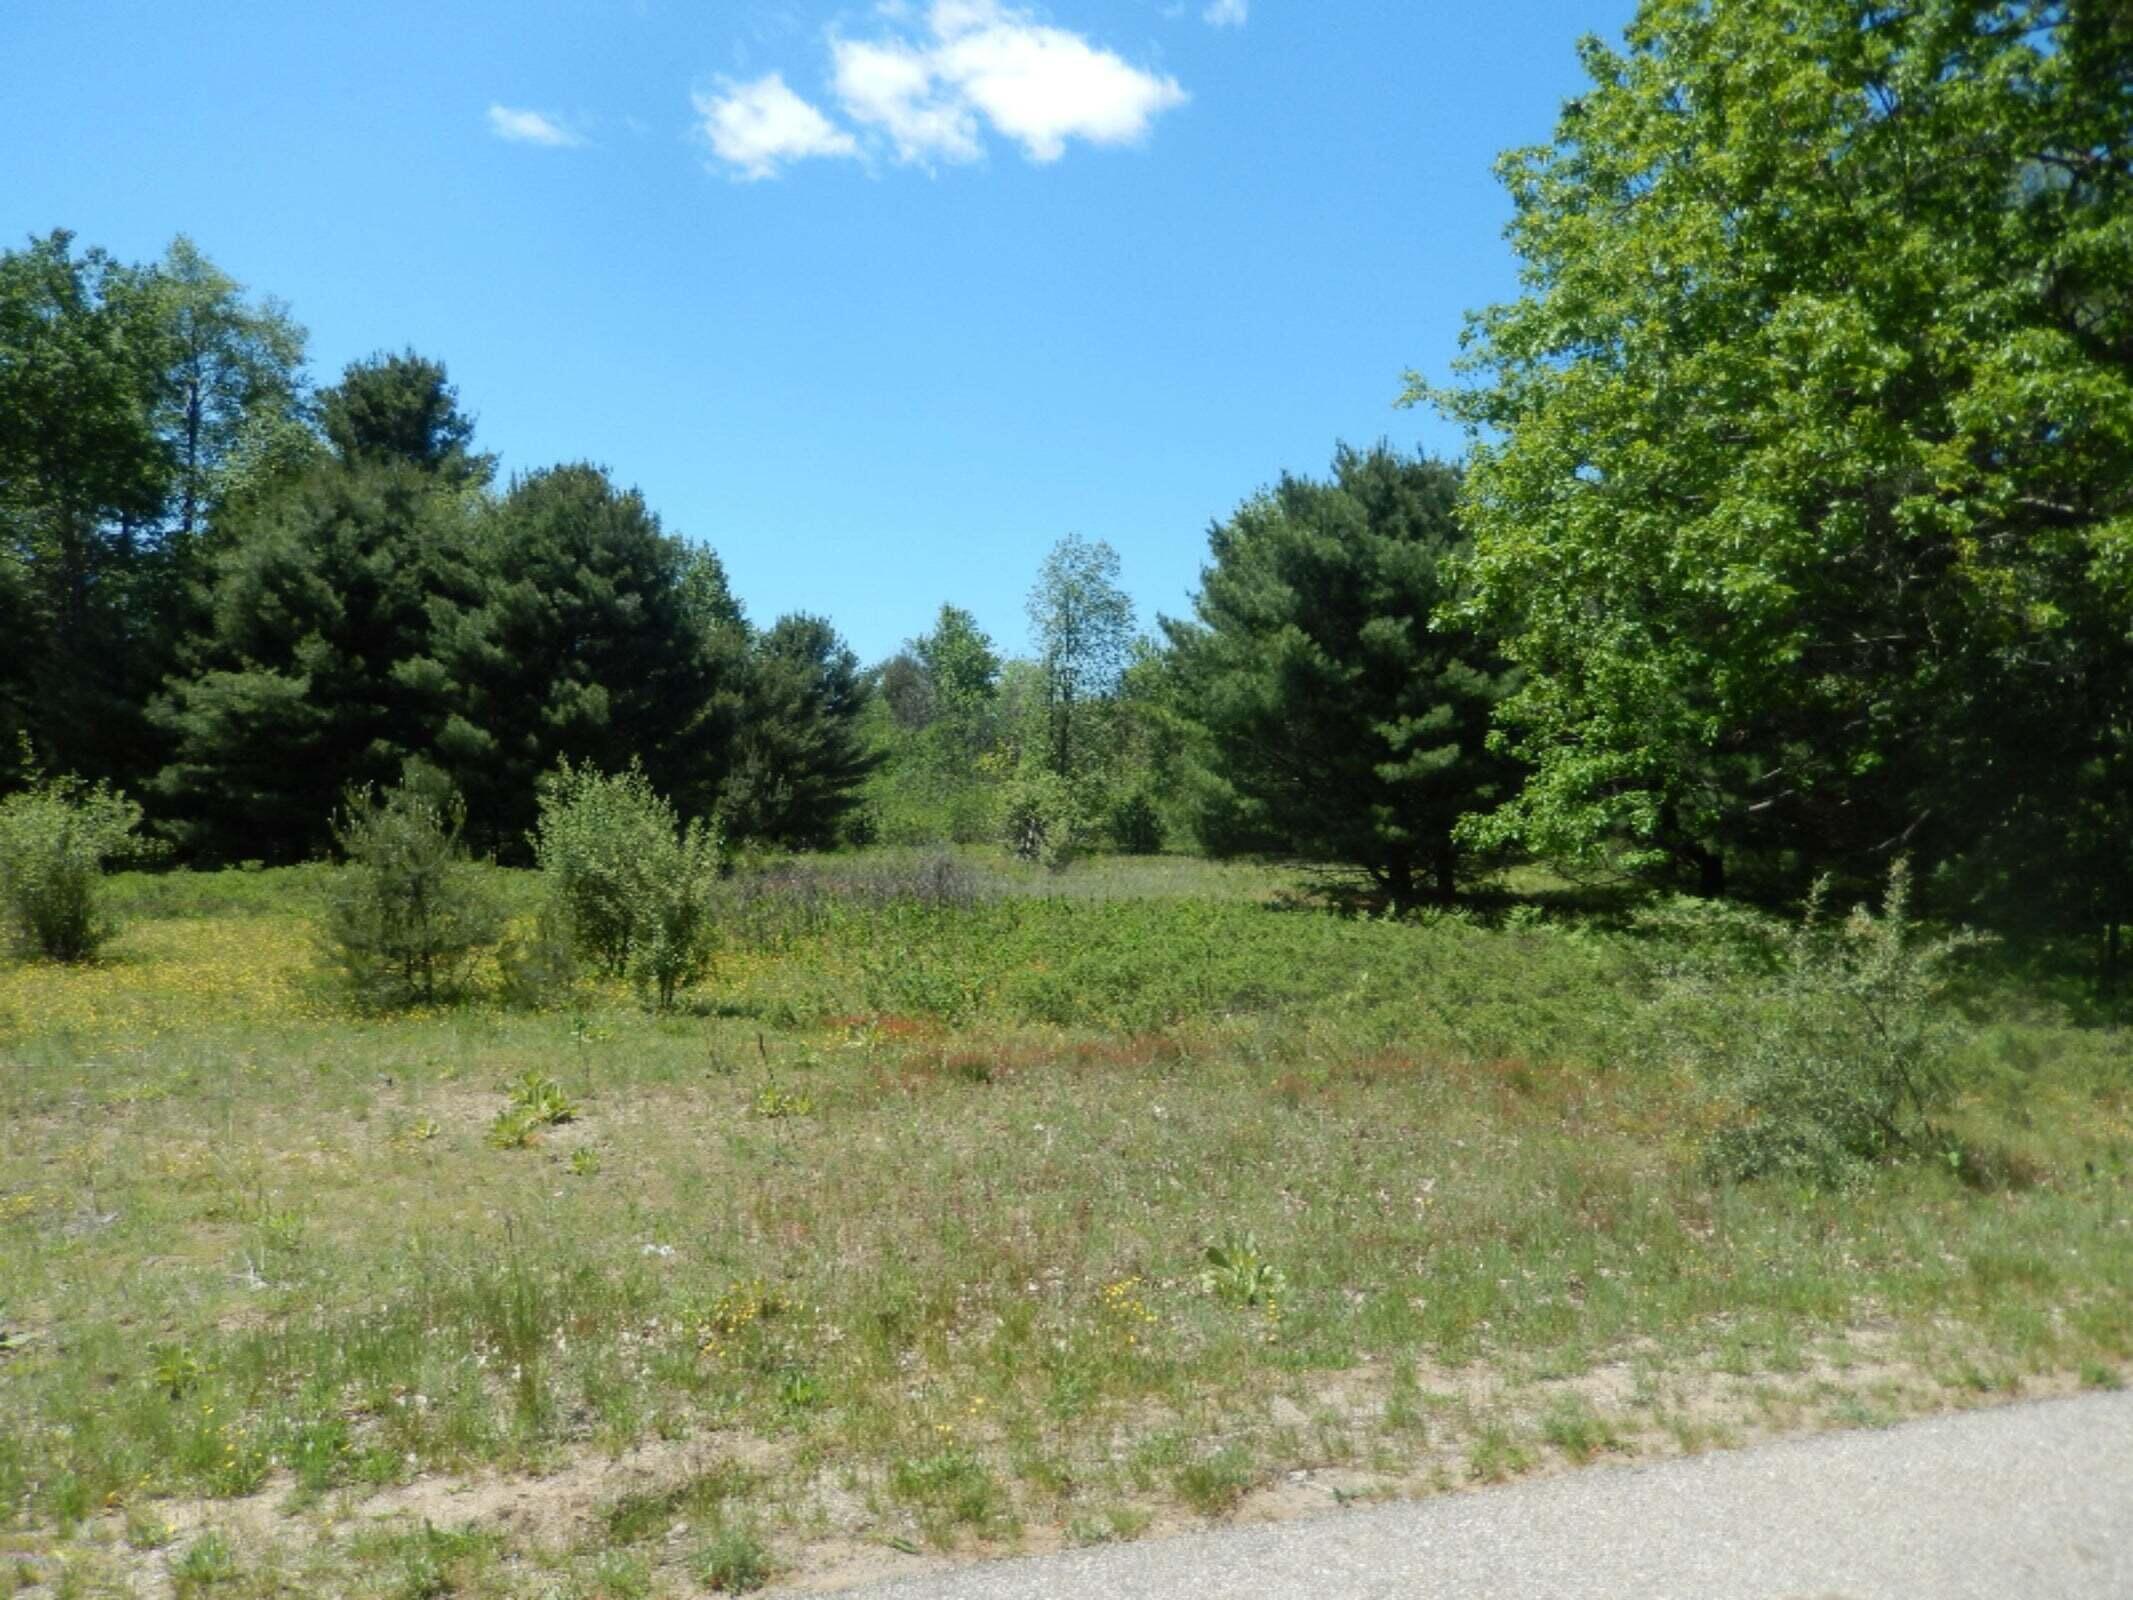
To Be Built New Construction in the highly sought-after Canadian Lakes community! Photo is of previously built home by same builder using the same floorplan and is provided for illustrative purposes only. Features, finishes, and landscaping may vary. Approximately 1,500 finished square feet featuring 3 bedrooms, 2 full baths, an open-concept floor plan, spacious kitchen with island, dining area, main-floor laundry, and attached 2-car garage. The primary suite offers a private bath and walk-in closet. Planned features include quartz countertops and quality finishes throughout. Buyers may have the opportunity to select certain finishes and personalize the home depending on the stage of construction. Contact listing agent for specifications, finish options, and build timeline.

Save
Ask
Tour
Hide
Share
Listing Snapshot
Price 
$445,000
Days On Site 
95 Days
Bedrooms 
3
Inside Area (SqFt) 
1,500 sqft
Total Baths 
2
Full Baths 
2
Partial Baths 
N/A
Lot Size 
0.66 Acres
Year Built 
2026
MLS® Number 
26029643
Status 
Active
Property Tax 
N/A
HOA/Condo/Coop Fees 
$74.9 monthly
Sq Ft Source 
N/A
Friends & Family
Recent Activity
3 months agoListing first seen on site
3 months agoListing updated with changes from the MLS®
General Features
Acres 
0.66
Attached Garage 
Yes
Cross Street 
110th
Garage 
Yes
Garage Spaces 
2
Parking 
Garage Door OpenerGarage Faces FrontAttached
Pets 
Yes
Property Condition 
New Construction
Property Sub Type 
Single Family Residence
Sewer 
Septic Tank
SqFt Total 
1500
Style 
Ranch
Utilities 
Natural Gas AvailableElectricity AvailableCable Available
Water Source 
PrivateWell
Interior Features
Appliances 
Gas Water Heater
Basement 
Crawl Space
Cooling 
Central Air
Heating 
Natural GasForced Air
Interior 
Master DownstairsKitchen Island
Laundry Features 
Main Level
Main Level Bedrooms 
3
Window Features 
Insulated Windows
Save
Ask
Tour
Hide
Share
Exterior Features
Construction Details 
Vinyl Siding
Frontage 
107.0
Lot Features 
LevelWooded
Pool Features 
Association
Road Frontage 
Private Road
Roof 
Asphalt
Waterfront Features 
LakeWaterfront Access
Windows/Doors 
Insulated Windows
Community Features
Association Amenities 
Golf CourseClubhouseFitness CenterIndoor PoolMeeting RoomPlaygroundPoolSaunaSecuritySpa/Hot TubTennis Court(s)Trail(s)OtherSki Accessible
Association Fee 
$898.82
Association Fee Frequency 
Annually
Additional Association Fee 
$898.82
School District 
Chippewa Hills
Township 
Morton Twp
Financing Terms Available 
CashConventional
Roads 
Paved
Schools
School District
Chippewa Hills
Elementary School
Unknown
Middle School
Unknown
High School
Unknown
Listing courtesy of Nicole Willett of Century 21 White House Realty


Listing information is provided by Participants of the MichRIC MLS. IDX information is provided exclusively for personal, non-commercial use, and may not be used for any purpose other than to identify prospective properties consumers may be interested in purchasing. Information is deemed reliable but not guaranteed. Copyright 2026, MichRIC MLS.
Last checked: 2026-09-20 09:40 AM UTC

Neighborhood & Commute
Source: Walkscore
Save
Ask
Tour
Hide
Share