Save
Ask
Tour
Hide
Share
$174,900
98 Days On Site

10215 E Royal
Stanwood, MI 49346

For Sale|Manufactured Home|Active
4
Beds
2
Total Baths
2
Full Baths
2,133
SqFt
$82
/SqFt
1998
Built
Subdivision:
Sunset Shores
County:
Mecosta
Listing courtesy of Michael Roberts of Coldwell Banker Lakes Realty
10215 E Royal10215 E Royal10215 E Royal10215 E Royal
Save
Ask
Tour
Hide
Share

Mortgage Calculator

Monthly Payment (Est.)

$798
Calculator powered by Showcase IDX, a Constellation1 Company. Copyright ©2026 Information is deemed reliable but not guaranteed.

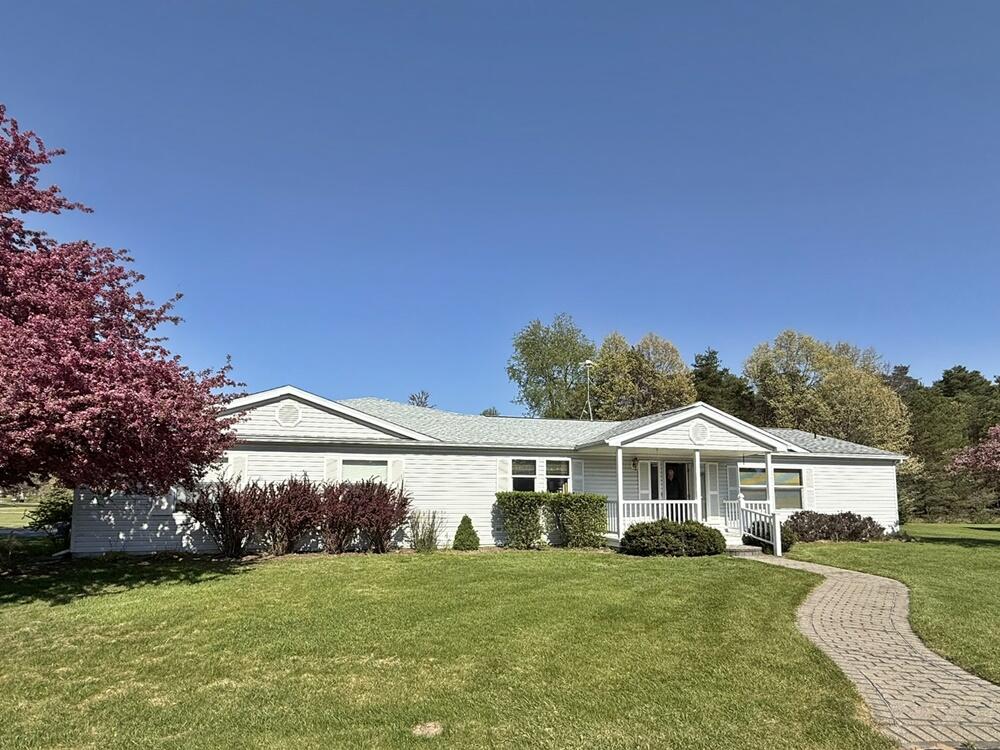
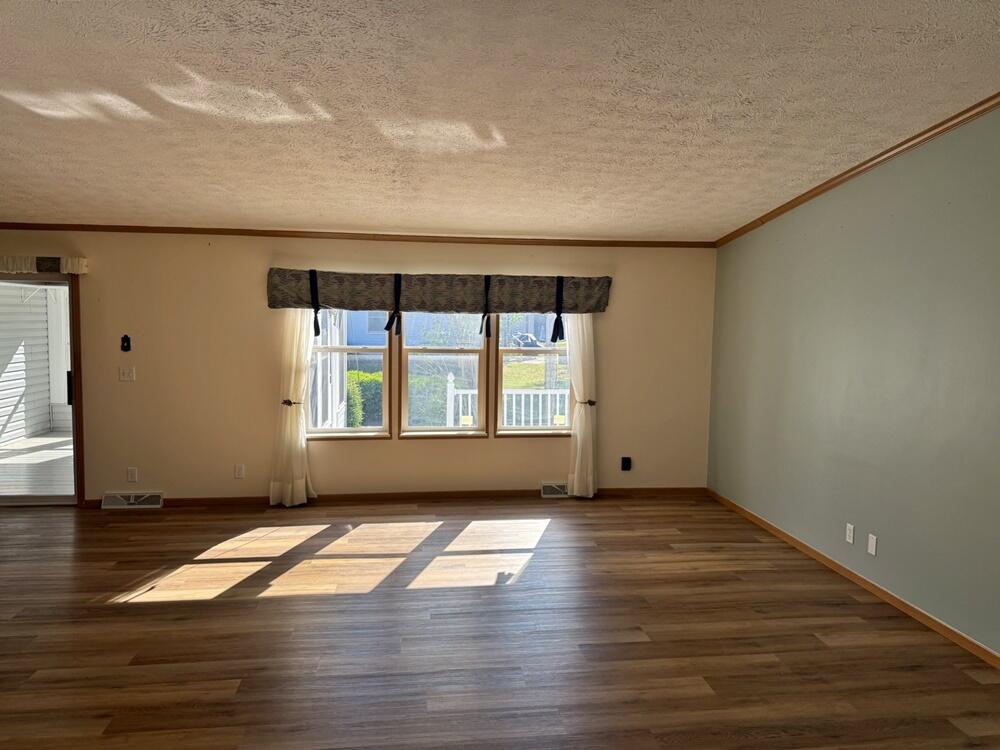
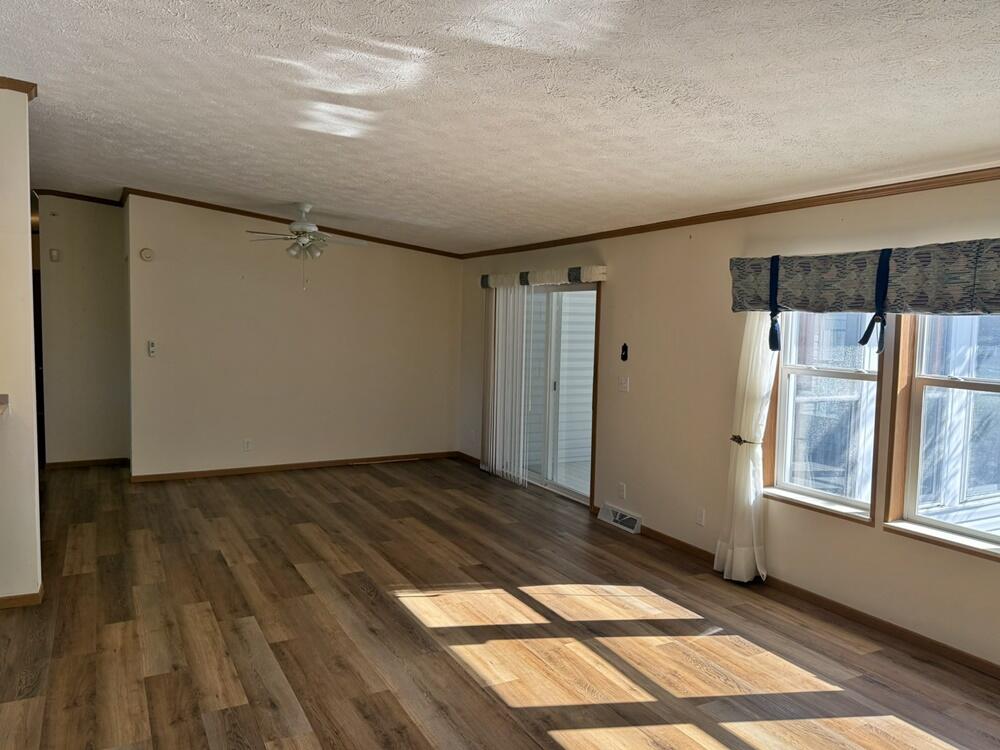
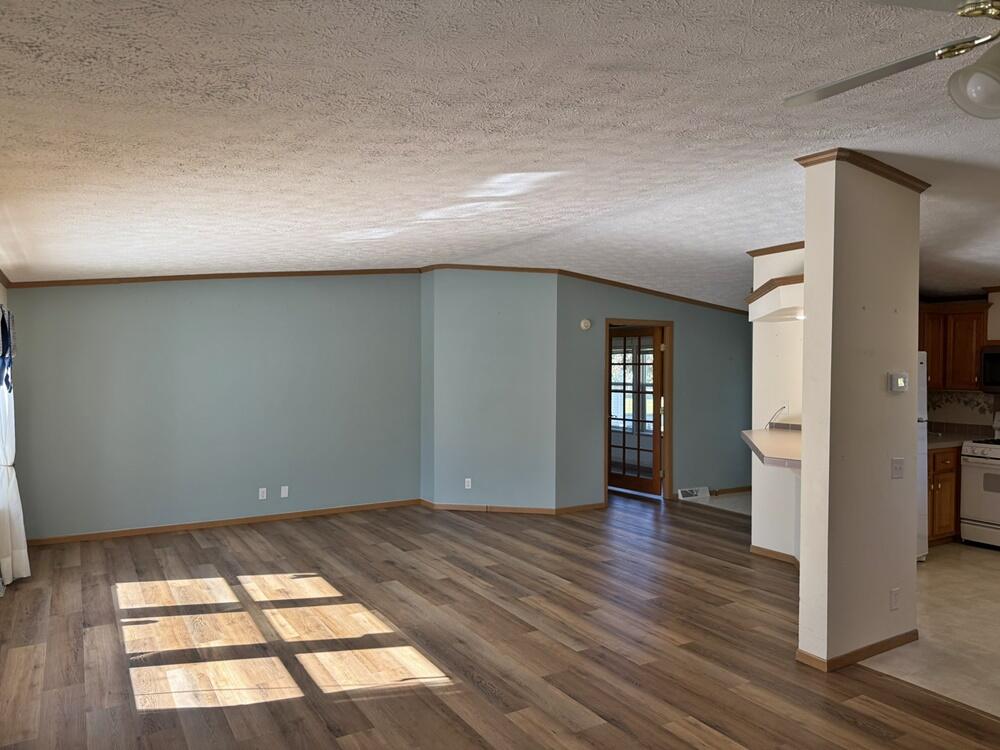
Welcome to easy living in Sunset Shores, a desirable 55+ community in Canadian Lakes! This spacious 2,133 sq ft home offers 4 bedrooms and 2 full baths with a thoughtfully designed split floor plan for added privacy. The open-concept layout features a large kitchen with center island, abundant cabinetry, and plenty of space for gathering. Relax in the private primary suite complete with ensuite bath, while additional bedrooms provide room for guests, hobbies, or office space. Enjoy morning coffee or evening sunsets in the inviting 3-season room. Attached 2-stall garage offers convenience and storage. Prime location directly across from White Pine Park and boat docking--making it easy to enjoy the waterfront lifestyle and all that Canadian Lakes has to offer!

Save
Ask
Tour
Hide
Share
Listing Snapshot
Price 
$174,900
Days On Site 
98 Days
Bedrooms 
4
Inside Area (SqFt) 
2,133 sqft
Total Baths 
2
Full Baths 
2
Partial Baths 
N/A
Lot Size 
N/A
Year Built 
1998
MLS® Number 
26029233
Status 
Active
Property Tax 
$654
HOA/Condo/Coop Fees 
$72.58 monthly
Sq Ft Source 
N/A
Friends & Family
Recent Activity
2 weeks agoPrice changed to $174,900
2 weeks agoListing updated with changes from the MLS®
3 months agoListing first seen on site
General Features
Attached Garage 
Yes
Cross Street 
Sunset Dr
Garage 
Yes
Garage Spaces 
2
Parking 
Garage Door OpenerGarage Faces SideAttachedPaved
Pets 
Yes
Property Sub Type 
Manufactured Home
Security 
Gated Community
Sewer 
Septic Tank
SqFt Total 
2133
Style 
Ranch
Utilities 
Natural Gas AvailablePhone ConnectedNatural Gas ConnectedCable Connected
Water Source 
Shared Well
Interior Features
Appliances 
DishwasherDryerOvenRefrigeratorWasherGas Water Heater
Basement 
Crawl Space
Cooling 
Ceiling Fan(s)Central Air
Flooring 
CarpetLaminate
Heating 
Natural GasForced Air
Interior 
Ceiling Fan(s)Master DownstairsKitchen IslandHigh Speed Internet
Laundry Features 
Main Level
Main Level Bedrooms 
4
Save
Ask
Tour
Hide
Share
Exterior Features
Construction Details 
Vinyl Siding
Frontage 
0.0
Lot Features 
Corner LotLevelWooded
Pool Features 
Association
Road Frontage 
Private Road
Roof 
Shingle
View 
Water
Waterfront Features 
LakeWaterfront Access
Waterview 
Water
Community Features
Association Amenities 
Golf CourseClubhouseFitness CenterIndoor PoolMeeting RoomPlaygroundPoolSaunaSecuritySpa/Hot TubStorageTennis Court(s)Trail(s)Ski Accessible
Association Fee 
$871.0
Association Fee Frequency 
Annually
Additional Association Fee 
$871.0
Community Features 
Gated
School District 
Chippewa Hills
Township 
Morton Twp
Financing Terms Available 
Cash
Roads 
Paved
Schools
School District
Chippewa Hills
Elementary School
Unknown
Middle School
Unknown
High School
Unknown
Listing courtesy of Michael Roberts of Coldwell Banker Lakes Realty


Listing information is provided by Participants of the MichRIC MLS. IDX information is provided exclusively for personal, non-commercial use, and may not be used for any purpose other than to identify prospective properties consumers may be interested in purchasing. Information is deemed reliable but not guaranteed. Copyright 2026, MichRIC MLS.
Last checked: 2026-09-20 09:40 AM UTC

Neighborhood & Commute
Source: Walkscore
Save
Ask
Tour
Hide
Share